Welcome to your private retreat in the highly desirable Grand Key gated community, conveniently located near shopping with quick entry to the Crosstown expressway. This freshly painted 2 bedroom, 2 bathroom condo is a 2nd floor corner unit featuring a desirable open-concept layout with wood flooring in the main living area, tile in the bathrooms, and new LVP in the bedrooms. The bedrooms are smartly split by a bright, open living/dining space with ceiling fans providing maximum privacy. The Owner's suite features an oversized soaking tub/shower combo, linen closet and walk in closet. The second bath includes a spacious vanity and tile flooring. The condo has plenty of storage. $6000 Buyer Credit for a NEW AC.
Pending
$285,000
4207 S DALE MABRY HIGHWAY #9201, TAMPA, FL 33611
2beds
1,214sqft
Condominium
Built in 2001
-- sqft lot
$268,600 Zestimate®
$235/sqft
$509/mo HOA
What's special
Desirable open-concept layoutPlenty of storageTile in the bathroomsSpacious vanityLinen closetWalk in closet
- 106 days
- 51
- 0
Zillow last checked:
Listing updated:
Listed by:
Lorraine Johnson 727-244-0322,
LE ELLE LLC 727-244-0322
Source: Stellar MLS,MLS#: TB8509103 Originating MLS: Suncoast Tampa
Originating MLS: Suncoast Tampa
Facts & features
Interior
Bedrooms & bathrooms
- Bedrooms: 2
- Bathrooms: 2
- Full bathrooms: 2
Primary bedroom
- Features: Walk-In Closet(s)
- Level: First
- Area: 180 Square Feet
- Dimensions: 12x15
Kitchen
- Features: Storage Closet
- Level: First
- Area: 80 Square Feet
- Dimensions: 8x10
Living room
- Level: First
- Area: 180 Square Feet
- Dimensions: 12x15
Heating
- Central, Electric
Cooling
- Central Air
Appliances
- Included: Dishwasher, Disposal, Dryer, Electric Water Heater, Microwave, Range, Refrigerator, Washer
- Laundry: In Kitchen
Features
- Ceiling Fan(s), High Ceilings, Kitchen/Family Room Combo, Living Room/Dining Room Combo, Open Floorplan, Split Bedroom
- Flooring: Ceramic Tile, Luxury Vinyl, Hardwood
- Windows: Window Treatments
- Has fireplace: No
Interior area
- Total structure area: 1,214
- Total interior livable area: 1,214 sqft
Video & virtual tour
Property
Parking
- Parking features: Assigned
Features
- Levels: One
- Stories: 1
- Exterior features: None
Lot
- Size: 2 Square Feet
Details
- Parcel number: A04301882X00000909201.0
- Zoning: CG
- Special conditions: None
Construction
Type & style
- Home type: Condo
- Property subtype: Condominium
Materials
- HardiPlank Type
- Foundation: Slab
- Roof: Shingle
Condition
- New construction: No
- Year built: 2001
Utilities & green energy
- Sewer: Public Sewer
- Water: Public
- Utilities for property: Cable Available, Electricity Connected, Public, Sewer Connected, Water Connected
Community & HOA
Community
- Features: Clubhouse, Fitness Center, Gated Community - No Guard, Pool
- Pet fee: $0 monthly
- Subdivision: GRAND KEY A CONDO
HOA
- Has HOA: Yes
- Services included: Community Pool, Maintenance Structure, Maintenance Grounds, Private Road, Security, Trash
- HOA fee: $509 monthly
- HOA name: Greenacre Properties Inc/Kelso Morant
- HOA phone: 813-839-4060
Location
- Region: Tampa
Financial & listing details
- Price per square foot: $235/sqft
- Tax assessed value: $232,967
- Annual tax amount: $4,291
- Date on market: 5/15/2026
- Cumulative days on market: 240 days
- Ownership: Condominium
- Total actual rent: 0
- Electric utility on property: Yes
- Road surface type: Asphalt
Estimated market value
$268,600
$255,000 - $282,000
$2,151/mo
Price history
| Date | Event | Price |
|---|---|---|
| 7/17/2026 | Pending sale | $285,000$235/sqft |
Source:  Stellar MLS #TB8509103 Report a problem Stellar MLS #TB8509103 Report a problem | ||
| 5/15/2026 | Price change | $285,000+2.2%$235/sqft |
Source: Stellar MLS #TB8509103 Report a problem | ||
| 3/15/2026 | Price change | $279,000-5.4%$230/sqft |
Source: Stellar MLS #A4674437 Report a problem | ||
| 2/5/2026 | Price change | $295,000-0.7%$243/sqft |
Source: Stellar MLS #A4674437 Report a problem | ||
| 1/25/2026 | Price change | $297,000-0.7%$245/sqft |
Source: Stellar MLS #A4674437 Report a problem | ||
| 12/6/2025 | Listed for sale | $299,000-5.1%$246/sqft |
Source: Stellar MLS #A4674437 Report a problem | ||
| 9/28/2024 | Listing removed | $315,000$259/sqft |
Source: Stellar MLS #TB8303081 Report a problem | ||
| 9/12/2024 | Listed for sale | $315,000+23673.6%$259/sqft |
Source: Stellar MLS #TB8303081 Report a problem | ||
| 10/19/2020 | Listing removed | $1,400$1/sqft |
Source: RentersWarehouse Report a problem | ||
| 10/7/2020 | Price change | $1,400-9.7%$1/sqft |
Source: RentersWarehouse Report a problem | ||
| 9/28/2020 | Listed for rent | $1,550+10.7%$1/sqft |
Source: RentersWarehouse Report a problem | ||
| 5/4/2018 | Listing removed | $1,400$1/sqft |
Source: RE/MAX ACR ELITE GROUP, INC. #T2931675 Report a problem | ||
| 3/20/2018 | Price change | $1,400-3.4%$1/sqft |
Source: RE/MAX ACR ELITE GROUP, INC. #T2931675 Report a problem | ||
| 3/2/2018 | Listed for rent | $1,450$1/sqft |
Source: RE/MAX ACR ELITE GROUP #T2931675 Report a problem | ||
| 7/18/2016 | Sold | $1,325-99.4%$1/sqft |
Source: Stellar MLS #T2826953 Report a problem | ||
| 9/30/2005 | Sold | $236,000$194/sqft |
Source: Stellar MLS #T2122870 Report a problem | ||
Public tax history
| Year | Property taxes | Tax assessment |
|---|---|---|
| 2025 | $4,291 +10.1% | $203,848 +10% |
| 2024 | $3,898 +6.2% | $185,316 +10% |
| 2023 | $3,673 +7.7% | $168,469 +10% |
| 2022 | $3,410 +12.5% | $153,154 +10% |
| 2021 | $3,030 +8.1% | $139,231 +10% |
| 2020 | $2,803 +6.1% | $126,574 +10% |
| 2019 | $2,642 | $115,067 -28.4% |
| 2018 | $2,642 +4.1% | $160,691 +30.9% |
| 2017 | $2,539 +16.2% | $122,788 +42% |
| 2016 | $2,186 +14.4% | $86,451 +10% |
| 2015 | $1,910 +19.9% | $78,592 +10% |
| 2014 | $1,593 | $71,447 +10% |
| 2013 | $1,593 +24% | $64,952 +10% |
| 2012 | $1,285 -8% | $59,047 -7.8% |
| 2011 | $1,397 -10.3% | $64,077 -11% |
| 2010 | $1,557 -16.1% | $71,983 -15.8% |
| 2009 | $1,857 -54.5% | $85,462 -54.5% |
| 2008 | $4,079 -1% | $187,688 -2.2% |
| 2007 | $4,120 -12.1% | $191,818 -3.9% |
| 2006 | $4,688 +131.8% | $199,586 +138.2% |
| 2005 | $2,022 | $83,803 |
Find assessor info on the county website
Monthly payment
Est. payment
Payment breakdown
Explore the cost of this home by adjusting the details. Changes won't be saved.Climate risks
Neighborhood: Fairoaks
Nearby schools
Schools provided by the listing agent
- Elementary: Anderson-HB
- Middle: Madison-HB
- High: Robinson-HB
Source: Stellar MLS. This data may not be complete. We recommend contacting the local school district to confirm school assignments for this home.
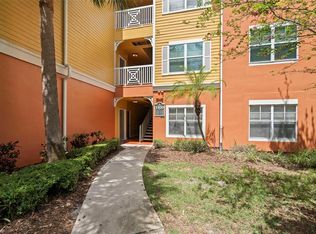
- $300,0002 bd2 ba1.2k sqft4207 S Dale Mabry Hwy UNIT 11104, Tampa, FL 33611Sold
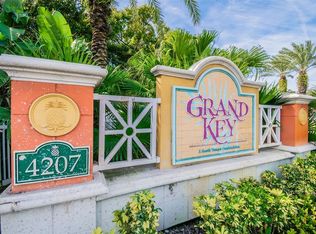
- $249,9001 bd1 ba867 sqft4207 S Dale Mabry Hwy UNIT 1105, Tampa, FL 33611Sold
- $225,0001 bd1 ba772 sqft4207 S Dale Mabry Hwy UNIT 1201, Tampa, FL 33611Sold

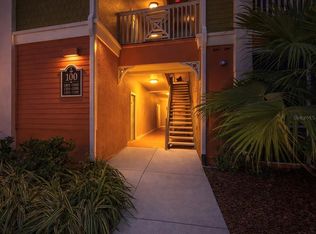
- $385,0003 bd2 ba1.5k sqft4207 S Dale Mabry Hwy UNIT 1203, Tampa, FL 33611Sold
Similar homes
- $324,9992 bd2 ba1k sqft5000 CULBREATH KEY WAY #4203, TAMPA, FL 33611For Sale

 MLS ID #A4702685, Jennifer Kenna, EXP REALTY, LLC. Stellar MLS
 - $299,9992 bd2 ba1.1k sqft4207 S DALE MABRY HIGHWAY #11207, TAMPA, FL 33611For Sale
 MLS ID #TB8418891, Joanne Durann, KELLER WILLIAMS SOUTH SHORE. Stellar MLS
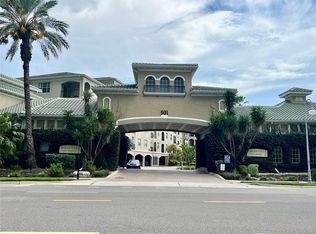
 - $290,0001 bd1 ba687 sqft501 KNIGHTS RUN AVENUE #1330, TAMPA, FL 33602For Sale
 MLS ID #TB8530162, Yuhong Wang, BRIGHT REALTY GROUP LLC. Stellar MLS
 - $260,0002 bd2 ba1.1k sqft4333 BAYSIDE VILLAGE DRIVE #224, TAMPA, FL 33615For Sale
 MLS ID #TB8471012, Luda Shulman, HAPPY HOUSE REALTY, LLC. Stellar MLS
 - $238,0002 bd2 ba1.1k sqft4333 BAYSIDE VILLAGE DRIVE #322, TAMPA, FL 33615For SaleMLS ID #O6420783, Steven Koleno, BEYCOME OF FLORIDA LLC. Stellar MLS
- $300,0003 bd3 ba1.6k sqft4405 TUSCAN LOON DRIVE, TAMPA, FL 33619For SaleMLS ID #TB8535592, Raghu Kulkarni, SIGMARK REALTY LLC. Stellar MLS
- $269,0003 bd2 ba1.4k sqft3156 VALLEY OAKS DRIVE #614, TAMPA, FL 33618For SaleMLS ID #TB8495042, Sam Alamir, BHHS FLORIDA PROPERTIES GROUP. Stellar MLS
- $249,9002 bd2 ba1.2k sqft12225 COUNTRY WHITE CIRCLE, TAMPA, FL 33635For SaleMLS ID #TB8542335, Nancy Leslie, RE/MAX REALTEC GROUP INC. Stellar MLS
- $142,5001 bd1 ba644 sqft5221 BAYSHORE BOULEVARD #45, TAMPA, FL 33611For SaleMLS ID #C7528777, Travis Stone, BENOIT MANAGEMENT LLC. Stellar MLS
- $269,9002 bd3 ba1.4k sqft8319 KING BLOSSOM COURT, TAMPA, FL 33615For SaleMLS ID #TB8524268, Jason Welch, SENSIBLE PROPERTY MANAGMENT. Stellar MLS
- $223,0002 bd2 ba1k sqft2400 FEATHER SOUND DRIVE #412, CLEARWATER, FL 33762For SaleMLS ID #TB8488895, Lynda Kelly, BAYSIDE PROPERTY MGMT. & REAL. Stellar MLS
- $369,0002 bd2 ba1k sqft501 KNIGHTS RUN AVENUE #1113, TAMPA, FL 33602For SaleMLS ID #TB8519417, Darren McClellan, REALTY EXPERTS. Stellar MLS
- $315,0003 bd2 ba1.5k sqft10507 WALKER VISTA DRIVE, RIVERVIEW, FL 33578For SaleMLS ID #G5116575, Matt Buttner, LIST NOW REALTY, LLC. Stellar MLS
- $188,5002 bd2 ba1.1k sqft4333 BAYSIDE VILLAGE DRIVE #229, TAMPA, FL 33615For SaleMLS ID #TB8495007, Steliyan Ivanov, SPI REALTY ASSOCIATES. Stellar MLS
- $209,0002 bd2 ba1.1k sqft5618 PINNACLE HEIGHTS CIRCLE #305, TAMPA, FL 33624For SaleMLS ID #TB8519115, Martin Ralston, BRIGHT REALTY GROUP LLC. Stellar MLS
- $279,9002 bd2 ba1.2k sqft8013 BOONE DRIVE, LARGO, FL 33773For SaleMLS ID #TB8533278, Robbyn Quandt PLLC, FUTURE HOME REALTY INC. Stellar MLS
- $304,0003 bd2 ba1.1k sqft4209 E ALENE DRIVE, TAMPA, FL 33617For SaleMLS ID #O6423657, Karen Albright, OPENDOOR BROKERAGE LLC. Stellar MLS
- $229,5002 bd2 ba1.2k sqft2705 VIA MURANO #123, CLEARWATER, FL 33764For SaleMLS ID #TB8502271, Robyn Humphreys, PROFESSIONAL REAL ESTATE MGMT. Stellar MLS
- $329,9003 bd2 ba1.6k sqft114 CLAYS TRAIL #114, OLDSMAR, FL 34677For SaleMLS ID #TB8379057, George Kolitsopoulos, ADVANCED REALTY GROUP INC. Stellar MLS
- $257,9993 bd3 ba1.3k sqft13817 STONE MILL WAY, TAMPA, FL 33613For SaleMLS ID #A4697670, Moe Mossa, SAVVY AVENUE, LLC. Stellar MLS
