This 4-bedroom 2 bath main house, and 3-bedroom 1 bath cottage are located on 4.5 wooded acres with scenic views in the historic artists’ hamlet of Cragsmoor, located on a ridge in the Shawangunk Mountains. The community is encircled by 24,000 acres of lands protected by the Minnewaska State Park Preserve with Sam's Point Preserve minutes from the property. The main house was built in 1907 by the architect Frederick Dellenbaugh for the artist Carroll Butler Brown and named the Falcon. Its living room is of chestnut post and beam construction with a chestnut staircase to the second floor, and a lovely working stone fireplace. Also on the first floor is a formal dining room, office area, kitchen, full bath and mudroom. The second floor has 4 bedrooms and a full bath. There are hardwood floors throughout.
There is a basement with a laundry room and mechanical room that opens to a two-car garage. The cottage is equally full of charm fully renovated in 2021 with a working stone fireplace in the living room that flows into the kitchen with doors to a patio on one side and stone terrace on the other. Also on the first floor is a room suitable for a small bedroom or office. The second floor has a full bath, 2 bedrooms and a 3-season sleeping porch. In addition to wealth of nature, the property is centrally located for enjoyment of the cultural and culinary richness of the Hudson River Valley, while being an hour and forty-five minutes from New York City.
Pending
$795,000
421-423 Hillside Road, Cragsmoor, NY 12420
4beds
2,056sqft
Single Family Residence, Residential
Built in 1935
4.5 Acres Lot
$-- Zestimate®
$387/sqft
$-- HOA
What's special
Stone terraceLovely working stone fireplaceScenic viewsWooded acresHardwood floors
- 339 days |
- 46 |
- 0 |
Zillow last checked:
Listing updated:
Listed by:
KW Hudson Valley North 845-481-2700,
Carolyn M. Peters-Baker 845-853-3412
Source: OneKey® MLS as distributed by MLS GRID,MLS#: 911423
Facts & features
Interior
Bedrooms & bathrooms
- Bedrooms: 4
- Bathrooms: 2
- Full bathrooms: 2
Bedroom 1
- Level: Second
Bedroom 2
- Level: Second
Bedroom 3
- Level: Second
Bedroom 4
- Level: Second
Bathroom 1
- Level: First
Bathroom 2
- Level: Second
Bonus room
- Level: First
Dining room
- Level: First
Kitchen
- Level: First
Laundry
- Level: Basement
Living room
- Level: First
Office
- Level: First
Heating
- Hot Water, Oil
Cooling
- None
Appliances
- Included: Dishwasher, Dryer, Electric Oven, Refrigerator, Stainless Steel Appliance(s), Washer
- Laundry: Washer/Dryer Hookup
Features
- First Floor Full Bath, Beamed Ceilings, Built-in Features, Eat-in Kitchen, Formal Dining, Natural Woodwork, Original Details, Walk Through Kitchen
- Flooring: Ceramic Tile, Hardwood
- Basement: Walk-Out Access
- Attic: Scuttle
- Number of fireplaces: 1
- Fireplace features: Living Room
Interior area
- Total structure area: 2,056
- Total interior livable area: 2,056 sqft
Property
Parking
- Total spaces: 3
- Parking features: Garage, Carport
- Garage spaces: 2
- Carport spaces: 1
Features
- Levels: Two
- Patio & porch: Patio, Porch, Terrace
- Exterior features: Garden
- Has view: Yes
- View description: Mountain(s)
Lot
- Size: 4.5 Acres
- Features: Back Yard, Front Yard, Garden, Historic District, Views
- Residential vegetation: Partially Wooded
Details
- Additional structures: Guest House
- Parcel number: 5689091.0180001032.0000000
- Special conditions: None
- Horses can be raised: Yes
Construction
Type & style
- Home type: SingleFamily
- Architectural style: Craftsman
- Property subtype: Single Family Residence, Residential
Materials
- Frame
Condition
- Year built: 1935
- Major remodel year: 1907
Utilities & green energy
- Sewer: Septic Tank
- Water: Well
- Utilities for property: Electricity Connected, Sewer Connected, Water Connected
Community & HOA
HOA
- Has HOA: No
Location
- Region: Pine Bush
Financial & listing details
- Price per square foot: $387/sqft
- Tax assessed value: $254,100
- Annual tax amount: $9,431
- Date on market: 9/14/2025
- Cumulative days on market: 338 days
- Listing agreement: Exclusive Right To Sell
- Electric utility on property: Yes
Estimated market value
Not available
Estimated sales range
Not available
Not available
Price history
| Date | Event | Price |
|---|---|---|
| 6/17/2026 | Pending sale | $795,000$387/sqft |
Source:  OneKey® MLS as distributed by MLS GRID #911423 Report a problem OneKey® MLS as distributed by MLS GRID #911423 Report a problem | ||
| 4/9/2026 | Price change | $795,000-2.2%$387/sqft |
Source: OneKey® MLS as distributed by MLS GRID #911423 Report a problem | ||
| 10/30/2025 | Price change | $813,000-1.2%$395/sqft |
Source: OneKey® MLS as distributed by MLS GRID #911423 Report a problem | ||
| 9/14/2025 | Listed for sale | $823,000$400/sqft |
Source: OneKey® MLS as distributed by MLS GRID #911423 Report a problem | ||
Public tax history
Tax history is unavailable.
Monthly payment
Climate risks
Neighborhood: Cragsmoor
Nearby schools
GreatSchools rating
- 7/10Ellenville Elementary SchoolGrades: PK-6Distance: 2.7 mi
- 4/10Ellenville High SchoolGrades: 7-12Distance: 2.7 mi
Schools provided by the listing agent
- Elementary: Ellenville Elementary School
- Middle: ELLENVILLE JUNIOR/SENIOR HIGH SCHOOL
- High: ELLENVILLE JUNIOR/SENIOR HIGH SCHOOL
Source: OneKey® MLS as distributed by MLS GRID. This data may not be complete. We recommend contacting the local school district to confirm school assignments for this home.
- $341,8002 bd1 ba1.2k sqft131 Schuyler Rd, Pine Bush, NY 12566Off Market
- $740,3333 bd2 ba2.5k sqft290-292 Henry Rd, Wawarsing, NY 12420Off Market
- $660,6004 bd2 ba2.4k sqft284 Henry Rd, Cragsmoor, NY 12420Off Market
- $320,4001 bd1 ba-- sqft290 Henry Rd, Pine Bush, NY 12566Off Market
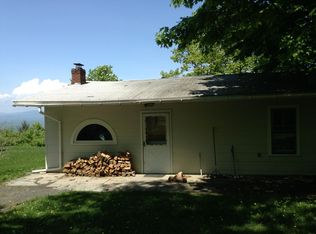
- $16,333-- bd-- ba-- sqftGardiner Ln, Wawarsing, NY 12566Off Market
- $5,333-- bd-- ba-- sqftGardiner Ln, Wawarsing, NY 12566Off Market
- $793,9003 bd2 ba2k sqft422 Hillside Dr, Hurley, NY 12443Off Market
- $59,5000.76 acresPiney Ln, Pine Bush, NY 12566Lot/Land
A local agent can set up tours, give advice and negotiate with sellers.
Similar homes
- $735,0005 bd3 ba2.4k sqft3836 State Route 52, Pine Bush, NY 12566For Sale

 MLS ID #1032581, Cindy Hayes, Listing by: Compass Greater NY, LLC. OneKey® MLS as distributed by MLS GRID
 - $425,0003 bd2 ba2.1k sqft4019 State Route 52, Pine Bush, NY 12566For Sale
 MLS ID #1034797, Nancy Diehl, Listing by: Rita Levine Real Estate. OneKey® MLS as distributed by MLS GRID
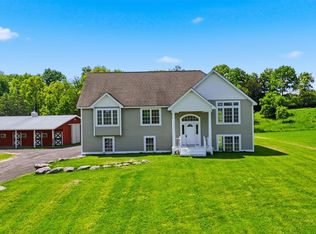
 - $575,0003 bd3 ba2.2k sqft160 Pirog Road, Pine Bush, NY 12566For Sale
 MLS ID #1003273, Jorge Lugo, Listing by: Real Broker NY LLC. OneKey® MLS as distributed by MLS GRID
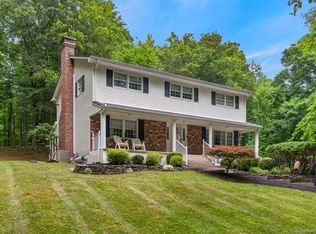
 - $724,9993 bd3 ba2.1k sqft45 Goldin Boulevard, Walden, NY 12586For Sale
 MLS ID #1033371, Richard Baxter, Listing by: Keller Williams Realty. OneKey® MLS as distributed by MLS GRID
 - $700,0004 bd3 ba2.2k sqft28 Church Farm Road, Gardiner, NY 12525For SaleMLS ID #1034470, Lillian Burgarelli, Listing by: eXp Realty. OneKey® MLS as distributed by MLS GRID
- $399,0003 bd2 ba1.1k sqft182 Redder Road, Pine Bush, NY 12566For SaleMLS ID #1012358, Adrienne I Volpe, Listing by: KW MidHudson. OneKey® MLS as distributed by MLS GRID
- $399,0004 bd3 ba2.2k sqft4 Riverside Drive, Pine Bush, NY 12566For SaleMLS ID #1019939, Pete Wolven, Listing by: Hudson Valley Home Connection. OneKey® MLS as distributed by MLS GRID
- $795,0003 bd3 ba2.9k sqft214 DuBois, Gardiner, NY 12561For SaleMLS ID #1012708, Barbara A. Allen, Listing by: HomeSmart Homes & Estates. OneKey® MLS as distributed by MLS GRID
- $559,0004 bd2 ba2.1k sqft17 Spring Street, Ellenville, NY 12428For SaleMLS ID #1019585, Susanne Sahler, Listing by: Cronin & Company Real Estate. OneKey® MLS as distributed by MLS GRID
- $599,9003 bd2 ba2k sqft210 Bible Camp Road, Bloomingburg, NY 12721For SaleMLS ID #1027850, Frank Muccari, Listing by: Cronin & Company Real Estate. OneKey® MLS as distributed by MLS GRID
- $725,0003 bd2 ba2.3k sqft442 S Ohioville Road, New Paltz, NY 12561For SaleMLS ID #900612, Ashley Minard, Listing by: eXp Realty. OneKey® MLS as distributed by MLS GRID
- $729,0004 bd4 ba2.5k sqft780 Plattekill Ardonia Road, Clintondale, NY 12515For SaleMLS ID #1022140, Theresa A Holmes, Listing by: KW Hudson Valley United. OneKey® MLS as distributed by MLS GRID
- $545,0003 bd3 ba2k sqft2 Schrempp Lane, Pine Bush, NY 12566For SaleMLS ID #1032637, Michelle P Gruberger, Listing by: Real Estate Circuit Inc. OneKey® MLS as distributed by MLS GRID
- $515,0003 bd3 ba1.9k sqft163 Van Keuren Avenue, Pine Bush, NY 12566For SaleMLS ID #1007034, Melissa M Forsyth, Listing by: Hudson Valley Home Connection. OneKey® MLS as distributed by MLS GRID
- $410,0005 bd2 ba2k sqft708 Burlingham Road, Pine Bush, NY 12566For SaleMLS ID #1003319, Jorge Lugo, Listing by: Real Broker NY LLC. OneKey® MLS as distributed by MLS GRID
- $699,0003 bd2 ba1.9k sqft120 Rochester Center Road, Accord, NY 12404For SaleMLS ID #1007941, Naomi Streicher, Listing by: Q Home Sales. OneKey® MLS as distributed by MLS GRID
- $774,9004 bd2 ba1.6k sqft194 Canal Road, Wurtsboro, NY 12790For SaleMLS ID #995182, Matthew C. Morreale, Listing by: J. Morreale, LTD. OneKey® MLS as distributed by MLS GRID
- $790,0002 bd2 ba1.2k sqft985 Cold Spring Road, Forestburgh, NY 12777For SaleMLS ID #1033833, Amanda Rivera, Listing by: Keller Williams Realty. OneKey® MLS as distributed by MLS GRID
- $774,9004 bd3 ba3k sqft14 Wagner Drive, Rock Tavern, NY 12575For SaleMLS ID #1002684, Frank Muccari, Listing by: Cronin & Company Real Estate. OneKey® MLS as distributed by MLS GRID
- $699,0005 bd3 ba2.5k sqft156 Lackawack Hill Road, Napanoch, NY 12458For SaleMLS ID #1022038, Sean Drown, Listing by: Land and Water Realty LLC. OneKey® MLS as distributed by MLS GRID
