In the heart of North West Erie's most sought after areas. Ideal for those quiet walks through happy neighborhoods or down to the Bayfront with views of the lake, sailboats & sunsets. Spacious rooms, Eat-in Kitchen & walk up attic for potential expansion.
Pending
Price cut: $15K (7/1)
$210,000
421 Beverly Dr, Erie, PA 16505
3beds
1,628sqft
:
Get pre-qualified$1,426/mo
Single Family Residence
Built in 1938
5,662 Square Feet Lot
$205,700 Zestimate®
$129/sqft
$-- HOA
What's special
Eat-in kitchenSpacious rooms
- 83 days |
- 1,473 |
- 55 |
Zillow last checked:
Listing updated:
Listed by:
Thomas Jones 814-440-4664,
KW Flagship Realty 814-833-9500,
Marissa Amann 814-528-4037,
KW Flagship Realty
Source: GEMLS,MLS#: 190613Originating MLS: Greater Erie Board Of Realtors
Facts & features
Interior
Bedrooms & bathrooms
- Bedrooms: 3
- Bathrooms: 1
- Full bathrooms: 1
Primary bedroom
- Level: Second
- Dimensions: 18x10
Bedroom
- Level: Second
- Dimensions: 11x10
Bedroom
- Level: Second
- Dimensions: 12x10
Dining room
- Level: First
- Dimensions: 14x12
Other
- Level: Second
Kitchen
- Level: First
- Dimensions: 14x10
Living room
- Level: First
- Dimensions: 19x13
Other
- Level: First
- Dimensions: 12x7
Heating
- Forced Air, Gas
Cooling
- None
Appliances
- Included: Dishwasher, Gas Oven, Gas Range, Refrigerator
Features
- Ceiling Fan(s), Window Treatments
- Flooring: Carpet, Hardwood, Vinyl
- Windows: Drapes
- Basement: Full,Unfinished
- Number of fireplaces: 1
Interior area
- Total structure area: 1,628
- Total interior livable area: 1,628 sqft
Property
Parking
- Total spaces: 4
- Parking features: Detached, Garage
- Garage spaces: 1
Features
- Levels: Two
- Stories: 2
Lot
- Size: 5,662 Square Feet
- Dimensions: 40 x 138 x 0 x 0
- Features: Level, Mineral Rights
Details
- Parcel number: 17041032.0125.00
- Zoning description: R-1
Construction
Type & style
- Home type: SingleFamily
- Architectural style: Two Story
- Property subtype: Single Family Residence
Materials
- Aluminum Siding, Brick
- Roof: Composition
Condition
- Good Condition
- Year built: 1938
Utilities & green energy
- Sewer: Public Sewer
- Water: Public
- Utilities for property: Cable Available
Community & HOA
Community
- Features: Sidewalks
- Security: Fire Alarm
Location
- Region: Erie
Financial & listing details
- Price per square foot: $129/sqft
- Tax assessed value: $119,600
- Annual tax amount: $3,474
- Date on market: 4/30/2026
- Cumulative days on market: 80 days
- Road surface type: Paved
Estimated market value
$205,700
$195,000 - $216,000
$1,558/mo
Price history
| Date | Event | Price |
|---|---|---|
| 7/16/2026 | Pending sale | $210,000$129/sqft |
Source: GEMLS #190613 Report a problem | ||
| 7/1/2026 | Price change | $210,000-6.7%$129/sqft |
Source: GEMLS #190613 Report a problem | ||
| 6/11/2026 | Price change | $225,000-4.3%$138/sqft |
Source: GEMLS #190613 Report a problem | ||
| 5/14/2026 | Price change | $235,000-6%$144/sqft |
Source: GEMLS #190613 Report a problem | ||
| 4/30/2026 | Listed for sale | $250,000+204.9%$154/sqft |
Source: GEMLS #190613 Report a problem | ||
| 7/8/2013 | Sold | $82,000-8.8%$50/sqft |
Source: GEMLS #31075 Report a problem | ||
| 1/11/2013 | Listed for sale | $89,900$55/sqft |
Source: RE/MAX Real Estate Group #31075 Report a problem | ||
Public tax history
| Year | Property taxes | Tax assessment |
|---|---|---|
| 2025 | $3,361 | $85,000 |
| 2024 | $3,361 +5.2% | $85,000 |
| 2023 | $3,195 +2.1% | $85,000 |
| 2022 | $3,128 | $85,000 |
| 2021 | $3,128 +95.4% | $85,000 |
| 2020 | $1,601 -44.9% | $85,000 |
| 2019 | $2,903 -12.8% | $85,000 |
| 2018 | $3,329 +3.6% | $85,000 |
| 2017 | $3,214 +0.7% | $85,000 |
| 2016 | $3,193 +15.9% | $85,000 |
| 2015 | $2,754 | $85,000 |
| 2014 | $2,754 +384% | $85,000 -26.4% |
| 2013 | $569 +7.1% | $115,420 +31.5% |
| 2012 | $531 | $87,800 |
| 2011 | $531 | $87,800 |
| 2010 | $531 +11% | $87,800 |
| 2009 | $479 | $87,800 |
| 2008 | -- | $87,800 |
| 2005 | $2,705 +283.7% | $87,800 |
| 2004 | $705 | $87,800 |
| 2003 | -- | $87,800 +551.8% |
| 2002 | -- | $13,470 |
| 2000 | -- | $13,470 |
Find assessor info on the county website
Monthly payment
Est. payment
Payment breakdown
Explore the cost of this home by adjusting the details. Changes won't be saved.Climate risks
Neighborhood: 16505
Nearby schools
GreatSchools rating
- 3/10Harding El SchoolGrades: PK-5Distance: 0.5 mi
- 5/10Strong Vincent Middle SchoolGrades: 6-8Distance: 1 mi
- 1/10Erie High SchoolGrades: 9-12Distance: 2.7 mi
Schools provided by the listing agent
- District: City-Erie
Source: GEMLS. This data may not be complete. We recommend contacting the local school district to confirm school assignments for this home.
- $201,3005 bd2 ba1.6k sqft417 Beverly Dr, Erie, PA 16505Off Market
- $248,9003 bd1 ba1.6k sqft425 Beverly Dr, Erie, PA 16505Off Market
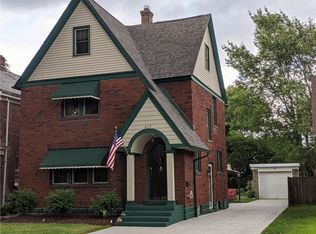
- $167,4004 bd1 ba1.4k sqft413 Beverly Dr, Erie, PA 16505Off Market
- $165,2002 bd1 ba1k sqft429 Beverly Dr, Erie, PA 16505Off Market

- $219,2003 bd2 ba1.6k sqft409 Beverly Dr, Erie, PA 16505Off Market
- $215,8003 bd2 ba1.4k sqft433 Beverly Dr, Erie, PA 16505Off Market
- $188,7003 bd1 ba1.4k sqft422 Shenley Dr, Erie, PA 16505Off Market
- $209,9003 bd1 ba1.5k sqft418 Shenley Dr, Erie, PA 16505Off Market
A local agent can set up tours, give advice and negotiate with sellers.
Similar homes
- $229,9003 bd1 ba1.1k sqft712 Shenley Dr, Erie, PA 16505For Sale
 MLS ID #191939, Shahed Latzo, Coldwell Banker Select - Airport. GEMLS
 - $209,9003 bd1 ba1.4k sqft732 E 33rd St, Erie, PA 16504For Sale
 MLS ID #191792, Max Rankin, RE/MAX Lakeland Realty - Erie. GEMLS
 - $186,0003 bd2 ba1.4k sqft3008 Garland St, Erie, PA 16506For Sale
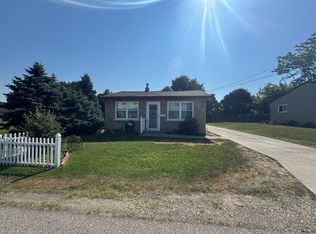 MLS ID #191998, Max Rankin, RE/MAX Lakeland Realty - Erie. GEMLS
 - $219,9002 bd2 ba1.4k sqft812 Powell Ave, Erie, PA 16505For Sale
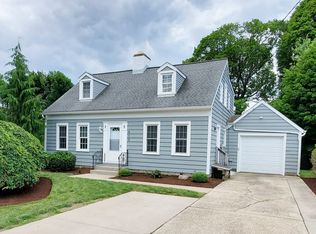 MLS ID #191536, Chuck Weber, C.R. Weber, REALTORS. GEMLS
 - $209,9004 bd3 ba1.4k sqft2710 Pittsburgh Ave, Erie, PA 16508For SaleMLS ID #191630, Jake Scheloske, Agresti Real Estate. GEMLS
- $259,9003 bd1 ba1.3k sqft319 Lincoln Ave, Erie, PA 16505For SaleMLS ID #191968, Maria Spagnola, Weichert Realtors - The Pro Group. GEMLS
- $249,9003 bd2 ba1.4k sqft514 Lincoln Ave, Erie, PA 16505For SaleMLS ID #191631, Jake Scheloske, Agresti Real Estate. GEMLS
- $258,0003 bd2 ba1.6k sqft5515 Edward St, Erie, PA 16505For SaleMLS ID #191985, Max Rankin, RE/MAX Lakeland Realty - Erie. GEMLS
- $199,9002 bd2 ba1.2k sqft125 E 37th St, Erie, PA 16504For SaleMLS ID #192136, Maggie Runstedler, Agresti Real Estate. GEMLS
- $199,0004 bd3 ba2.1k sqft4413 Harvard Rd, Erie, PA 16509For SaleMLS ID #191656, Deborah Stahl, Agresti Real Estate. GEMLS
- $184,9003 bd1 ba1k sqft4022 Brandes St, Erie, PA 16504For SaleMLS ID #192111, Joshua Kitchen, RE/MAX Real Estate Group East. GEMLS
- $189,5003 bd1 ba1.2k sqft3306 Davison Ave, Erie, PA 16504For SaleMLS ID #192130, Leslie Jaglowski, RE/MAX Real Estate Group Erie. GEMLS
- $189,9003 bd2 ba1.1k sqft2806 Melrose Ave, Erie, PA 16508For SaleMLS ID #191374, Jake Scheloske, Agresti Real Estate. GEMLS
- $224,9003 bd2 ba1.6k sqft3827 Burton Ave, Erie, PA 16504For SaleMLS ID #191779, Chandra Khadka, KC Real Estate Services. GEMLS
- $225,0003 bd1 ba1.1k sqft2703 Emerson Ave, Erie, PA 16508For SaleMLS ID #191777, Max Rankin, RE/MAX Lakeland Realty - Erie. GEMLS
- $205,0003 bd1 ba1.3k sqft2957 Poplar St, Erie, PA 16508For SaleMLS ID #190502, Tim Bogdanets, Howard Hanna Erie Southwest. GEMLS
- $209,9003 bd1 ba1.2k sqft1128 E 27th St, Erie, PA 16504For SaleMLS ID #191758, Steve Szumigale, RE/MAX Real Estate Group Erie. GEMLS
- $189,9003 bd2 ba960 sqft2739 E 28th St, Erie, PA 16510For SaleMLS ID #192155, Leslie Jaglowski, RE/MAX Real Estate Group Erie. GEMLS
- $179,9003 bd1 ba1.3k sqft2913 Elmwood Ave, Erie, PA 16508For SaleMLS ID #190504, Heather Switala, Agresti Real Estate. GEMLS
- $210,0004 bd2 ba1.1k sqft2402 E 43rd St, Erie, PA 16510For SaleMLS ID #191268, Pat Doran, Howard Hanna Erie Airport. GEMLS
