ENJOY THE SPACE YOU NEED & THE UPDATES YOU WANT IN THIS BEAUTIFULLY REMODELED 5 BEDROOM, 2 FULL BATH, 2 HALF BATH HOME. ENJOY THE WELCOMING LIVING ROOM, SEPARATE DINING ROOM, SPACIOUS FAMILY ROOM, AND FULLY APPLIANCED KITCHEN PERFECT FOR EVERYDAY LIVING. ENJOY 3 SPACIOUS BEDROOMS ON THE SECOND FLOOR, PLUS 2 ADDITIONAL BEDROOMS AND HALF BATH ON THE THIRD FLOOR, OFFERING PLENTY OF ROOM FOR FAMILY, GUESTS, OR A PRIVATE RETREAT. HARDWOOD FLOORS THROUGHOUT ADD TO THE WARMTH AND CHARACTER. LL REC ROOM OFFERS ADDED FLEXIBILITY FOR RELAXING, HOBBIES OR GAME NIGHT. STEP OUTSIDE TO THE BACK PATIO COMPLETE WITH NEW AWNING AND ENJOY THE PERFECT SETTING FOR HOSTING FAMILY AND FRIENDS. TWO CAR GARAGE, STORAGE SHED, AND MAJOR UPDATES INCLUDING, ROOF, WINDOWS, SIDING AND MORE. SPACE, COMFORT, STYLE, AND SIGNIFICANT UPDATES - ALL IN ONE HOME!
For sale
$335,000
417 Beverly Dr, Erie, PA 16505
5beds
1,908sqft
Single Family Residence
Built in 1932
5,523 Square Feet Lot
$202,000 Zestimate®
$176/sqft
$-- HOA
What's special
Two car garageStorage shedSpacious family roomHardwood floors throughoutSeparate dining roomFully applianced kitchen
- 1 day
- 1,006
- 63
Zillow last checked:
Listing updated:
Listed by:
Carolyn Dunn (814)833-1000,
Howard Hanna Erie Airport 814-833-1000
Source: GEMLS,MLS#: 193806Originating MLS: Greater Erie Board Of Realtors
Facts & features
Interior
Bedrooms & bathrooms
- Bedrooms: 5
- Bathrooms: 4
- Full bathrooms: 2
- 1/2 bathrooms: 2
Primary bedroom
- Description: Ceiling Fan
- Level: Second
- Dimensions: 11x15
Bedroom
- Description: Ceiling Fan
- Level: Second
- Dimensions: 13x9
Bedroom
- Description: Ceiling Fan
- Level: Second
- Dimensions: 13x10
Bedroom
- Level: Third
- Dimensions: 13x9
Bedroom
- Level: Third
- Dimensions: 12x9
Dining room
- Level: First
- Dimensions: 14x11
Family room
- Description: Builtins,Ceiling Fan,Sunken
- Level: First
- Dimensions: 12x17
Other
- Level: Second
Other
- Level: Lower
Game room
- Level: Lower
- Dimensions: 20x16
Half bath
- Level: First
Half bath
- Level: Third
Kitchen
- Level: First
- Dimensions: 9x13
Living room
- Description: Ceiling Fan
- Level: First
- Dimensions: 18x13
Heating
- Gas, Steam
Cooling
- None
Appliances
- Included: Dishwasher, Gas Oven, Gas Range, Microwave, Refrigerator
Features
- Ceiling Fan(s), Window Treatments
- Flooring: Ceramic Tile, Hardwood
- Windows: Drapes
- Basement: Full,Finished
- Has fireplace: No
Interior area
- Total structure area: 1,908
- Total interior livable area: 1,908 sqft
Property
Parking
- Total spaces: 2
- Parking features: Detached, Garage, Garage Door Opener
- Garage spaces: 2
Features
- Patio & porch: Patio
- Exterior features: Fence, Patio, Storage
- Fencing: Yard Fenced
Lot
- Size: 5,523 Square Feet
- Dimensions: 40 x 138 x 0 x 0
- Features: Landscaped, Level, Mineral Rights
Details
- Additional structures: Shed(s)
- Parcel number: 17041032.0124.00
- Zoning description: R-1
Construction
Type & style
- Home type: SingleFamily
- Property subtype: Single Family Residence
Materials
- Brick, Vinyl Siding
- Roof: Asphalt
Condition
- Excellent,Resale
- Year built: 1932
Utilities & green energy
- Sewer: Public Sewer
- Water: Public
Community & HOA
Community
- Features: Sidewalks
- Security: Fire Alarm
Location
- Region: Erie
Financial & listing details
- Price per square foot: $176/sqft
- Tax assessed value: $89,900
- Annual tax amount: $3,168
- Date on market: 10/21/2026
- Road surface type: Paved
Estimated market value
$202,000
$176,000 - $226,000
$1,879/mo
Price history
| Date | Event | Price |
|---|---|---|
| 10/21/2026 | Listed for sale | $335,000+272.6%$176/sqft |
Source: GEMLS #193806 Report a problem | ||
| 10/13/2010 | Sold | $89,900$47/sqft |
Source: Public Record Report a problem | ||
| 9/5/2010 | Listed for sale | $89,900$47/sqft |
Source: Pennington Lines Real Estate Report a problem | ||
Public tax history
| Year | Property taxes | Tax assessment |
|---|---|---|
| 2026 | $3,674 +3.4% | $89,900 |
| 2025 | $3,555 | $89,900 |
| 2024 | $3,555 +5.2% | $89,900 |
| 2023 | $3,379 +2.1% | $89,900 |
| 2022 | $3,308 | $89,900 |
| 2021 | $3,308 +95.4% | $89,900 |
| 2020 | $1,693 -37.9% | $89,900 |
| 2019 | $2,727 -14.1% | $89,900 |
| 2018 | $3,176 +3.4% | $89,900 |
| 2017 | $3,073 +0.7% | $89,900 |
| 2016 | $3,050 +17.9% | $89,900 |
| 2015 | $2,586 | $89,900 |
| 2014 | $2,586 +483.5% | $89,900 |
| 2013 | $443 -3% | $89,900 +19.1% |
| 2012 | $457 -36.6% | $75,500 |
| 2011 | $720 +2.3% | $75,500 -35.1% |
| 2010 | $704 +11% | $116,310 |
| 2009 | $634 | $116,310 |
| 2008 | -- | $116,310 |
| 2005 | $3,583 +514.3% | $116,310 |
| 2004 | $583 | $116,310 |
| 2003 | -- | $116,310 +490.4% |
| 2002 | -- | $19,700 |
| 2000 | -- | $19,700 |
Find assessor info on the county website
Monthly payment
Est. payment
Payment breakdown
Explore the cost of this home by adjusting the details. Changes won't be saved.Climate risks
Neighborhood: 16505
Nearby schools
Schools provided by the listing agent
- District: City-Erie
Source: GEMLS. This data may not be complete. We recommend contacting the local school district to confirm school assignments for this home.
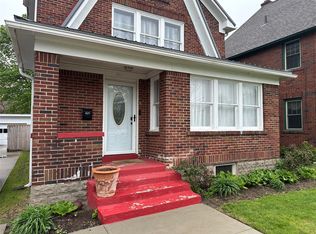

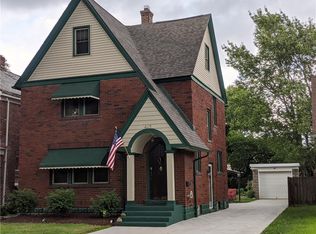
Similar homes
- $--3 bd2 ba2.6k sqft3634 Argyle Ave, Erie, PA 16505AuctionAuction.com 4
- $299,9004 bd3 ba1.6k sqft629 Kahkwa Blvd, Erie, PA 16505For Sale
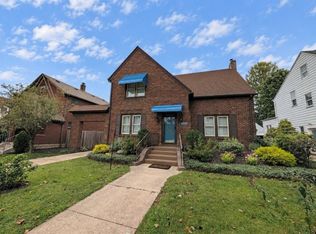 MLS ID #193078, Jennifer Nelson, Coldwell Banker Select - Peach. GEMLS
- $275,0003 bd2 ba1.6k sqft417 Marshall Dr, Erie, PA 16505For Sale
 MLS ID #193535, Cherie Bishop, KW Realty. GEMLS
- $259,9002 bd2 ba1.5k sqft1925 W 8th St, Erie, PA 16505For Sale
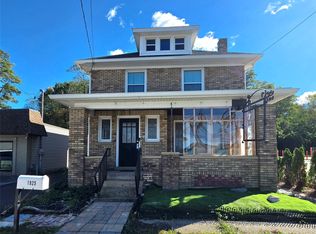 MLS ID #193824, Nicholas Marinelli, Agresti Real Estate. GEMLS
