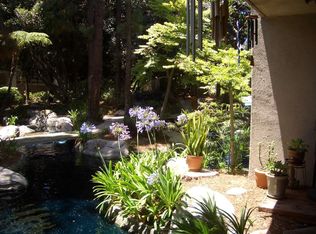
421 Bryson Springs | Front-Row Poolside Living on the Sunny Side. This is a premier front-row residence ideally positioned on the sun-drenched side of the pool in one of the most desirable locations within the community. This is arguably one of the best settings in the neighborhood, combining light and resort-style ambiance. Enjoy direct front-row views of the sparkling pool and spa from your private outdoor space, perfectly oriented to capture warm morning and afternoon sunshine and golden evening light. The bright exposure makes this home feel open, cheerful, and inviting year-round a rare advantage compared to interior or shaded locations away from the pool. Inside you will find natural light, a welcoming living room anchored by a cozy fireplace, and an open layout designed for easy living and entertaining. The spacious bedroom retreat provides comfort functionality and style with a killer reclaimed wood accent wall, beautifully remodeled primary bathroom, and a new kitchen with 2024 appliances, creating a move-in ready opportunity. This home is set within a beautifully maintained community surrounded by mature landscaping, streams, and tranquil water features, Bryson Springs offers a true resort lifestyle. Residents enjoy pool and spa amenities, peaceful walking paths, and a central Costa Mesa location just minutes from shopping, dining, beaches, and convenient freeway access. The property also offers a single full car garage and carport right in front of the property. If you are looking for one of the best-located units in the community- bright, front-row, and poolside - 421 Bryson Springs stands apart -
Under contract
Listed by: Surterre Properties Inc. • Chris Moreno • Contact: 949-280-6357
Price cut: $49K (5/4)
$449,995
421 Bryson Spgs, Costa Mesa, CA 92627
1beds
768sqft
:
Get pre-qualified$3,474/mo
Condominium
Built in 1980
-- sqft lot
$438,400 Zestimate®
$586/sqft
$540/mo HOA
What's special
Pool and spa amenitiesPeaceful walking pathsNatural lightBeautifully remodeled primary bathroom
- 162 days |
- 590 |
- 33 |
Zillow last checked:
Listing updated:
Listed by:
Chris Moreno DRE #01503663 949-280-6357,
Surterre Properties Inc.
Source: CRMLS,MLS#: NP26032533 Originating MLS: California Regional MLS
Originating MLS: California Regional MLSFacts & features
Interior
Bedrooms & bathrooms
- Bedrooms: 1
- Bathrooms: 1
- Full bathrooms: 1
- Main level bathrooms: 1
- Main level bedrooms: 1
Rooms
- Room types: Bedroom, Kitchen, Living Room, Other
Bedroom
- Features: All Bedrooms Down
Bedroom
- Features: Bedroom on Main Level
Bathroom
- Features: Tub Shower
Other
- Features: Walk-In Closet(s)
Heating
- Central
Cooling
- None
Appliances
- Included: Convection Oven, Dishwasher, Gas Cooktop, Gas Oven, Gas Range, Microwave, Refrigerator, Water To Refrigerator, Water Heater
- Laundry: Inside, Laundry Closet, Laundry Room
Features
- Recessed Lighting, Storage, All Bedrooms Down, Bedroom on Main Level, Walk-In Closet(s)
- Windows: Screens
- Has fireplace: Yes
- Fireplace features: Gas, Living Room
- Common walls with other units/homes: 1 Common Wall,End Unit,No One Below
Interior area
- Total interior livable area: 768 sqft
Property
Parking
- Total spaces: 1
- Parking features: Assigned, Carport, Guest
- Garage spaces: 1
- Has carport: Yes
Features
- Levels: One
- Stories: 1
- Entry location: Ground Level
- Patio & porch: Covered, Open, Patio
- Pool features: Association
- Has spa: Yes
- Spa features: Association, Heated
- Fencing: None
- Has view: Yes
- View description: Pond, Pool, Creek/Stream, Trees/Woods
- Has water view: Yes
- Water view: Pond,Creek/Stream
Lot
- Size: 435 Square Feet
Details
- Parcel number: 93786044
- On leased land: Yes
- Lease amount: $206
- Special conditions: Standard
Construction
Type & style
- Home type: Condo
- Property subtype: Condominium
- Attached to another structure: Yes
Materials
- Roof: Common Roof
Condition
- New construction: No
- Year built: 1980
Utilities & green energy
- Sewer: Public Sewer
- Water: Public
Community & HOA
Community
- Features: Biking, Curbs, Golf, Hiking, Sidewalks
- Security: Carbon Monoxide Detector(s), Smoke Detector(s)
- Subdivision: Brighton Springs (Bris)
HOA
- Has HOA: Yes
- Amenities included: Pool, Spa/Hot Tub
- HOA fee: $540 monthly
- HOA name: Brighton Springs
- HOA phone: 714-557-5900
Location
- Region: Costa Mesa
Financial & listing details
- Price per square foot: $586/sqft
- Tax assessed value: $592,747
- Annual tax amount: $7,024
- Date on market: 2/17/2026
- Cumulative days on market: 163 days
- Listing terms: Cash,Cash to New Loan
Estimated market value
$438,400
$416,000 - $460,000
$2,558/mo
Price history
| Date | Event | Price |
|---|---|---|
| 7/15/2026 | Contingent | $449,995$586/sqft |
Source:  CRMLS #NP26032533 Report a problem CRMLS #NP26032533 Report a problem | ||
| 5/4/2026 | Price change | $449,995-9.8%$586/sqft |
Source: CRMLS #NP26032533 Report a problem | ||
| 4/21/2026 | Price change | $499,000-5%$650/sqft |
Source: CRMLS #NP26032533 Report a problem | ||
| 2/18/2026 | Price change | $525,000+12.9%$684/sqft |
Source: CRMLS #NP26032533 Report a problem | ||
| 5/27/2022 | Pending sale | $465,000$605/sqft |
Source: CRMLS #OC22083942 Report a problem | ||
| 5/7/2022 | Contingent | $465,000$605/sqft |
Source: CRMLS #OC22083942 Report a problem | ||
| 5/5/2022 | Listed for sale | $465,000+183.5%$605/sqft |
Source: CRMLS #OC22083942 Report a problem | ||
| 7/1/2013 | Sold | $164,000$214/sqft |
Source: Public Record Report a problem | ||
Public tax history
| Year | Property taxes | Tax assessment |
|---|---|---|
| 2025 | $7,024 +2.3% | $592,747 +2% |
| 2024 | $6,868 -34.5% | $581,125 +2% |
| 2023 | $10,480 +264.7% | $569,731 +156.4% |
| 2022 | $2,874 +4.7% | $222,177 +2% |
| 2021 | $2,744 +1% | $217,821 +1% |
| 2020 | $2,718 | $215,588 +2% |
| 2019 | $2,718 +1.8% | $211,361 +2% |
| 2018 | $2,670 +5.1% | $207,217 +2% |
| 2017 | $2,540 | $203,154 +2% |
| 2016 | $2,540 +2.2% | $199,171 +1.5% |
| 2015 | $2,487 +3.4% | $196,180 +2% |
| 2014 | $2,404 | $192,338 +32.7% |
| 2013 | -- | $144,910 +2% |
| 2012 | -- | $142,069 +2% |
| 2011 | -- | $139,284 +0.8% |
| 2010 | -- | $138,244 -0.2% |
| 2009 | -- | $138,573 +2% |
| 2008 | -- | $135,856 +2% |
| 2007 | -- | $133,193 +2% |
| 2006 | -- | $130,582 +2% |
| 2005 | -- | $128,022 +2% |
| 2004 | -- | $125,512 +1.9% |
| 2003 | -- | $123,212 +2% |
| 2002 | -- | $120,797 +16.2% |
| 2001 | $1,098 +13.4% | $104,000 +13% |
| 2000 | $968 | $92,000 |
Find assessor info on the county website
Monthly payment
Est. payment
Payment breakdown
Explore the cost of this home by adjusting the details. Changes won't be saved.Climate risks
Neighborhood: 92627
Nearby schools
GreatSchools rating
- 6/10College Park Elementary SchoolGrades: K-6Distance: 0.6 mi
- 5/10Costa Mesa High SchoolGrades: 7-12Distance: 1.3 mi
- $475,0002 bd2 ba1.2k sqft404 Brighton Spgs, Costa Mesa, CA 92627For Sale

- $513,0001 bd1 ba770 sqft413 Bryson Spgs, Costa Mesa, CA 92627Off Market
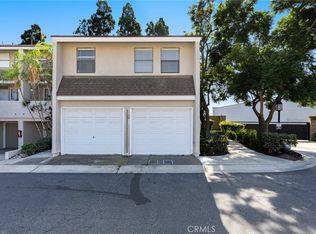
- $646,6002 bd1 ba1.2k sqft431 Bryson Spgs, Costa Mesa, CA 92627Off Market

- $590,0003 bd2 ba1.2k sqft439 Bryson Spgs #37, Costa Mesa, CA 92627Sold
- $614,1002 bd3 ba1.2k sqft435 Bryson Spgs, Costa Mesa, CA 92627Off Market
- $462,3001 bd1 ba768 sqft2160 Biscayne Spgs, Costa Mesa, CA 92627Off Market
- $655,2003 bd2 ba1.2k sqft2162 Biscayne Spgs, Costa Mesa, CA 92627Off Market
- $659,8002 bd1 ba1.2k sqft2164 Biscayne Spgs, Costa Mesa, CA 92627Off Market
A local agent can set up tours, give advice and negotiate with sellers.
Similar homes
- $485,0002 bd1 ba809 sqft2803 S Fairview St Unit C, Santa Ana, CA 92704For Sale
 MLS ID #OC26106516, Elizabeth Do, Keller Williams Realty. CRMLS
 - $489,0001 bd1 ba661 sqft322 Orange Blossom, Irvine, CA 92618For Sale
 MLS ID #OC26155968, JudyTrang Uong, Judy Trang Uong, Broker. CRMLS
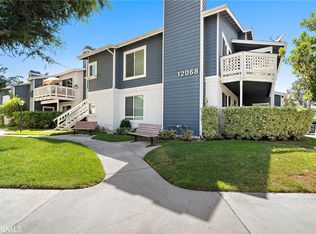
 - $429,0001 bd1 ba702 sqft12068 Sylvan Riv Unit 58, Fountain Valley, CA 92708For Sale
 MLS ID #OC26130165, Lily Campbell, First Team Real Estate. CRMLS
 - $425,0001 bd1 ba785 sqft6600 Warner Ave Unit 41, Huntington Beach, CA 92647For Sale
 MLS ID #OC26111740, Pamela Etem, The OC Real Estate. CRMLS
 - $454,9001 bd1 ba672 sqft12635 Briarglen Loop Unit K, Stanton, CA 90680For SaleMLS ID #OC26108786, Sophia Tran, Cali Real Estate, Inc.. CRMLS
- $449,9001 bd1 ba676 sqft3010 Associated Rd Unit 133, Fullerton, CA 92835For SaleMLS ID #SW26082664, Sinan Zakaria, Listed Simply. CRMLS
- $450,0001 bd1 ba745 sqft7890 E Spring St Unit 15D, Long Beach, CA 90815For SaleMLS ID #PW26120790, Sondra Frank, First Team Real Estate. CRMLS
- $439,9001 bd1 ba642 sqft2700 Brea Blvd APT 38, Fullerton, CA 92835For SaleMLS ID #PW26132929, Elsa Villaescusa, Centerpointe Real Estate. CRMLS
- $425,0001 bd1 ba593 sqft660 S Glassell St APT 44, Orange, CA 92866For SaleMLS ID #PW26136705, Jessica McClure, Seven Gables Real Estate. CRMLS
- $469,9001 bd1 ba805 sqft12677 8th St, Garden Grove, CA 92840For SaleMLS ID #OC26077271, Larry Birnbaum, LMB Enterprises. CRMLS
- $499,0001 bd1 ba738 sqft129 N Cross Creek Rd Unit B, Orange, CA 92869For SaleMLS ID #PW26160608, Jesse Gonzalez, Vida Real Estate. CRMLS
- $549,0002 bd2 ba1k sqft278 N Wilshire Ave #B31, Anaheim, CA 92801For SaleMLS ID #OC26156982, Devin Haman, Realty One Group West. CRMLS
- $499,5002 bd2 ba1k sqft521 S Lyon St Unit 49, Santa Ana, CA 92701For SaleMLS ID #OC26144340, Brian Wollner, Compass. CRMLS
- $470,0002 bd2 ba947 sqft23232 Orange Ave APT 7, Lake Forest, CA 92630For SaleMLS ID #OC26108257, Rene Esparza, Cal Capital Real Estate. CRMLS
- $465,0002 bd2 ba947 sqft23278 Orange Ave APT 8, Lake Forest, CA 92630For SaleMLS ID #OC26055986, Dave Munday, Coldwell Banker Realty. CRMLS
- $578,0002 bd2 ba1k sqft11630 Warner Ave APT 504, Fountain Valley, CA 92708For SaleMLS ID #AR26131823, Idea Mie Lin, Coldwell Banker New Century. CRMLS
- $475,0001 bd1 ba685 sqft40 Hollyhock Ln, Aliso Viejo, CA 92656For SaleMLS ID #OC26112954, Paul Monte, First Team Real Estate. CRMLS
- $474,0001 bd1 ba604 sqft145 S Poplar Ave #20, Brea, CA 92821For SaleMLS ID #DW26122693, Tony Verdugo, Centerpointe Real Estate. CRMLS
- $495,0002 bd2 ba1k sqft1775 Ohio Ave Unit 309, Long Beach, CA 90804For SaleMLS ID #OC26159319, Reza Lashkari, Real Broker. CRMLS
- $540,0001 bd1 ba600 sqft19760 Kingswood Ln, Huntington Beach, CA 92646For SaleMLS ID #OC26142017, Tracy Gurzi, First Team Real Estate. CRMLS
Local buyer's agents are ready to help
