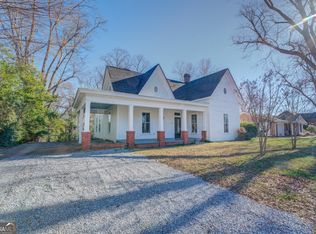
With absolutely NO FAULT of the Seller, this Beauty is Back on the Market!! Truly a GEM, with all the permissions to operate in place, you can be in Business Day 1!! Welcome to the Historic Reese Hall Estate, operating as the Blaque Butterfly Bed + Breakfast Hospitality Venue. This is an awesome Real Estate + Business opportunity that allows you to own a piece of History and Preserve one of its treasures. Recorded as the oldest standing Home in Monticello, GA, it is now recognized as An 2026 Award Winning Entertainment Venue. The Property allows the Buyer immediate Income Potential with a fully equipped Commercial Grade Catering Kitchen, Restaurant Style Sun Room, Courtyard and Outdoor Entertainment spaces, and an upper Level Deck. Buyers will appreciate the National Historic Registration and Georgia Historical Marker attached to this Property, as an excellent highlight, with most of its true Historic Charm remaining intact. Featured on the Main Level is an Ensuite Hidden Living Quarters, just as you enter the Home, behind the Gold Trimmed Mirror. 4 additional Rentable Living Quarters are hosted up the historic staircase with 3 Bathing areas. Entertainment areas include window filled Parlors, large dining area for engagements, Great Room, Keeping Room, and Living Room spaces, Historic Colonial Pillars encase a large front porch, with wrap around green space for additional earning creativity and flex spaces. Operating as an Hospitality Space has been its highest and best use, while quaintly preserved for a Residential Buyer to call it home. Great for those who care to Live and Work in the same space, great for those who want it for Residential use, great for those who wish to create earning potential right away. **Seller provided Listing Photo, and are enhanced best presentation. Property is no longer furnished. Piano may be negotiated in the Price**
Active
Price cut: $25K (10/2)
$675,000
421 E Greene St, Monticello, GA 31064
5beds
3,199sqft
Single Family Residence
Built in 1820
1.85 Acres Lot
$652,400 Zestimate®
$211/sqft
$-- HOA
What's special
Ensuite hidden living quartersUpper level deckWindow filled parlorsWrap around green spaceRestaurant style sun room
- 135 days
- 362
- 21
Zillow last checked:
Listing updated:
Listed by:
Shatima Tankson 4048096350,
Keller Williams West Atlanta
Source: GAMLS,MLS#: 10773439
Facts & features
Interior
Bedrooms & bathrooms
- Bedrooms: 5
- Bathrooms: 5
- Full bathrooms: 4
- 1/2 bathrooms: 1
- Main level bathrooms: 1
- Main level bedrooms: 1
Rooms
- Room types: Bonus Room, Den, Family Room, Foyer, Great Room, Keeping Room, Office, Other, Sun Room
Dining room
- Features: Seats 12+
Kitchen
- Features: Breakfast Area, Pantry, Solid Surface Counters
Heating
- Central, Forced Air, Natural Gas
Cooling
- Ceiling Fan(s), Central Air, Electric
Appliances
- Included: Dishwasher, Disposal, Double Oven, Dryer, Microwave, Refrigerator, Stainless Steel Appliance(s), Washer
- Laundry: In Kitchen
Features
- Beamed Ceilings, Bookcases, High Ceilings, Master On Main Level, Soaking Tub, Vaulted Ceiling(s)
- Flooring: Hardwood, Other, Tile
- Windows: Double Pane Windows, Window Treatments
- Basement: None
- Number of fireplaces: 4
- Common walls with other units/homes: No Common Walls,No One Above,No One Below
Interior area
- Total structure area: 3,199
- Total interior livable area: 3,199 sqft
- Finished area above ground: 3,199
- Finished area below ground: 0
Property
Parking
- Total spaces: 8
- Parking features: Carport, Garage, Off Street, Parking Pad
- Has garage: Yes
- Has carport: Yes
- Has uncovered spaces: Yes
Accessibility
- Accessibility features: Accessible Approach with Ramp
Features
- Levels: Two
- Stories: 2
- Patio & porch: Deck, Patio, Porch
- Exterior features: Garden, Other
- Fencing: Other,Wood
- Has view: Yes
- View description: City, Seasonal View
- Body of water: None
Lot
- Size: 1.85 Acres
- Features: Other
Details
- Additional structures: Garage(s), Other, Outbuilding, Shed(s)
- Parcel number: M05B 033
- Special conditions: As Is,Historic
Construction
Type & style
- Home type: SingleFamily
- Architectural style: Colonial,Other
- Property subtype: Single Family Residence
Materials
- Brick, Other
- Foundation: Pillar/Post/Pier
- Roof: Composition
Condition
- Resale
- New construction: No
- Year built: 1820
Utilities & green energy
- Electric: 220 Volts
- Sewer: Public Sewer
- Water: Public
- Utilities for property: Cable Available, Electricity Available, High Speed Internet, Natural Gas Available, Phone Available, Sewer Connected, Water Available
Community & HOA
Community
- Features: Sidewalks
- Security: Fire Sprinkler System, Security System
- Subdivision: None
HOA
- Has HOA: No
- Services included: None
Location
- Region: Monticello
Financial & listing details
- Price per square foot: $211/sqft
- Tax assessed value: $580,400
- Annual tax amount: $6,078
- Date on market: 5/28/2026
- Cumulative days on market: 136 days
- Listing agreement: Exclusive Right To Sell
- Listing terms: Cash,Conventional,Lease Purchase,Private Financing Available
- Electric utility on property: Yes
Estimated market value
$652,400
$620,000 - $685,000
$3,098/mo
Price history
| Date | Event | Price |
|---|---|---|
| 10/2/2026 | Price change | $675,000-3.6%$211/sqft |
Source:  GAMLS #10773439 Report a problem GAMLS #10773439 Report a problem | ||
| 9/18/2026 | Listed for sale | $700,000$219/sqft |
Source:  FMLS GA #7796932 Report a problem FMLS GA #7796932 Report a problem | ||
| 9/11/2026 | Pending sale | $700,000$219/sqft |
Source: FMLS GA #7796932 Report a problem | ||
| 8/7/2026 | Price change | $700,000-11.9%$219/sqft |
Source: FMLS GA #7796932 Report a problem | ||
| 5/21/2026 | Price change | $795,000-9.2%$249/sqft |
Source: GAMLS #10769589 Report a problem | ||
| 3/1/2026 | Listed for sale | $875,900$274/sqft |
Source: GAMLS #10700806 Report a problem | ||
| 3/1/2026 | Listing removed | $875,900$274/sqft |
Source: FMLS GA #7688057 Report a problem | ||
| 12/19/2025 | Listed for sale | $875,900+9.5%$274/sqft |
Source: GAMLS #10654184 Report a problem | ||
| 9/29/2025 | Listing removed | $800,000$250/sqft |
Source: GAMLS #10403438 Report a problem | ||
| 10/28/2024 | Listed for sale | $800,000+39.1%$250/sqft |
Source: GAMLS #10403438 Report a problem | ||
| 9/6/2022 | Sold | $575,000-11.4%$180/sqft |
Source: Public Record Report a problem | ||
| 6/12/2022 | Pending sale | $649,000$203/sqft |
Source: GAMLS #10051584 Report a problem | ||
| 5/29/2022 | Price change | $649,000+8.2%$203/sqft |
Source: GAMLS #10051584 Report a problem | ||
| 5/25/2022 | Listed for sale | $600,000+0.2%$188/sqft |
Source: GAMLS #10051584 Report a problem | ||
| 5/15/2022 | Listing removed | $599,000$187/sqft |
Source: GAMLS #10037262 Report a problem | ||
| 5/10/2022 | Price change | $599,000-4.2%$187/sqft |
Source: GAMLS #10037262 Report a problem | ||
| 5/7/2022 | Price change | $625,000-3.7%$195/sqft |
Source: GAMLS #10037262 Report a problem | ||
| 4/12/2022 | Listed for sale | $649,000+51%$203/sqft |
Source: GAMLS #10037262 Report a problem | ||
| 6/15/2021 | Sold | $429,900$134/sqft |
Source:  GAMLS #8943920 Report a problem GAMLS #8943920 Report a problem | ||
| 3/24/2021 | Pending sale | $429,900$134/sqft |
Source:  LCBOR #58820 Report a problem LCBOR #58820 Report a problem | ||
| 3/16/2021 | Listed for sale | $429,900-20.4%$134/sqft |
Source: LCBOR #58820 Report a problem | ||
| 7/28/2020 | Listing removed | $540,000$169/sqft |
Source: Breco Realty & Investments #8703784 Report a problem | ||
| 3/15/2020 | Price change | $540,000-8.5%$169/sqft |
Source: Breco Realty & Investments #8703784 Report a problem | ||
| 12/6/2019 | Listed for sale | $590,000+742.9%$184/sqft |
Source: Breco Realty & Investments #8703784 Report a problem | ||
| 10/8/2014 | Sold | $70,000$22/sqft |
Source: Public Record Report a problem | ||
Public tax history
| Year | Property taxes | Tax assessment |
|---|---|---|
| 2025 | $6,038 -2.9% | $232,160 |
| 2024 | $6,218 +23% | $232,160 +9.1% |
| 2023 | $5,056 -7.8% | $212,800 +21.6% |
| 2022 | $5,485 +11.1% | $175,040 +30.6% |
| 2021 | $4,937 +9.1% | $134,000 +8.4% |
| 2020 | $4,524 -1.8% | $123,640 +9.1% |
| 2019 | $4,606 -13.3% | $113,320 -10.8% |
| 2018 | $5,313 +2.9% | $127,000 +12.6% |
| 2017 | $5,162 +9.4% | $112,800 +145.2% |
| 2016 | $4,719 | $46,000 +20.4% |
| 2015 | $4,719 +235.9% | $38,200 -0.5% |
| 2014 | $1,405 | $38,400 |
| 2013 | -- | -- |
| 2012 | -- | -- |
| 2011 | -- | -- |
| 2010 | -- | -- |
| 2009 | -- | $55,920 +0.7% |
| 2008 | -- | $55,520 |
| 2007 | -- | $55,520 |
| 2006 | -- | $55,520 |
| 2005 | -- | $55,520 |
| 2004 | -- | $55,520 +49.5% |
| 2003 | -- | $37,132 |
| 2002 | -- | $37,132 |
| 2001 | -- | $37,132 |
| 2000 | -- | $37,132 |
| 1999 | -- | $37,132 |
Find assessor info on the county website
Monthly payment
Est. payment
Payment breakdown
Explore the cost of this home by adjusting the details. Changes won't be saved.Climate risks
Neighborhood: 31064
Nearby schools
Schools provided by the listing agent
- Elementary: Jasper Elementary
- Middle: Jasper
- High: Jasper
Source: GAMLS. This data may not be complete. We recommend contacting the local school district to confirm school assignments for this home.
Similar homes
- $695,0004 bd4 ba2.6k sqft9416 State Highway 11 S, Monticello, GA 31064Active

 MLS ID #10560302, Adam McGinnis, Southern Edge Realty LLC. GAMLS
 - $675,0005 bd3 ba3.5k sqft318 E Mourning Dove Ct, Monticello, GA 31064Active
 MLS ID #10840826, Wally H Cawthon, Lake Homes Realty LLC. GAMLS
 - $599,0006 bd4 ba4.4k sqft74 Water Oak Dr, Monticello, GA 31064Active
 MLS ID #10798215, Stacy Brownlee, Keller Williams Premier. GAMLS
 - $499,9005 bd5 ba4.6k sqft412 College St, Monticello, GA 31064Active
 MLS ID #10844888, Amy N Robison, C & C Realty Agency, LLC. GAMLS
 - $689,0004 bd3 ba2.9k sqft780 Eagle Dr, Monticello, GA 31064ActiveMLS ID #10846815, Michelle Troiola, Crye-Leike, Realtors. GAMLS
- $440,0005 bd4 ba3.1k sqft892 Perimeter Rd, Monticello, GA 31064ActiveMLS ID #10779078, Loree Jane Crowe, Heart Land Realty. GAMLS
- $544,0003 bd2 ba1.9k sqft1988 State Highway 212 W, Monticello, GA 31064ActiveMLS ID #10836081, Jacel Galloway, Galloway Real Estate. GAMLS
- $444,9003 bd3 ba2.4k sqft203 Oak Ridge Dr, Monticello, GA 31064Active Under ContractMLS ID #10802424, Stacy Brownlee, Keller Williams Premier. GAMLS
- $799,5005 bd4 ba2.9k sqft2601 Turtle Cove Trwy, Monticello, GA 31064ActiveMLS ID #10839062, Wally H Cawthon, Lake Homes Realty LLC. GAMLS
- $999,9004 bd4 ba3.6k sqft9210 Jackson Lake Rd, Monticello, GA 31064ActiveMLS ID #10753072, Michael Weatherly, Dover Realty Co. Inc.. GAMLS
- $699,0004 bd4 ba2.5k sqft134 Lakeshore Dr, Monticello, GA 31064ActiveMLS ID #10797282, Catherine Crowe, Keller Williams Realty Atl. Partners. GAMLS
- $679,0005 bd4 ba3.9k sqft3331 Highway 213, Mansfield, GA 30055ActiveMLS ID #10826905, Joseph Stockdale, Joe Stockdale Real Estate. GAMLS
- $775,0007 bd4 ba3.8k sqft61 Peninsula Dr, Monticello, GA 31064ActiveMLS ID #10823642, Ashley Morgan, HomeSmart. GAMLS
- $515,0003 bd3 ba2.4k sqft3300 Calvin Rd, Monticello, GA 31064ActiveMLS ID #10840816, Lauren Brake, Keller Williams Premier. GAMLS
- $560,0005 bd3 ba2.3k sqft613 Millen Rd, Monticello, GA 31064ActiveMLS ID #10833064, Rhonda Curl, BHGRE Metro Brokers. GAMLS
- $499,0003 bd2 ba1.6k sqft177 Nighthawk Ct, Monticello, GA 31064ActiveMLS ID #10849889, Michael St. Bernard, The American Realty. GAMLS
- $480,0004 bd3 ba1.8k sqft326 E Mourning Dove Ct, Monticello, GA 31064ActiveMLS ID #10821964, Michael St. Bernard, The American Realty. GAMLS
- $650,0004 bd3 ba4.3k sqft324 Blenny Run, Jackson, GA 30233ActiveMLS ID #10809050, Sylvia Barker, Southern Classic Realtors. GAMLS
- $675,0003 bd3 ba2.1k sqft124 Rosebud Ln, Jackson, GA 30233ActiveMLS ID #10826035, Samantha Roach, SouthSide, REALTORS. GAMLS
- $690,0005 bd6 ba4.5k sqft20 Cohutta Dr, Covington, GA 30014For Sale
 MLS ID #7807096, LA HEU, Right Path Realty. FMLS GA
