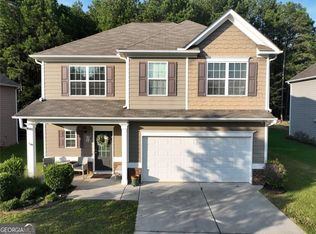
Welcome to 421 Katielee Cove, a stunning single-family home located in the desirable city of Dallas, GA. This beautiful property was built in 2014 and boasts a modern design with high-end finishes throughout. Upon entering the home, you are greeted by a spacious open-concept living area that is perfect for entertaining guests or relaxing with family. The kitchen is a chef's dream with granite countertops, stainless steel appliances, and ample cabinet space for storage. This two-story home features four bedrooms and three bathrooms, providing plenty of space for a growing family or hosting overnight guests. The master suite is a true retreat with a large walk-in closet and a luxurious en-suite bathroom with a soaking tub and separate shower. With a finished area of 2,008 square feet, there is plenty of room to spread out and make this house your own. The lot size is an impressive 16,117 square feet, offering a spacious backyard that is perfect for outdoor activities or enjoying a quiet evening on the patio. Located in a friendly neighborhood, this home is conveniently located near schools, shopping, dining, and entertainment options. With easy access to major highways, commuting to nearby cities is a breeze. Don't miss your chance to make this beautiful property your new home. Schedule a showing today and experience all that 421 Katielee Cove has to offer!.
Active
$399,000
421 Kaitee Lee Cv, Dallas, GA 30132
4beds
2,008sqft
Single Family Residence
Built in 2014
0.37 Acres Lot
$-- Zestimate®
$199/sqft
$-- HOA
What's special
Spacious backyardStainless steel appliancesLarge walk-in closetLuxurious en-suite bathroomSeparate showerGranite countertopsSoaking tub
- 100 days |
- 93 |
- 9 |
Zillow last checked:
Listing updated:
Listed by:
Keith Kraft 310-339-6157,
Simple Showing Inc
Source: GAMLS,MLS#: 10764847
Facts & features
Interior
Bedrooms & bathrooms
- Bedrooms: 4
- Bathrooms: 3
- Full bathrooms: 3
- Main level bathrooms: 2
- Main level bedrooms: 3
Rooms
- Room types: Laundry, Office
Kitchen
- Features: Kitchen Island, Solid Surface Counters
Heating
- Central
Cooling
- Ceiling Fan(s), Central Air
Appliances
- Included: Dishwasher, Disposal, Dryer, Microwave, Oven/Range (Combo), Refrigerator, Washer
- Laundry: Other
Features
- Double Vanity, High Ceilings, Master On Main Level, Soaking Tub, Tray Ceiling(s), Walk-In Closet(s)
- Flooring: Carpet, Tile, Vinyl
- Basement: None
- Has fireplace: No
Interior area
- Total structure area: 2,008
- Total interior livable area: 2,008 sqft
- Finished area above ground: 2,008
- Finished area below ground: 0
Property
Parking
- Parking features: Attached, Garage, Garage Door Opener, Kitchen Level
- Has attached garage: Yes
Features
- Levels: Two
- Stories: 2
- Patio & porch: Patio
Lot
- Size: 0.37 Acres
- Features: Corner Lot
Details
- Parcel number: 054.4.3.033.0000
Construction
Type & style
- Home type: SingleFamily
- Architectural style: Contemporary
- Property subtype: Single Family Residence
Materials
- Vinyl Siding
- Foundation: Slab
- Roof: Composition
Condition
- Resale
- New construction: No
- Year built: 2014
Utilities & green energy
- Electric: 220 Volts
- Sewer: Public Sewer
- Water: Public
- Utilities for property: Electricity Available, High Speed Internet, Sewer Connected, Water Available
Community & HOA
Community
- Features: None
- Security: Smoke Detector(s)
- Subdivision: None
HOA
- Has HOA: No
- Services included: None
Location
- Region: Dallas
Financial & listing details
- Price per square foot: $199/sqft
- Annual tax amount: $3,598
- Date on market: 5/14/2026
- Cumulative days on market: 71 days
- Listing agreement: Exclusive Right To Sell
- Electric utility on property: Yes
Estimated market value
Not available
Estimated sales range
Not available
$2,068/mo
Price history
| Date | Event | Price |
|---|---|---|
| 7/15/2026 | Listed for sale | $399,000$199/sqft |
Source:  GAMLS #10764847 Report a problem GAMLS #10764847 Report a problem | ||
| 6/15/2026 | Listing removed | $399,000$199/sqft |
Source: GAMLS #10764847 Report a problem | ||
| 6/5/2026 | Price change | $399,000-1.2%$199/sqft |
Source: GAMLS #10764847 Report a problem | ||
| 5/14/2026 | Listed for sale | $404,000$201/sqft |
Source: GAMLS #10764847 Report a problem | ||
Public tax history
Tax history is unavailable.
Monthly payment
Est. payment
Payment breakdown
Explore the cost of this home by adjusting the details. Changes won't be saved.Climate risks
Neighborhood: 30132
Nearby schools
GreatSchools rating
- 5/10Roland W. Russom Elementary SchoolGrades: PK-5Distance: 1.4 mi
- 8/10Crossroads Middle SchoolGrades: 6-8Distance: 1.6 mi
- 7/10North Paulding High SchoolGrades: 9-12Distance: 4.9 mi
Schools provided by the listing agent
- Elementary: Russom
- Middle: Moses
- High: North Paulding
Source: GAMLS. This data may not be complete. We recommend contacting the local school district to confirm school assignments for this home.
- $330,0003 bd2 ba1.8k sqft317 Katielee Cv, Dallas, GA 30132Off Market
- $362,4004 bd2 ba2.2k sqft299 Katielee Cv, Dallas, GA 30132Off Market

- $334,8004 bd3 ba2k sqft333 Katielee Cv, Dallas, GA 30132Off Market
- $338,6003 bd2 ba1.7k sqft314 Katielee Cv, Dallas, GA 30132Off Market
- $342,7003 bd2 ba1.8k sqft330 Katielee Cv, Dallas, GA 30132Off Market
- $406,0003 bd2 ba2.1k sqft290 Katielee Cv, Dallas, GA 30132Off Market
- $342,0004 bd3 ba2k sqft287 Katielee Cv, Dallas, GA 30132Off Market
- $340,0003 bd2 ba1.8k sqft349 Katielee Cv, Dallas, GA 30132Sold
A local agent can set up tours, give advice and negotiate with sellers.
Similar homes
- $375,0004 bd4 ba2.4k sqft147 Oliver Dr, Dallas, GA 30132Active

 MLS ID #10816789, Jenifer Stewart, REMAX Around Atlanta. GAMLS
 - $365,0003 bd3 ba1.8k sqft35 Ivey Township Dr, Dallas, GA 30132Active
 MLS ID #10825097, Marithza Kayee, Virtual Properties Realty.com. GAMLS
 - $398,0004 bd2 ba2.2k sqft183 Durana Way, Dallas, GA 30132Active
 MLS ID #10778976, Tiffany C Banks Wade, Maximum One Grt. Atl. REALTORS. GAMLS
 - $370,0003 bd3 ba1.3k sqft41 Hickory Bluff Ct, Acworth, GA 30101For Sale By Owner

- $335,9004 bd3 ba2.1k sqft92 Persian Ivy Way, Dallas, GA 30132For Sale
 MLS ID #7773816, Rolland Shelton, Porchlight Property Advisors, LLC. FMLS GA
 - $365,0003 bd3 ba1.9k sqft305 Birchwood Farms Ln, Dallas, GA 30132ActiveMLS ID #10770952, Melanie Adams, Selling The South, Georgia. GAMLS
- $399,0003 bd2 ba1.7k sqft463 Valleyside Dr, Dallas, GA 30157For SaleMLS ID #7768293, Gabriela Bishop, Veribas Real Estate, LLC. FMLS GA
- $429,9004 bd3 ba2.2k sqft7 Andalusa Ct, Dallas, GA 30132ActiveMLS ID #10764340, Danny Plunkett, Century 21 Novus Realty. GAMLS
- $315,0003 bd2 ba1.4k sqft618 Williams Rd, Dallas, GA 30132For SaleMLS ID #7803186, JEAN CLAUDE PIERRE, HomeSmart. FMLS GA
- $319,9003 bd2 ba1.4k sqft1119 Macland Rd, Dallas, GA 30132ActiveMLS ID #10792560, Shawn M Delaney, Maximum One Realty Greater Atlanta. GAMLS
- $328,0003 bd3 ba1.6k sqft181 Aberdeen Way, Dallas, GA 30132ActiveMLS ID #10760161, Carmen Thierry, Maximum One Grt. Atl. REALTORS. GAMLS
- $419,9004 bd3 ba2.8k sqft2507 Hice Way SW, Marietta, GA 30064ActiveMLS ID #10829007, Kevin Dang, Point Honors & Associates, Realtors. GAMLS
- $554,9003 bd3 ba1.4k sqft2558 Gulledge Rd, Dallas, GA 30132ActiveMLS ID #10721311, Stacy Ann Benson, Barn Owl Real Estate. GAMLS
- $450,0004 bd3 ba2.5k sqft24 Dovecrest Way, Acworth, GA 30101ActiveMLS ID #10809709, Mark Naffziger, Keller Williams Realty. GAMLS
- $410,0004 bd2 ba2.6k sqft160 Camden Woods Pl, Dallas, GA 30157For SaleMLS ID #7778257, DAISY M BARNUM, Exposure Realty, LLC.. FMLS GA
- $435,0004 bd2 ba2.1k sqft533 Breezy Dr SW, Marietta, GA 30064ActiveMLS ID #10817163, Jonathan Minerick, Homecoin.com. GAMLS
- $385,0004 bd3 ba2.2k sqft1116 Silverbrooke Dr, Powder Springs, GA 30127ActiveMLS ID #10739735, Carla McCravy, Flagstone Realty Group LLC. GAMLS
- $336,0003 bd2 ba1.4k sqft102 Thomas Dr, Dallas, GA 30157For SaleMLS ID #7782705, Stephen McFerrin, Atlanta Home Brokers. FMLS GA
- $449,0004 bd3 ba2.3k sqft1581 Lost Mountain Rd, Powder Springs, GA 30127ActiveMLS ID #10782814, Jenifer Stewart, REMAX Around Atlanta. GAMLS
- $415,0003 bd3 ba2.3k sqft3348 Owens Brook Way NW, Kennesaw, GA 30152ActiveMLS ID #10622762, Deelip Paithane, Keller Williams Realty Atlanta North. GAMLS
