ATLAS at Unity Park - The Parkside Plan Welcome to the Parkside, an interior residence at Atlas at Unity Park, an exclusive collection of luxury townhomes across three buildings, directly adjacent to Unity Park and the Swamp Rabbit Trail. Offering 3 bedrooms, 3.5 baths, and 2,532 square feet across three thoughtfully designed levels, this home pairs elevated, low-maintenance living with one of Greenville's most coveted locations. The ground level welcomes you with an oversized garage, dedicated storage, and a private guest suite with its own full bath, ideal for visiting family, a home office, or a quiet retreat. The main level is built for living and entertaining, with an open layout connecting the living and dining areas to a stunning chef's kitchen featuring Café Series appliances. A stylish wet bar makes hosting effortless, while the covered outdoor patio extends your living space for morning coffee or evening gatherings. Upstairs, the primary suite is a true escape, with generous proportions, dual walk-in closets, and a spa-like primary bath designed for relaxation. A second bedroom with its own bath completes the top level, giving everyone their own space. An elevator option is available, offering easy access between all three levels now and for years to come. Step outside and enjoy everything Unity Park has to offer: acres of green space, playgrounds, walking paths, and community events, with direct access to the Swamp Rabbit Trail for biking or running into downtown Greenville and Travelers Rest. Restaurants, shops, and the energy of the West End and Main Street are just minutes away, by foot, bike, or car. Atlas at Unity Park offers the rare combination of a boutique community, designer interiors, and a walkable location in the heart of Greenville's most dynamic corridor. With only a few residences available, opportunities are limited. Schedule your private consultation today.
New construction
$1,199,000
421 Oscar St, Greenville, SC 29601
3beds
2,574sqft
Townhouse, Residential
Built in 2026
1,306 Square Feet Lot
$-- Zestimate®
$466/sqft
$-- HOA
What's special
Stylish wet barDesigner interiorsDedicated storageOversized garageDual walk-in closets
- 11 hours
- 74
- 7
Zillow last checked:
Listing updated:
Listed by:
Ginger Griffith 864-444-2916,
CB Caine Pelham Rd. Gallery
Source: Greater Greenville AOR,MLS#: 1606906
Facts & features
Interior
Bedrooms & bathrooms
- Bedrooms: 3
- Bathrooms: 4
- Full bathrooms: 3
- 1/2 bathrooms: 1
Rooms
- Room types: Laundry
Primary bedroom
- Area: 180
- Dimensions: 12 x 15
Bedroom 2
- Area: 156
- Dimensions: 12 x 13
Bedroom 3
- Area: 144
- Dimensions: 12 x 12
Primary bathroom
- Features: Double Sink, Full Bath, Walk-In Closet(s)
Dining room
- Area: 144
- Dimensions: 12 x 12
Kitchen
- Area: 240
- Dimensions: 15 x 16
Living room
- Area: 221
- Dimensions: 17 x 13
Heating
- Forced Air
Cooling
- Central Air
Appliances
- Included: Gas Cooktop, Dishwasher, Free-Standing Gas Range, Microwave, Range Hood, Tankless Water Heater
- Laundry: Walk-in, Laundry Room
Features
- High Ceilings, Ceiling Smooth, Open Floorplan, Walk-In Closet(s), Wet Bar, Countertops – Quartz, Pantry
- Flooring: Wood
- Basement: None
- Has fireplace: No
- Fireplace features: None
Interior area
- Total interior livable area: 2,574 sqft
Property
Parking
- Total spaces: 2
- Parking features: Attached, Driveway, Concrete
- Attached garage spaces: 2
- Has uncovered spaces: Yes
Features
- Levels: Three Or More
- Stories: 3
- Exterior features: Balcony, Other
Lot
- Size: 1,306 Square Feet
- Dimensions: 22 x 53 x 22 x 53
- Topography: Level
Details
- Parcel number: 0052000400500
Construction
Type & style
- Home type: Townhouse
- Architectural style: Craftsman,Transitional
- Property subtype: Townhouse, Residential
Materials
- Brick Veneer, Hardboard Siding, Stone
- Foundation: Crawl Space
- Roof: Architectural
Condition
- Under Construction
- New construction: Yes
- Year built: 2026
Details
- Builder model: Parkside
Utilities & green energy
- Sewer: Public Sewer
- Water: Public
Community & HOA
Community
- Features: Landscape Maintenance
- Subdivision: Atlas at Unity Park
HOA
- Has HOA: Yes
- Services included: Insurance, Maintenance Grounds, By-Laws
Location
- Region: Greenville
Financial & listing details
- Price per square foot: $466/sqft
- Date on market: 10/16/2026
Estimated market value
Not available
Estimated sales range
Not available
Not available
Price history
| Date | Event | Price |
|---|---|---|
| 10/16/2026 | Listed for sale | $1,199,000$466/sqft |
Source:  Greater Greenville AOR #1606906 Report a problem Greater Greenville AOR #1606906 Report a problem | ||
Public tax history
Tax history is unavailable.
Monthly payment
Est. payment
Payment breakdown
Explore the cost of this home by adjusting the details. Changes won't be saved.Climate risks
Neighborhood: Southernside
Nearby schools
Schools provided by the listing agent
- Elementary: Stone
- Middle: League
- High: Berea
Source: Greater Greenville AOR. This data may not be complete. We recommend contacting the local school district to confirm school assignments for this home.
Similar homes
- $1,099,9003 bd3 ba2.2k sqft13 Mallard St Unit A, Greenville, SC 29601For Sale
 MLS ID #1602863, Michael Mumma, Blackstream International RE. Greater Greenville AOR
 - $1,090,0004 bd4 ba3.1k sqft409 Perry Ave, Greenville, SC 29601For Sale
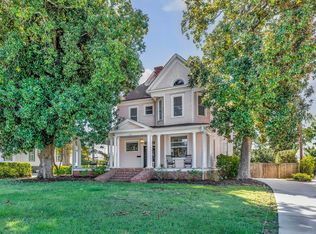 MLS ID #1606258, Kathy Harris, Coldwell Banker Caine/Williams. Greater Greenville AOR
 - $1,069,5003 bd3 ba2.3k sqft450 E Park Ave Unit 8, Greenville, SC 29601New Construction
 MLS ID #1598327, Tara Healy, Keller Williams DRIVE. Greater Greenville AOR
 - $995,0003 bd4 ba2.5k sqft55 Canvas St, Greenville, SC 29601For Sale
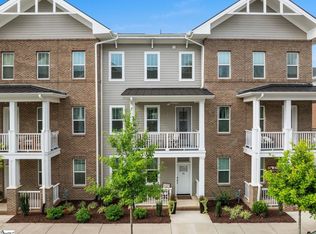 MLS ID #1602023, Blair Miller, Wilson Associates. Greater Greenville AOR
