Fabulous Waterfront Living with Beautiful Lake Views!
This beautifully maintained waterfront home reflects true pride of ownership throughout. Featuring a spacious, open floor plan filled with natural light, the home offers inviting spaces for both everyday living and entertaining. The kitchen is conveniently situated between a lovely breakfast area and a formal dining room, creating an ideal flow for gathering with others.
The living room features a unique double-sided fireplace, allowing you to enjoy its warmth and ambiance from both the living room and the sunroom. Expansive lake views can be enjoyed from multiple rooms, bringing the beauty of the water right into your everyday living experience.
The spacious primary suite is a peaceful retreat, complete with beautiful lake views and a generously sized ensuite bath featuring double vanities, a large soaking tub, and a separate walk-in shower.
Step outside to the recently refreshed deck, now in excellent condition and ready for relaxing, entertaining, or simply enjoying your morning coffee while taking in the beautiful waterfront setting.
A wonderful opportunity to enjoy comfortable living, beautiful views, and the special lifestyle that comes with owning a waterfront home. Contact your favorite Realtor today to schedule your private showing!
Active
Price cut: $30K (11/17)
$405,000
421 Providence Dr, Brandon, MS 39042
3beds
2,651sqft
Residential, Single Family Residence
Built in 2005
6,969 Square Feet Lot
$400,100 Zestimate®
$153/sqft
$50/mo HOA
What's special
Waterfront homeBeautiful waterfront settingBeautiful lake views
- 8 days
- 214
- 15
Likely to sell faster than
Zillow last checked:
Listing updated:
Listed by:
Lee Garland 601-983-1130,
Epique 888-893-3537
Source: MLS United,MLS#: 4168033
Facts & features
Interior
Bedrooms & bathrooms
- Bedrooms: 3
- Bathrooms: 3
- Full bathrooms: 3
Heating
- Central, Natural Gas
Cooling
- Central Air
Appliances
- Included: Dishwasher, Disposal, Microwave
- Laundry: Electric Dryer Hookup, Sink
Features
- Ceiling Fan(s), Double Vanity, Eat-in Kitchen, Entrance Foyer, High Ceilings, High Speed Internet, Open Floorplan, Pantry, Primary Downstairs, Soaking Tub, Storage, Walk-In Closet(s), Granite Counters
- Flooring: Carpet, Ceramic Tile, Hardwood
- Windows: Insulated Windows
- Has fireplace: Yes
- Fireplace features: Double Sided, Gas Log, Living Room
Interior area
- Total structure area: 2,651
- Total interior livable area: 2,651 sqft
Property
Parking
- Total spaces: 2
- Parking features: Attached, Garage Door Opener, Concrete
- Attached garage spaces: 2
Features
- Levels: One and One Half
- Stories: 1
- Patio & porch: Deck, Porch
- Exterior features: Dock
- Fencing: Back Yard,Wrought Iron
- On waterfront: Yes
- Waterfront features: Lake
Lot
- Size: 6,969 Square Feet
- Features: Sloped
Details
- Parcel number: I09l00000100100
Construction
Type & style
- Home type: SingleFamily
- Property subtype: Residential, Single Family Residence
Materials
- Brick
- Foundation: Slab
- Roof: Architectural Shingles
Condition
- New construction: No
- Year built: 2005
Utilities & green energy
- Sewer: Public Sewer
- Water: Public
- Utilities for property: Cable Available, Electricity Connected, Natural Gas Connected, Water Connected
Community & HOA
Community
- Features: Clubhouse
- Security: Security System, Smoke Detector(s)
- Subdivision: Cornerstone
HOA
- Has HOA: Yes
- Services included: Pool Service
- HOA fee: $300 semi-annually
Location
- Region: Brandon
Financial & listing details
- Price per square foot: $153/sqft
- Tax assessed value: $281,390
- Annual tax amount: $2,254
- Date on market: 11/10/2026
- Electric utility on property: Yes
Estimated market value
$400,100
$380,000 - $420,000
$2,713/mo
Price history
| Date | Event | Price |
|---|---|---|
| 11/17/2026 | Price change | $405,000-6.9%$153/sqft |
Source: MLS United #4168033 Report a problem | ||
| 11/12/2026 | Price change | $435,000-2.2%$164/sqft |
Source: MLS United #4168033 Report a problem | ||
| 11/11/2026 | Listed for sale | $445,000+59%$168/sqft |
Source: MLS United #4168033 Report a problem | ||
| 9/27/2012 | Sold | -- |
Source: MLS United #1243145 Report a problem | ||
| 8/30/2012 | Pending sale | $279,900$106/sqft |
Source: Melissa Honea Realty #243145 Report a problem | ||
Public tax history
| Year | Property taxes | Tax assessment |
|---|---|---|
| 2025 | $2,254 +1.4% | $28,139 -5.5% |
| 2024 | $2,222 0% | $29,788 +7.6% |
| 2023 | $2,222 +1.2% | $27,679 |
| 2022 | $2,197 | $27,679 |
| 2021 | $2,197 | $27,679 +12.9% |
| 2020 | $2,197 -0.6% | $24,526 |
| 2019 | $2,210 -1.5% | $24,526 |
| 2018 | $2,244 +1.5% | $24,526 |
| 2017 | $2,210 | $24,526 +2.8% |
| 2016 | $2,210 +11.9% | $23,847 |
| 2015 | $1,975 +46.5% | $23,847 |
| 2014 | $1,348 | $23,847 |
| 2013 | $1,348 -46.4% | $23,847 -4.5% |
| 2012 | $2,514 +3.9% | $24,977 |
| 2011 | $2,420 | $24,977 |
| 2010 | $2,420 -43% | $24,977 -35.9% |
| 2009 | $4,244 +68.6% | $38,966 +49.9% |
| 2008 | $2,517 +22.9% | $25,995 |
| 2007 | $2,048 -0.1% | -- |
| 2006 | $2,050 | -- |
Find assessor info on the county website
Monthly payment
Est. payment
Payment breakdown
Explore the cost of this home by adjusting the details. Changes won't be saved.Climate risks
Neighborhood: 39042
Nearby schools
Schools provided by the listing agent
- Elementary: Brandon
- Middle: Brandon
- High: Brandon
Source: MLS United. This data may not be complete. We recommend contacting the local school district to confirm school assignments for this home.


Similar homes
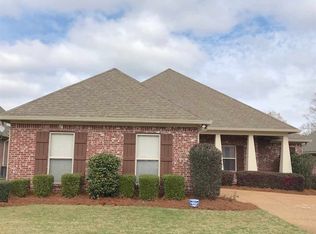
- $419,5504 bd4 ba2.8k sqft120 Winchester Ln, Brandon, MS 39042For Sale
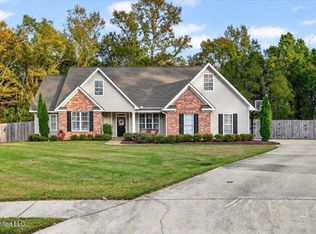 MLS ID #4168030, Lane Milton, Weichert, Realtors - Innovations. MLS United
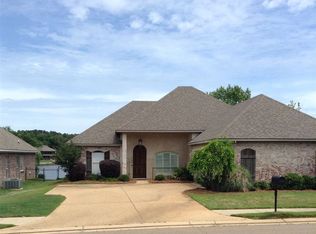
- $369,9004 bd2 ba2.2k sqft422 Julee Cir, Brandon, MS 39042For Sale
 MLS ID #4168292, Melissa McGee, McGee Realty Services. MLS United
- $--3 bd2 ba1.7k sqft58 Freehill Ct, Brandon, MS 39042Auction
 Auction.com 2
- $--3 bd3 ba2.1k sqft203 Willow Crest Cv, Brandon, MS 39047AuctionAuction.com 2
