Welcome to 120 Winchester Lane in Brandon! Tucked away on a quiet cul-de-sac in Easthaven Estates subdivision, this spacious home sits on a beautifully landscaped 0.67-acre lot backing up to woods. Recent updates include a new roof, HVAC system, water heater, fresh paint, new carpet, and updated showers. A wooden privacy fence and additional covered parking provide even more convenience.
The split floor plan offers four bedrooms and three full bathrooms downstairs, featuring real hardwood floors, generous storage, and a coat closet. Upstairs, an impressive 728 square feet of finished bonus space with brand-new carpet includes two connecting rooms and a half bath, offering endless possibilities for a game room, home office, den, or additional living space.
Enjoy peaceful surroundings while being just minutes from downtown Brandon, schools, shopping, restaurants, and convenient access to I-20.
Active
$419,550
120 Winchester Ln, Brandon, MS 39042
4beds
2,825sqft
Residential, Single Family Residence
Built in 2007
0.67 Acres Lot
$409,900 Zestimate®
$149/sqft
$-- HOA
What's special
Additional covered parkingQuiet cul-de-sacReal hardwood floorsFour bedroomsBacking up to woodsGenerous storageCoat closet
- 8 days
- 395
- 21
Likely to sell faster than
Zillow last checked:
Listing updated:
Listed by:
Lane Milton 662-701-7986,
Weichert, Realtors - Innovations 601-709-8770
Source: MLS United,MLS#: 4168030
Facts & features
Interior
Bedrooms & bathrooms
- Bedrooms: 4
- Bathrooms: 4
- Full bathrooms: 3
- 1/2 bathrooms: 1
Heating
- Central, Fireplace(s)
Cooling
- Central Air
Appliances
- Included: Dishwasher, Disposal, Microwave
- Laundry: Laundry Room
Features
- Has fireplace: Yes
- Fireplace features: Living Room
Interior area
- Total structure area: 2,825
- Total interior livable area: 2,825 sqft
Video & virtual tour
Property
Parking
- Total spaces: 2
- Parking features: Garage Door Opener, Garage Faces Side, Concrete
- Garage spaces: 2
Features
- Levels: Two
- Stories: 2
- Exterior features: Other
- Fencing: Back Yard
Lot
- Size: 0.67 Acres
Details
- Parcel number: J09a00000300210
Construction
Type & style
- Home type: SingleFamily
- Property subtype: Residential, Single Family Residence
Materials
- Vinyl, Brick
- Foundation: Slab
- Roof: Architectural Shingles
Condition
- New construction: No
- Year built: 2007
Utilities & green energy
- Sewer: Public Sewer
- Water: Public
- Utilities for property: Cable Available, Electricity Available, Water Available
Community & HOA
Community
- Subdivision: Easthaven Estates
HOA
- Has HOA: Yes
- Services included: Maintenance Grounds
Location
- Region: Brandon
Financial & listing details
- Price per square foot: $149/sqft
- Tax assessed value: $267,120
- Annual tax amount: $3,236
- Date on market: 11/10/2026
- Electric utility on property: Yes
Estimated market value
$409,900
$389,000 - $430,000
$2,514/mo
Price history
| Date | Event | Price |
|---|---|---|
| 11/11/2026 | Listed for sale | $419,550$149/sqft |
Source: MLS United #4168030 Report a problem | ||
Public tax history
| Year | Property taxes | Tax assessment |
|---|---|---|
| 2025 | $3,236 +1.5% | $26,712 |
| 2024 | $3,186 +6.1% | $26,712 +5.6% |
| 2023 | $3,002 +1.3% | $25,302 |
| 2022 | $2,964 | $25,302 |
| 2021 | $2,964 | $25,302 +12% |
| 2020 | $2,964 +12.6% | $22,589 |
| 2019 | $2,632 -1.7% | $22,589 |
| 2018 | $2,677 +1.7% | $22,589 |
| 2017 | $2,632 | $22,589 +1.9% |
| 2016 | $2,632 +10.7% | $22,174 |
| 2015 | $2,378 -5.7% | $22,174 -6.8% |
| 2014 | $2,522 | $23,783 |
| 2013 | $2,522 +0.9% | $23,783 -4.3% |
| 2012 | $2,500 +3.9% | $24,854 |
| 2011 | $2,407 -2% | $24,854 |
| 2010 | $2,457 | $24,854 |
| 2009 | $2,457 +0.5% | $24,854 |
| 2008 | $2,443 +519.3% | $24,854 |
| 2007 | $395 -0.1% | -- |
| 2006 | $395 -0.6% | -- |
| 2005 | $397 | -- |
| 2004 | $397 | -- |
| 2003 | $397 +103% | -- |
| 2002 | $196 | -- |
| 2001 | -- | $1,725 -85% |
| 2000 | $177 | $11,500 |
Find assessor info on the county website
Monthly payment
Est. payment
Payment breakdown
Explore the cost of this home by adjusting the details. Changes won't be saved.Climate risks
Neighborhood: 39042
Nearby schools
Schools provided by the listing agent
- Elementary: Brandon
- Middle: Brandon
- High: Brandon
Source: MLS United. This data may not be complete. We recommend contacting the local school district to confirm school assignments for this home.

Similar homes
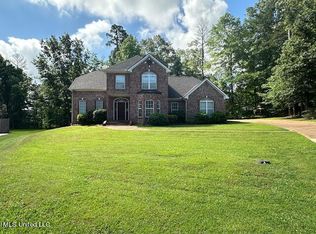
- $405,0003 bd3 ba2.6k sqft421 Providence Dr, Brandon, MS 39042For Sale
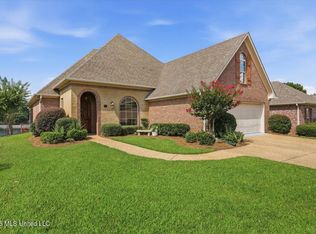 MLS ID #4168033, Lee Garland, Epique. MLS United
- $459,0004 bd4 ba3k sqft245 Cannon Ridge Dr, Brandon, MS 39042For Sale
 MLS ID #4162245, Meshia Edwards, Edwards Realty Co.. MLS United
- $--3 bd2 ba1.7k sqft58 Freehill Ct, Brandon, MS 39042Auction
 Auction.com 2
- $419,9004 bd3 ba2.4k sqft446 Edgewood Xing, Brandon, MS 39042For Sale
 MLS ID #4159837, Carson Dobbs, Enjoy Real Estate, LLC. MLS United
