Set amongst the treetops of the French Broad River Valley, this home is a beautiful blend of traditional and craftsman design. Sitting along a cul-de sac within the Ashley Woods neighborhood and convenient to all of South Asheville, this large home has five bedrooms with primary on main, a huge walkout basement and a back deck made for entertaining. On just over an acre of land, the back deck and stairs have recently been rebuilt with TimberTech Composite Decking. Take a walk down to your private firepit along the Orton Branch creek and listen to the wildlife that surrounds you. Built using a Superior Wall System with water seal, this home has plenty of flex space or storage areas. Neighborhood amenities include a community park with playground and pavilion. Truly a must see!
Under contract-show
Price cut: $39K (7/6)
$950,000
421 Purple Finch Ct, Arden, NC 28704
5beds
4,470sqft
:
Get pre-qualified$5,559/mo
Single Family Residence
Built in 2006
1.02 Acres Lot
$928,500 Zestimate®
$213/sqft
$38/mo HOA
What's special
Primary on mainHuge walkout basement
- 54 days |
- 535 |
- 17 |
Zillow last checked:
Listing updated:
Listed by:
Mike Kelleher mikekelleher@cbawest.com,
Coldwell Banker Advantage
Source: Canopy MLS as distributed by MLS GRID,MLS#: 4388284
Facts & features
Interior
Bedrooms & bathrooms
- Bedrooms: 5
- Bathrooms: 5
- Full bathrooms: 4
- 1/2 bathrooms: 1
- Main level bedrooms: 1
Primary bedroom
- Features: Ceiling Fan(s), Walk-In Closet(s)
- Level: Main
Bedroom s
- Features: Ceiling Fan(s)
- Level: Upper
Bedroom s
- Features: Ceiling Fan(s)
- Level: Upper
Bedroom s
- Features: Ceiling Fan(s)
- Level: Upper
Bedroom s
- Level: Basement
Bathroom half
- Level: Main
Basement
- Level: Basement
Bonus room
- Level: Basement
Dining room
- Level: Main
Kitchen
- Features: Breakfast Bar, Kitchen Island
- Level: Main
Laundry
- Level: Main
Living room
- Level: Main
Heating
- Heat Pump, Fireplace(s)
Cooling
- Ceiling Fan(s), Central Air, Heat Pump, Multi Units, Zoned
Appliances
- Included: Dishwasher, Disposal, Electric Water Heater, Exhaust Hood, Gas Cooktop, Gas Oven, Microwave, Oven, Refrigerator with Ice Maker
- Laundry: Electric Dryer Hookup, Laundry Room, Main Level
Features
- Breakfast Bar, Built-in Features, Kitchen Island, Open Floorplan, Storage, Walk-In Closet(s)
- Flooring: Carpet, Concrete, Wood
- Doors: French Doors, Sliding Doors
- Basement: Basement Shop,Bath/Stubbed,Daylight,Exterior Entry,Finished,Interior Entry,Storage Space,Walk-Out Access
- Attic: Walk-In
- Fireplace features: Den, Gas, Gas Log, Gas Unvented, Great Room, Living Room, Recreation Room
Interior area
- Total structure area: 2,796
- Total interior livable area: 4,470 sqft
- Finished area above ground: 2,796
- Finished area below ground: 1,674
Property
Parking
- Total spaces: 4
- Parking features: Driveway, Attached Garage, Garage Door Opener, Garage Faces Front, Parking Space(s), Garage on Main Level
- Attached garage spaces: 2
- Uncovered spaces: 2
Features
- Levels: Two
- Stories: 2
- Patio & porch: Covered, Deck, Front Porch, Porch
- Exterior features: Fire Pit
- On waterfront: Yes
- Waterfront features: None, Creek, Creek/Stream
Lot
- Size: 1.02 Acres
- Features: Cul-De-Sac, Paved, Private, Sloped, Wooded
Living quarters
- Secondary features: None
Details
- Parcel number: 963521793000000
- Zoning: R-1
- Special conditions: Standard
- Horse amenities: None
Construction
Type & style
- Home type: SingleFamily
- Architectural style: Traditional
- Property subtype: Single Family Residence
Materials
- Cedar Shake, Block, Hardboard Siding
Condition
- New construction: No
- Year built: 2006
Utilities & green energy
- Sewer: Public Sewer
- Water: City
- Utilities for property: Cable Available, Electricity Connected, Phone Connected, Satellite Internet Available, Underground Power Lines, Underground Utilities
Community & HOA
Community
- Features: Picnic Area, Playground, Recreation Area, Street Lights
- Security: Carbon Monoxide Detector(s), Smoke Detector(s)
- Subdivision: Ashley Woods
HOA
- Has HOA: Yes
- HOA fee: $450 annually
Location
- Region: Arden
- Elevation: 2000 Feet
Financial & listing details
- Price per square foot: $213/sqft
- Tax assessed value: $969,800
- Annual tax amount: $4,770
- Date on market: 6/4/2026
- Cumulative days on market: 52 days
- Listing terms: Cash,Conventional
- Electric utility on property: Yes
- Road surface type: Concrete, Paved
Estimated market value
$928,500
$882,000 - $975,000
$4,891/mo
Price history
| Date | Event | Price |
|---|---|---|
| 7/6/2026 | Price change | $950,000-3.9%$213/sqft |
Source:  Canopy MLS as distributed by MLS GRID #4388284 Report a problem Canopy MLS as distributed by MLS GRID #4388284 Report a problem | ||
| 6/4/2026 | Listed for sale | $989,000+128.1%$221/sqft |
Source: Canopy MLS as distributed by MLS GRID #4388284 Report a problem | ||
| 12/17/2010 | Sold | $433,500-0.1%$97/sqft |
Source: Agent Provided Report a problem | ||
| 9/26/2010 | Listed for sale | $434,000-9%$97/sqft |
Source: NCI #474874 Report a problem | ||
| 7/12/2010 | Sold | $476,830-20.5%$107/sqft |
Source: Public Record Report a problem | ||
| 1/15/2009 | Listing removed | $599,990$134/sqft |
Source: Listhub #408804 Report a problem | ||
| 9/13/2008 | Price change | $599,990-4.7%$134/sqft |
Source: Listhub #408804 Report a problem | ||
| 8/26/2008 | Price change | $629,900-3.1%$141/sqft |
Source: Listhub #408804 Report a problem | ||
| 8/22/2008 | Price change | $649,900-3.7%$145/sqft |
Source: Listhub #408804 Report a problem | ||
| 7/13/2008 | Price change | $674,900-3.6%$151/sqft |
Source: Listhub #408804 Report a problem | ||
| 6/10/2008 | Price change | $699,900-5.3%$157/sqft |
Source: Listhub #408804 Report a problem | ||
| 3/16/2008 | Listed for sale | $739,000+14.1%$165/sqft |
Source: NCI Report a problem | ||
| 4/24/2006 | Sold | $647,500+1016.4%$145/sqft |
Source: Public Record Report a problem | ||
| 9/24/2004 | Sold | $58,000$13/sqft |
Source: Public Record Report a problem | ||
Public tax history
| Year | Property taxes | Tax assessment |
|---|---|---|
| 2025 | $4,770 +4.7% | $740,000 |
| 2024 | $4,555 +3.3% | $740,000 |
| 2023 | $4,410 +1.7% | $740,000 |
| 2022 | $4,336 | $740,000 |
| 2021 | $4,336 +16.4% | $740,000 +25.1% |
| 2020 | $3,726 | $591,400 |
| 2019 | $3,726 | $591,400 |
| 2018 | $3,726 | $591,400 +30% |
| 2017 | $3,726 | $454,900 |
| 2016 | $3,726 +17.8% | $454,900 |
| 2015 | $3,162 | $454,900 |
| 2014 | $3,162 | $454,900 |
| 2013 | -- | $454,900 -27.1% |
| 2012 | -- | $624,400 |
| 2011 | -- | $624,400 |
| 2010 | -- | $624,400 |
| 2009 | -- | $624,400 |
| 2007 | -- | $624,400 |
Find assessor info on the county website
Monthly payment
Est. payment
Payment breakdown
Explore the cost of this home by adjusting the details. Changes won't be saved.Climate risks
Neighborhood: 28704
Nearby schools
GreatSchools rating
- 7/10Avery's Creek ElementaryGrades: PK-4Distance: 0.8 mi
- 9/10Valley Springs MiddleGrades: 5-8Distance: 2.5 mi
- 7/10T C Roberson HighGrades: PK,9-12Distance: 2.9 mi
Schools provided by the listing agent
- Elementary: Avery's Creek/Koontz
- Middle: Valley Springs
- High: T.C. Roberson
Source: Canopy MLS as distributed by MLS GRID. This data may not be complete. We recommend contacting the local school district to confirm school assignments for this home.
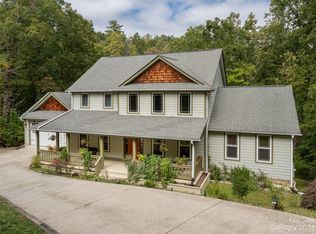
- $800,0005 bd4 ba4.3k sqft423 Purple Finch Ct, Arden, NC 28704Sold
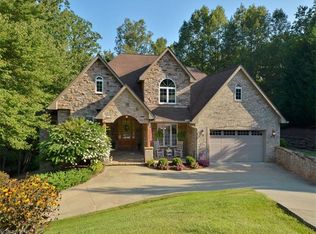
- $1,113,7004 bd5 ba4.2k sqft415 Purple Finch Ct, Arden, NC 28704Off Market
- $828,4003 bd3 ba432 sqft1701 Brevard Rd, Arden, NC 28704Off Market
- $668,200-- bd-- ba-- sqft411 Purple Finch Ct, Arden, NC 28704Off Market
- $913,1003 bd4 ba3.5k sqft427 Purple Finch Ct, Arden, NC 28704Off Market
- $962,6004 bd4 ba4k sqft365 Scarlet Tanager Ct, Arden, NC 28704Off Market
- $936,7004 bd4 ba3.7k sqft369 Scarlet Tanager Ct, Arden, NC 28704Off Market
- $56,3001 bd1 ba3k sqft1691 Brevard Rd, Arden, NC 28704Off Market
A local agent can set up tours, give advice and negotiate with sellers.
Similar homes
- $975,0004 bd4 ba4.5k sqft48 Smokemont Dr, Arden, NC 28704For Sale
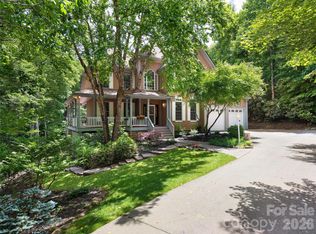
 MLS ID #4381980, Bonnie Cathey, Howard Hanna Beverly-Hanks Asheville-Downtown. Canopy MLS as distributed by MLS GRID
 - $1,000,0004 bd4 ba3.7k sqft840 Stoney Stream Ln, Arden, NC 28704For Sale
 MLS ID #4394333, Karen Woodard, Howard Hanna Beverly-Hanks Asheville-North. Canopy MLS as distributed by MLS GRID
 - $1,050,0004 bd4 ba3.7k sqft840 Stoney Stream Ln #856, Arden, NC 28704For SaleMLS ID #4396084, Karen Woodard, Howard Hanna Beverly-Hanks Asheville-North. Canopy MLS as distributed by MLS GRID
- $1,149,0004 bd6 ba4.9k sqft10 Lark Hill Dr, Arden, NC 28704For Sale
 MLS ID #4395452, Leslie Young, Premier Sotheby’s International Realty. Canopy MLS as distributed by MLS GRID
 - $874,0004 bd4 ba3.5k sqft47 Drakes Meadow Ln, Arden, NC 28704For SaleMLS ID #4382359, Dayna Pelle, Howard Hanna Beverly-Hanks Asheville-Biltmore Park. Canopy MLS as distributed by MLS GRID
- $1,150,0005 bd5 ba4.6k sqft10 Dunnwoody Ct, Arden, NC 28704For SaleMLS ID #4355190, Viv Snyder, Howard Hanna Beverly-Hanks Asheville-Biltmore Park. Canopy MLS as distributed by MLS GRID
- $850,0003 bd3 ba2.6k sqft417 Blue Mist Way, Arden, NC 28704For SaleMLS ID #4367137, Suzanne Beckmann, Howard Hanna Beverly-Hanks. Canopy MLS as distributed by MLS GRID
- $650,0005 bd4 ba3.9k sqft95 Driftstone Cir, Arden, NC 28704For SaleMLS ID #4304837, Angie Cullen, Nest Realty Asheville. Canopy MLS as distributed by MLS GRID
- $599,9004 bd3 ba2.3k sqft25 Driftstone Cir, Arden, NC 28704For SaleMLS ID #4397076, John Madden, Howard Hanna Beverly-Hanks Asheville-Biltmore Park. Canopy MLS as distributed by MLS GRID
- $599,0004 bd3 ba2.8k sqft99 Driftstone Cir, Arden, NC 28704For SaleMLS ID #4392391, Leslie Elliott, Howard Hanna Beverly-Hanks Asheville-Biltmore Park. Canopy MLS as distributed by MLS GRID
- $949,0004 bd3 ba3k sqft5 Hillcrest Rd E, Asheville, NC 28804For SaleMLS ID #4406075, Laura Livaudais, Ivester Jackson Blackstream. Canopy MLS as distributed by MLS GRID
- $895,0003 bd3 ba3.1k sqft241 Alta Vista Dr, Candler, NC 28715For SaleMLS ID #4402059, Colleen Hannah, Coldwell Banker Advantage. Canopy MLS as distributed by MLS GRID
- $975,0004 bd5 ba4.2k sqft25 Whitaker View Rd, Fairview, NC 28730For SaleMLS ID #4394888, Megan Shook, Mosaic Community Lifestyle Realty. Canopy MLS as distributed by MLS GRID
- $1,100,0004 bd5 ba4.1k sqft21 Dianthus Dr, Asheville, NC 28803For SaleMLS ID #4356778, Gaia Goldman, Howard Hanna Beverly-Hanks Asheville-Biltmore Park. Canopy MLS as distributed by MLS GRID
- $1,000,0004 bd4 ba3.4k sqft24 Turkey Roost Ct, Hendersonville, NC 28739For SaleMLS ID #4402164, Gail Satz, George Real Estate Group Inc. Canopy MLS as distributed by MLS GRID
- $825,0004 bd4 ba3.2k sqft1005 Windsor Dr, Asheville, NC 28803For SaleMLS ID #4399959, Matthew Rice, Howard Hanna Beverly-Hanks Asheville-Biltmore Park. Canopy MLS as distributed by MLS GRID
- $1,195,0005 bd5 ba4.8k sqft36 White Ash Dr, Asheville, NC 28803For SaleMLS ID #4310417, Viv Snyder, Howard Hanna Beverly-Hanks Asheville-Biltmore Park. Canopy MLS as distributed by MLS GRID
- $885,0004 bd4 ba3.1k sqft541 Welsh Partridge Cir, Biltmore Lake, NC 28715For SaleMLS ID #4386056, Jamie Turner, Howard Hanna Beverly-Hanks Asheville-Biltmore Park. Canopy MLS as distributed by MLS GRID
- $1,145,0006 bd5 ba4.2k sqft9 Hickory Rdg, Fletcher, NC 28732For SaleMLS ID #4395833, Katie Rice, Keller Williams Professionals. Canopy MLS as distributed by MLS GRID
- $1,149,0004 bd4 ba3.7k sqft1042 Columbine Rd, Asheville, NC 28803For SaleMLS ID #4385131, Leslie Elliott, Howard Hanna Beverly-Hanks Asheville-Biltmore Park. Canopy MLS as distributed by MLS GRID
