Welcome to 421 Trout Lily Lane, where timeless coastal elegance meets exceptional craftsmanship in one of Southport's most desirable communities. Ideally located just minutes from historic downtown Southport, you'll enjoy charming waterfront parks, boutique shopping, award-winning dining, and easy access to Oak Island, Caswell Beach, and the area's beautiful coastal beaches.
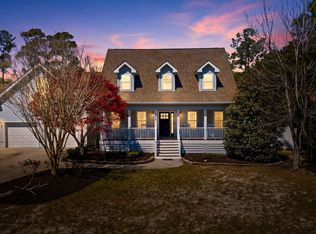
This 3 bedroom, 2 ½ bath coastal cottage, was designed with comfort, style, and efficiency in mind. This thoughtfully upgraded custom home features 10-foot ceilings throughout the main level, detailed trim work, luxury vinyl plank flooring throughout the main living areas, bonus room and owner's suite, custom shutters, and striking black-trimmed double-hung windows that enhance the home's curb appeal.
The chef's kitchen is the heart of the home, showcasing a custom Grey Elm wood island with matching floating shelves, granite countertops, a 36-inch Wolf gas cooktop with vent hood, double wall ovens, an under-counter microwave, and a spacious walk-in pantry. The adjoining breakfast nook opens to the screened porch, creating seamless indoor-outdoor living, while a formal dining room is perfect for entertaining. The nearby laundry room offers upper cabinetry for added storage, and the washer and dryer convey.
The spacious great room features custom built-ins and a gas fireplace, creating a warm gathering space. The first-floor owner's suite in gracious in size & offers a ''spa like'' bathroom w/ walk-in tiled shower, dual-sink vanity, and a custom walk-in closet. Upstairs are two generously sized guest bedrooms, a full bath, an inviting loft, and a newly finished bonus room with its own mini-split system, ideal for a media room, office, fitness room, or guest retreat. Three conditioned walk-in storage rooms with spray foam insulation provide abundant storage and added energy efficiency.
Enjoy coastal living from the expansive front porch and screened rear porch, both featuring low-maintenance Trex decking, or unwind on the custom backyard patio--the perfect place to entertain, dine al fresco, or simply relax and enjoy the coastal breeze. Additional upgrades include a whole-house Generac generator, tankless gas water heater, encapsulated crawlspace with dehumidifier, Leaf Filter gutter protection, attic spray foam insulation, and a transferable termite bond. Immerse yourself in the community with access to a clubhouse featuring a fitness center, an inviting outdoor pool, meandering sidewalks, and a serene pocket park. These amenities are designed to enhance your lifestyle and create a vibrant atmosphere that turns neighbors into friends. Picture yourself living just moments away from the bustling charm of downtown Southport and waking up to the coastal breeze and enjoying the nature that surrounds you. Make an appointment today to view this exquisite home and start living your life on the coast!
Under contract
$749,900
421 Trout Lily Lane, Southport, NC 28461
3beds
2,626sqft
:
Get pre-qualified$4,476/mo
Single Family Residence
Built in 2022
6,150 Square Feet Lot
$735,300 Zestimate®
$286/sqft
$115/mo HOA
What's special
Custom shuttersDetailed trim workGranite countertopsWasher and dryer conveyDouble wall ovensUnder-counter microwaveSpacious walk-in pantry
- 32 days |
- 2,322 |
- 98 |
Likely to sell faster than
Zillow last checked:
Listing updated:
Listed by:
Sarah C Smith 910-443-8000,
Southport Realty, Inc.
Source: Hive MLS,MLS#: 100586054 Originating MLS: Brunswick County Association of Realtors
Originating MLS: Brunswick County Association of RealtorsFacts & features
Interior
Bedrooms & bathrooms
- Bedrooms: 3
- Bathrooms: 3
- Full bathrooms: 2
- 1/2 bathrooms: 1
Rooms
- Room types: Master Bedroom, Laundry, Bedroom 1, Bedroom 2, Loft, Bonus Room, Dining Room, Great Room
Primary bedroom
- Level: Main
Bedroom 1
- Level: Second
Bedroom 2
- Level: Second
Bonus room
- Level: Second
Dining room
- Level: Main
Great room
- Level: Main
Kitchen
- Level: Main
Laundry
- Level: Main
Loft
- Level: Second
Heating
- Heat Pump, Fireplace Insert, Fireplace(s), Electric, Natural Gas, Zoned
Cooling
- Other, Central Air, Zoned, Ceiling Fan(s), Heat Pump
Appliances
- Included: Vented Exhaust Fan, Gas Cooktop, Built-In Microwave, Washer, Refrigerator, Humidifier, Dryer, Double Oven, Dishwasher, Convection Oven, Tankless Water Heater
- Laundry: Dryer Hookup, Washer Hookup, Laundry Room
Features
- Master Downstairs, Walk-in Closet(s), High Ceilings, Mud Room, Solid Surface, Whole-Home Generator, Bookcases, Kitchen Island, Pantry, Walk-in Shower, Blinds/Shades, Built-in Features, Gas Log, Walk-In Closet(s)
- Flooring: LVT/LVP, Carpet, Ceramic Tile
- Doors: Thermal Doors
- Windows: Thermal Windows
- Attic: Finished,Floored,Storage,Walk-In
- Has fireplace: Yes
- Fireplace features: Gas Log
Interior area
- Total structure area: 2,626
- Total interior livable area: 2,626 sqft
Property
Parking
- Total spaces: 2
- Parking features: Garage Faces Rear, Garage Door Opener, Garage
- Attached garage spaces: 2
Features
- Levels: Two
- Patio & porch: Covered, Porch, Screened, Front Porch, Rear Porch
- Exterior features: Irrigation System, DP50 Windows, Thermal Doors
- Fencing: Partial,Wood
- Has view: Yes
- View description: See Remarks
- Waterfront features: None
- Frontage type: See Remarks
Lot
- Size: 6,150 Square Feet
- Dimensions: 53 x 121 x 54 x 111
Details
- Parcel number: 222pc037
- Zoning: Sp-Pud
- Special conditions: Standard
- Other equipment: Generator
Construction
Type & style
- Home type: SingleFamily
- Property subtype: Single Family Residence
Materials
- Fiber Cement, Wood Frame
- Foundation: Block, Raised, Crawl Space
- Roof: Architectural Shingle,Shingle
Condition
- New construction: No
- Year built: 2022
Utilities & green energy
- Sewer: Public Sewer
- Water: Public
- Utilities for property: Natural Gas Connected, Sewer Connected, Water Connected
Green energy
- Energy efficient items: Thermostat
Community & HOA
Community
- Security: Smoke Detector(s)
- Subdivision: Cottages of Prices Creek
HOA
- Has HOA: Yes
- Amenities included: Clubhouse, Pool, Fitness Center, Maintenance Common Areas, Maintenance Grounds, Maintenance Roads, Management, Sidewalks, Street Lights
- HOA fee: $1,380 annually
- HOA name: AT It's Best HOA
- HOA phone: 910-458-0818
Location
- Region: Southport
Financial & listing details
- Price per square foot: $286/sqft
- Tax assessed value: $606,470
- Annual tax amount: $4,596
- Date on market: 7/2/2026
- Cumulative days on market: 32 days
- Listing agreement: Exclusive Right To Sell
- Listing terms: Cash,Conventional
- Road surface type: Paved
Estimated market value
$735,300
$699,000 - $772,000
$2,791/mo
Price history
| Date | Event | Price |
|---|---|---|
| 7/17/2026 | Contingent | $749,900$286/sqft |
Source:  Hive MLS #100586054 Report a problem Hive MLS #100586054 Report a problem | ||
| 7/2/2026 | Listed for sale | $749,900+1265.9%$286/sqft |
Source: Hive MLS #100586054 Report a problem | ||
| 10/1/2020 | Sold | $54,900$21/sqft |
Source: Hive MLS #100234928 Report a problem | ||
Public tax history
| Year | Property taxes | Tax assessment |
|---|---|---|
| 2025 | $4,597 +3.7% | $606,470 +4.1% |
| 2024 | $4,432 +6.8% | $582,690 +2% |
| 2023 | $4,152 +837.2% | $571,020 +1141.3% |
| 2022 | $443 +13.2% | $46,000 |
| 2021 | $391 | $46,000 |
| 2020 | $391 | $46,000 |
| 2019 | $391 +41.6% | $46,000 +43.8% |
| 2018 | $276 +7.7% | $32,000 |
| 2017 | $257 | $32,000 |
| 2016 | $257 | $32,000 |
| 2015 | $257 | $32,000 |
| 2010 | -- | -- |
| 2009 | -- | -- |
| 2008 | -- | -- |
| 2007 | -- | -- |
Find assessor info on the county website
Monthly payment
Est. payment
Payment breakdown
Explore the cost of this home by adjusting the details. Changes won't be saved.Climate risks
Neighborhood: 28461
Nearby schools
GreatSchools rating
- 8/10Southport ElementaryGrades: K-5Distance: 1.3 mi
- 4/10South Brunswick MiddleGrades: 6-8Distance: 5.1 mi
- 4/10South Brunswick HighGrades: 9-12Distance: 5.2 mi
Schools provided by the listing agent
- Elementary: Southport
- Middle: South Brunswick
- High: South Brunswick
Source: Hive MLS. This data may not be complete. We recommend contacting the local school district to confirm school assignments for this home.
- $84,9006,098.4 Square Feet419 Trout Lily Ln, Southport, NC 28461Sold
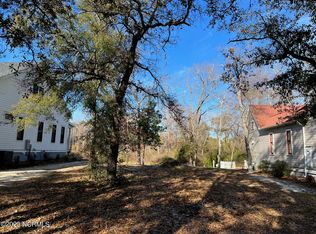
- $679,3003 bd2 ba1.6k sqft423 Trout Lily Ln, Southport, NC 28461Off Market
- $574,3004 bd3 ba2.2k sqft417 Trout Lily Ln, Southport, NC 28461Off Market
- $--6,021 Square Feet413 Trout Lily, Southport, NC 28461Off Market
- $80,0006,098.4 Square Feet412 Fire Fly Ln, Southport, NC 28461Sold
- $678,0004 bd4 ba2.5k sqft410 Fire Fly Ln, Southport, NC 28461Off Market
- $701,5003 bd2 ba2.1k sqft415 Trout Lily Ln, Southport, NC 28461Off Market
- $648,8003 bd2 ba2k sqft416 Fire Fly Ln, Southport, NC 28461Off Market
A local agent can set up tours, give advice and negotiate with sellers.
A local lender can help you make sure your offer is ready when you are.
Similar homes
- $700,0003 bd4 ba2.6k sqft404 Cades Trail, Southport, NC 28461For Sale
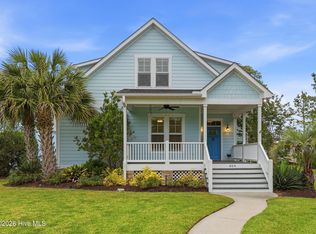
 MLS ID #100571802, Stephen S Kane, Keller Williams Innovate-OKI. Hive MLS
 - $749,0003 bd4 ba1.9k sqft109 River Drive, Southport, NC 28461For Sale
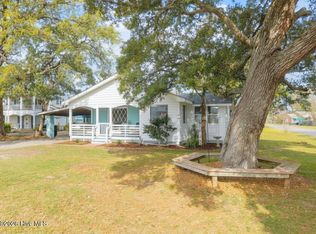 MLS ID #100564624, Sarah Hunter, Intracoastal Realty Corporation. Hive MLS
 - $649,9003 bd3 ba2.2k sqft828 Cades Trail, Southport, NC 28461For Sale
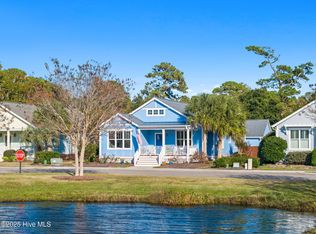 MLS ID #100569449, Lindsey M Jenkins, Century 21 Collective. Hive MLS
 - $699,9004 bd3 ba3.2k sqft6478 Rolling Run, Southport, NC 28461For Sale
 MLS ID #100563483, Zack Bryant Team, Berkshire Hathaway HomeServices Carolina Premier Properties. Hive MLS
 - $824,9003 bd3 ba2.6k sqft6108 Harbor Oaks Drive, Southport, NC 28461For SaleMLS ID #100562076, Julie A Popichak, Southern Realty Advantage LLC. Hive MLS
- $649,0003 bd3 ba2.2k sqft2498 Lake Ridge Drive, Southport, NC 28461For SaleMLS ID #100584001, Nolan K Formalarie, Discover NC Homes. Hive MLS
- $589,9904 bd3 ba2.4k sqft4463 Willow Moss Way, Southport, NC 28461For SaleMLS ID #100566075, Hank Troscianiec & Associates, Keller Williams Innovate-OKI. Hive MLS
- $679,0003 bd3 ba3k sqft3377 St James Drive SE, Southport, NC 28461For SaleMLS ID #100590060, Team Rosie and Denise, St James Properties LLC. Hive MLS
- $1,000,0003 bd3 ba3.2k sqft6221 Navigator Way, Southport, NC 28461For SaleMLS ID #100569010, Stephen S Kane, Keller Williams Innovate-OKI. Hive MLS
- $625,0004 bd3 ba2.3k sqft3837 Timber Stream Drive, Southport, NC 28461For SaleMLS ID #100585815, Kim Skipper Anderson, Art Skipper Realty Inc.. Hive MLS
- $615,0004 bd3 ba2.5k sqft3389 Island Lakes Drive, Southport, NC 28461For SaleMLS ID #100593143, Christian P Allen, eXp Realty. Hive MLS
- $699,9004 bd3 ba3.2k sqft6478 Rolling Run Rd, Southport, NC 28461For SaleBHHS broker feed
- $599,0003 bd3 ba1.8k sqft304 W 11th Street, Southport, NC 28461For SaleMLS ID #100517876, Karen J Wirzulis, Margaret Rudd Assoc/O.I.. Hive MLS
- $699,0003 bd3 ba3.4k sqft4285 Loblolly Circle SE, Southport, NC 28461For SaleMLS ID #100556962, Jennifer M Ronan, St James Properties LLC. Hive MLS
- $649,9003 bd3 ba3.1k sqft62 Windover Drive, Southport, NC 28461For SaleMLS ID #100585716, Hank Troscianiec & Associates, Keller Williams Innovate-OKI. Hive MLS
- $775,0004 bd5 ba3.4k sqft3931 Members Club Boulevard, Southport, NC 28461For SaleMLS ID #100536215, Laura F Olszewski, Coastal Properties. Hive MLS
- $849,0004 bd3 ba3.3k sqft2920 Legends Drive, Southport, NC 28461For SaleMLS ID #100573284, Team Rosie and Denise, St James Properties LLC. Hive MLS
- $649,0003 bd3 ba2.2k sqft4223 W Tanager Court SE, Southport, NC 28461For SaleMLS ID #100540417, Susan B Consoletti, St James Properties LLC. Hive MLS
- $750,0003 bd3 ba1.7k sqft3106 E Oak Island Drive, Oak Island, NC 28465For SaleMLS ID #100586092, Team Selling Sand, Coldwell Banker Sea Coast Advantage. Hive MLS
- $799,3025 bd3 ba2.2k sqft230 NE 74th Street, Oak Island, NC 28465For SaleMLS ID #100592816, Tammy L Heiber, Swanson Realty-Brunswick County. Hive MLS
