Rare opportunity to own in the highly sought-after School House Lane Village, a private community offering a peaceful enclave with convenient access to the best of the area. This well-cared-for townhome presents a wonderful opportunity for a buyer looking to add their personal touches and create their ideal home. The main level features an open floor plan with a comfortable flow between the living and dining areas, a cozy fireplace, and sliding glass doors leading to a private garden patio. The outdoor space includes a unique mural created by a renowned local artist, adding character and charm to the home. A convenient half bath is also located on the first floor. Upstairs, you’ll find two spacious bedrooms, each featuring custom-designed closet systems, along with a full bathroom and the convenience of second-floor laundry. Additional highlights include central air, reserved lot parking, and the privacy of a tucked-away community setting. Ideally located near major routes, local universities, public transportation, shopping, and dining, this home offers a rare opportunity to enjoy a private community lifestyle while bringing your own vision and updates to make it truly your own.
Pending
$230,000
421 W School House Ln Unit 28, Philadelphia, PA 19144
2beds
1,152sqft
Townhouse
Built in 1980
2,520 Square Feet Lot
$229,400 Zestimate®
$200/sqft
$87/mo HOA
What's special
Cozy fireplaceTwo spacious bedroomsReserved lot parkingPrivate garden patioSecond-floor laundryCentral airCustom-designed closet systems
- 48 days |
- 32 |
- 0 |
Likely to sell faster than
Zillow last checked:
Listing updated:
Listed by:
Phanerrica Muhammad 215-680-1151,
Compass RE 2674358015
Source: Bright MLS,MLS#: PAPH2640396
Facts & features
Interior
Bedrooms & bathrooms
- Bedrooms: 2
- Bathrooms: 2
- Full bathrooms: 1
- 1/2 bathrooms: 1
- Main level bathrooms: 1
Basement
- Area: 0
Heating
- Forced Air, Electric
Cooling
- Central Air, Electric
Appliances
- Included: Dryer, Refrigerator, Cooktop, Washer, Electric Water Heater
- Laundry: Upper Level
Features
- Flooring: Laminate
- Has basement: No
- Number of fireplaces: 1
- Fireplace features: Wood Burning
Interior area
- Total structure area: 1,152
- Total interior livable area: 1,152 sqft
- Finished area above ground: 1,152
- Finished area below ground: 0
Property
Parking
- Total spaces: 1
- Parking features: Parking Lot
Accessibility
- Accessibility features: None
Features
- Levels: Two
- Stories: 2
- Patio & porch: Patio
- Pool features: None
Lot
- Size: 2,520 Square Feet
- Dimensions: 18.00 x 140.00
Details
- Additional structures: Above Grade, Below Grade
- Parcel number: 124078068
- Zoning: RSA1
- Special conditions: Probate Listing
Construction
Type & style
- Home type: Townhouse
- Architectural style: Traditional
- Property subtype: Townhouse
Materials
- Masonry
- Foundation: Slab
Condition
- New construction: No
- Year built: 1980
Utilities & green energy
- Sewer: Public Sewer, Public Septic
- Water: Public
- Utilities for property: Cable Connected
Community & HOA
Community
- Subdivision: Germantown (west)
HOA
- Has HOA: Yes
- HOA fee: $260 quarterly
Location
- Region: Philadelphia
- Municipality: PHILADELPHIA
Financial & listing details
- Price per square foot: $200/sqft
- Tax assessed value: $190,600
- Annual tax amount: $2,668
- Date on market: 7/1/2026
- Listing agreement: Exclusive Right To Sell
- Listing terms: Cash,Conventional
- Inclusions: Washer And Dryer, All Kitchen Appliances (offered In "as-is" Condition)
- Ownership: Fee Simple
Estimated market value
$229,400
$218,000 - $241,000
$1,892/mo
Price history
| Date | Event | Price |
|---|---|---|
| 7/22/2026 | Pending sale | $230,000$200/sqft |
Source:  Bright MLS #PAPH2640396 Report a problem Bright MLS #PAPH2640396 Report a problem | ||
| 7/9/2026 | Contingent | $230,000$200/sqft |
Source: Bright MLS #PAPH2640396 Report a problem | ||
| 7/1/2026 | Listed for sale | $230,000$200/sqft |
Source: Bright MLS #PAPH2640396 Report a problem | ||
Public tax history
| Year | Property taxes | Tax assessment |
|---|---|---|
| 2025 | $2,668 +22.7% | $190,600 +22.7% |
| 2024 | $2,174 | $155,300 |
| 2023 | $2,174 +39.3% | $155,300 |
| 2022 | $1,561 | -- |
| 2021 | $1,561 -4.2% | -- |
| 2018 | $1,629 -83.7% | -- |
| 2017 | $10,025 | -- |
| 2016 | $10,025 | -- |
| 2015 | $10,025 | -- |
| 2014 | $10,025 | $102,600 +436.2% |
| 2012 | -- | $19,136 |
| 2011 | -- | $19,136 |
| 2010 | -- | $19,136 |
| 2009 | -- | $19,136 |
| 2008 | -- | $19,136 |
| 2007 | -- | $19,136 |
| 2006 | -- | $19,136 |
| 2005 | -- | $19,136 |
| 2004 | -- | $19,136 |
| 2003 | -- | $19,136 +3.5% |
| 2002 | -- | $18,496 +9.5% |
| 2000 | -- | $16,896 |
| 1999 | -- | $16,896 |
Find assessor info on the county website
Monthly payment
Est. payment
Payment breakdown
Explore the cost of this home by adjusting the details. Changes won't be saved.Climate risks
Neighborhood: Germantown Westside
Nearby schools
GreatSchools rating
- 4/10Kelly John B SchoolGrades: K-5Distance: 0.5 mi
- 3/10Fitler Academics PlusGrades: K-8Distance: 0.8 mi
- 1/10King Martin Luther High SchoolGrades: 9-12Distance: 2.2 mi
Schools provided by the listing agent
- District: Philadelphia City
Source: Bright MLS. This data may not be complete. We recommend contacting the local school district to confirm school assignments for this home.
- $295,0002 bd2 ba1.1k sqft421 W School House Ln UNIT 6, Philadelphia, PA 19144Sold

- $261,3003 bd1 ba1.3k sqft432 W Woodlawn St, Philadelphia, PA 19144Off Market
- $318,2004 bd2 ba1.6k sqft430 W Woodlawn St, Philadelphia, PA 19144Off Market
- $254,700-- bd-- ba1.3k sqft438 W Woodlawn St, Philadelphia, PA 19144Off Market
- $352,0003 bd3 ba1.2k sqft424 W Woodlawn St, Philadelphia, PA 19144Off Market
- $294,000-- bd-- ba1.3k sqft442 W Woodlawn St, Philadelphia, PA 19144Off Market
- $344,4003 bd1 ba1.5k sqft444 W Woodlawn St, Philadelphia, PA 19144Off Market
- $249,800-- bd-- ba1.3k sqft422 W Woodlawn St, Philadelphia, PA 19144Off Market
A local agent can set up tours, give advice and negotiate with sellers.
Similar homes
- $220,0003 bd2 ba1.2k sqft1928 W Godfrey Ave, Philadelphia, PA 19141For Sale
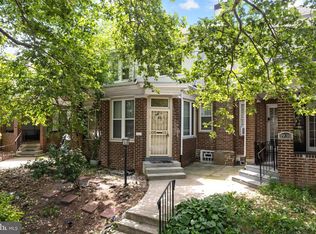
 MLS ID #PAPH2629642, Dylan Morganstein, OCF Realty LLC - Philadelphia. Bright MLS
 - $215,0002 bd2 ba684 sqft6834 Walker St, Philadelphia, PA 19135For Sale
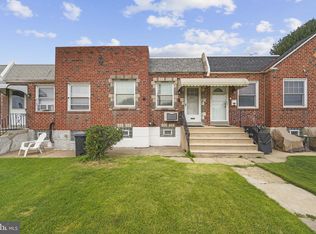 MLS ID #PAPH2660222, Kieara Simmons, Keller Williams Realty Wilmington. Bright MLS
 - $269,0002 bd1 ba966 sqft4850 Ogle St, Philadelphia, PA 19127For Sale
 MLS ID #PAPH2658916, Cordell Becker, Becker Capital, LLC. Bright MLS
 - $235,0002 bd1 ba1k sqft307 Shawmont Ave APT D, Philadelphia, PA 19128For Sale
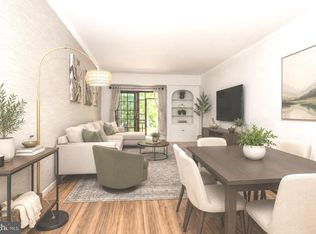 MLS ID #PAPH2652180, ZJ Jasdi, Keller Williams Real Estate-Blue Bell. Bright MLS
 - $250,0003 bd2 ba1.2k sqft258 Hampden Rd, Upper Darby, PA 19082For SaleMLS ID #PADE2121504, Colleen Whitlock, Keller Williams Main Line. Bright MLS
- $270,0003 bd2 ba1.1k sqft8547 Forrest Ave, Philadelphia, PA 19150For SaleMLS ID #PAPH2651352, Michelle Phillips, Luxe Real Estate LLC. Bright MLS
- $206,0003 bd2 ba1.2k sqft6764 Hegerman St, Philadelphia, PA 19135For SaleMLS ID #PAPH2644292, Tanisha Heath, Fowler and Co. Bright MLS
- $335,0003 bd2 ba1.3k sqft269 Lauriston St, Philadelphia, PA 19128For SaleMLS ID #PAPH2657992, Jenn Gabel, OCF Realty LLC - Philadelphia. Bright MLS
- $288,0002 bd1 ba910 sqft435 Shurs Ln, Philadelphia, PA 19128For SaleMLS ID #PAPH2651224, Noele Stinson, Coldwell Banker Realty. Bright MLS
- $188,0003 bd1 ba1.1k sqft1941 Lardner St, Philadelphia, PA 19149For SaleMLS ID #PAPH2653594, Mr. Derek Greene, The Greene Realty Group. Bright MLS
- $285,0005 bd5 ba1.5k sqft1706 N Bouvier St, Philadelphia, PA 19121For SaleMLS ID #PAPH2656258, Brian Wolk, BHHS Fox & Roach At the Harper, Rittenhouse Square. Bright MLS
- $250,0002 bd2 ba1k sqft1020 Harbour Dr, Palmyra, NJ 08065For SaleMLS ID #NJBL2116266, Michelle Arnold, Compass New Jersey, LLC - Moorestown. Bright MLS
- $259,0003 bd1 ba1k sqft2963 Edgemont St, Philadelphia, PA 19134For SaleMLS ID #PAPH2632844, Michael Fasone, Hometown Realty Associates, LLC. Bright MLS
- $245,0003 bd1 ba1.1k sqft5221 Palmer Mill Rd, Clifton Heights, PA 19018For SaleMLS ID #PADE2121294, Megan Toll, KW Empower. Bright MLS
- $275,0003 bd2 ba1.1k sqft3269 Holme Ave, Philadelphia, PA 19114For SaleMLS ID #PAPH2655698, Jennifer Higgins, RE/MAX One Realty. Bright MLS
- $290,0003 bd2 ba1.1k sqft2237 Knorr St, Philadelphia, PA 19149For SaleMLS ID #PAPH2640216, Raquel Kivelier, Keller Williams Real Estate Tri-County. Bright MLS
- $183,9004 bd3 ba1.2k sqft1442 N 59th St, Philadelphia, PA 19151For SaleMLS ID #PAPH2646092, Marisa Mango, Mango & August Inc. Bright MLS
- $239,0003 bd2 ba1.3k sqft3454 Valley Green Dr, Drexel Hill, PA 19026For SaleMLS ID #PADE2113546, Bruce Randolph, Century 21 Advantage Gold-Elkins Park. Bright MLS
- $310,0003 bd2 ba1.1k sqft2739 S Beulah St, Philadelphia, PA 19148For SaleMLS ID #PAPH2655936, Domenic Riverso, KW Empower. Bright MLS
- $210,0003 bd1 ba1.6k sqft2046 E Ontario St, Philadelphia, PA 19134For SaleMLS ID #PAPH2549402, Yolimar Lopez, Honest Real Estate. Bright MLS
