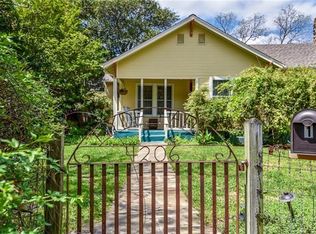
Old Austin character meets refined modern living in the heart of historic Hyde Park. This exceptional, light-filled residence offers approximately 2,200 square feet with three bedrooms, two-and-a-half baths, two living areas and two dining spaces—an expansive and versatile layout designed for comfortable everyday living and effortless entertaining. Beautiful 100-year-old pine floors and original built-ins preserve the home’s architectural soul, while carefully considered updates complement its timeless character. The gourmet kitchen is a true showpiece, featuring marble and soapstone countertops, a wine refrigerator and a beautifully restored Chambers range. The expansive primary suite offers a peaceful private retreat with a spa-inspired bath and generous walk-in closet. Just blocks from Quack’s Bakery, ASTI Trattoria, Antonelli’s Cheese Shop, Fresh Plus and Shipe Neighborhood Park with its seasonal pool, along with newer neighborhood favorites First Light Books & Café, Tiny Grocer Café and Allday Pizza. A rare opportunity to enjoy distinctive design, historic charm and one of Central Austin’s most coveted walkable lifestyles.
Active under contract
$1,200,000
4210 Avenue G, Austin, TX 78751
3beds
2,200sqft
Single Family Residence
Built in 1927
6,446 Square Feet Lot
$-- Zestimate®
$545/sqft
$-- HOA
What's special
Beautifully restored chambers rangeTwo-and-a-half bathsThree bedroomsTwo dining spacesLight-filled residenceGenerous walk-in closetPeaceful private retreat
- 23 days
- 341
- 30
Zillow last checked:
Listing updated:
Listed by:
Melissa Hudson (512) 773-5735,
eXp Realty, LLC (888) 519-7431
Source: Unlock MLS,MLS#: 2244594
Facts & features
Interior
Bedrooms & bathrooms
- Bedrooms: 3
- Bathrooms: 3
- Full bathrooms: 2
- 1/2 bathrooms: 1
- Main level bedrooms: 2
Heating
- Central
Cooling
- Central Air
Appliances
- Included: Exhaust Fan, Free-Standing Range, Tankless Water Heater
Features
- High Ceilings, French Doors, Multiple Dining Areas, Multiple Living Areas
- Flooring: Tile, Wood
- Windows: Blinds, Drapes
- Number of fireplaces: 1
- Fireplace features: Living Room
Interior area
- Total interior livable area: 2,200 sqft
Video & virtual tour
Property
Parking
- Parking features: Assigned, Off Street, Open, See Remarks
Accessibility
- Accessibility features: None
Features
- Levels: Two
- Stories: 2
- Patio & porch: None
- Exterior features: None
- Pool features: None
- Spa features: None
- Fencing: Wood
- View description: None
- Waterfront features: None
Lot
- Size: 6,446 Square Feet
- Features: Alley Access, Sprinklers In Front, Trees-Large (Over 40 Ft)
Details
- Additional structures: None
- Parcel number: 02200610160000
- Special conditions: Standard
Construction
Type & style
- Home type: SingleFamily
- Property subtype: Single Family Residence
Materials
- Foundation: Pillar/Post/Pier
- Roof: Metal
Condition
- Resale
- New construction: No
- Year built: 1927
Utilities & green energy
- Sewer: Public Sewer
- Water: Public
- Utilities for property: Electricity Available, Natural Gas Available
Community & HOA
Community
- Features: None
- Subdivision: Hyde Park Add 01
HOA
- Has HOA: No
Location
- Region: Austin
Financial & listing details
- Price per square foot: $545/sqft
- Tax assessed value: $1,036,812
- Annual tax amount: $11,483
- Date on market: 9/15/2026
- Listing terms: Cash,Conventional,FHA
- Electric utility on property: Yes
Estimated market value
Not available
Estimated sales range
Not available
Not available
Price history
| Date | Event | Price |
|---|---|---|
| 9/15/2026 | Contingent | $1,200,000$545/sqft |
Source:  Unlock MLS #2244594 Report a problem Unlock MLS #2244594 Report a problem | ||
| 9/15/2026 | Listed for sale | $1,200,000$545/sqft |
Source: Unlock MLS #2244594 Report a problem | ||
Public tax history
| Year | Property taxes | Tax assessment |
|---|---|---|
| 2025 | $21,218 -0.2% | $1,036,812 -3.3% |
| 2024 | $21,254 +13.5% | $1,072,448 +3.6% |
| 2023 | $18,733 -13.7% | $1,035,418 -15.2% |
| 2022 | $21,715 | $1,221,703 +32.3% |
| 2021 | -- | $923,356 +28.4% |
| 2020 | $16,014 +3.8% | $719,200 |
| 2019 | $15,426 -15% | $719,200 -14.6% |
| 2018 | $18,143 | $842,115 +2.8% |
| 2017 | $18,143 +58% | $819,468 +8.9% |
| 2016 | $11,483 | $752,632 +17.7% |
| 2015 | $11,483 | $639,180 +32.5% |
| 2014 | $11,483 | $482,501 +37.2% |
| 2013 | -- | $351,717 +10% |
| 2012 | -- | $319,743 +3% |
| 2011 | -- | $310,355 -9.4% |
| 2010 | -- | $342,544 -1.5% |
| 2009 | -- | $347,909 +9.5% |
| 2008 | -- | $317,698 +10% |
| 2007 | -- | $288,816 +10% |
| 2006 | -- | $262,560 +10% |
| 2005 | -- | $238,691 +5.5% |
| 2002 | $5,229 | $226,239 |
Find assessor info on the county website
Monthly payment
Est. payment
Payment breakdown
Explore the cost of this home by adjusting the details. Changes won't be saved.Climate risks
Neighborhood: Hyde Park
Nearby schools
Schools provided by the listing agent
- Elementary: Lee
- Middle: Kealing
- High: McCallum
- District: Austin ISD
Source: Unlock MLS. This data may not be complete. We recommend contacting the local school district to confirm school assignments for this home.


Similar homes
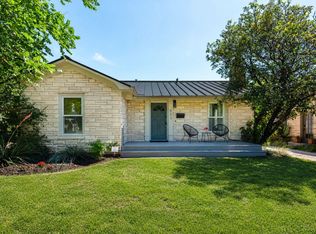
- $1,185,0003 bd2 ba1.7k sqft503 E 46th St, Austin, TX 78751Active
 MLS ID #3506891, Scott Hayes, Compass RE Texas, LLC. Unlock MLS
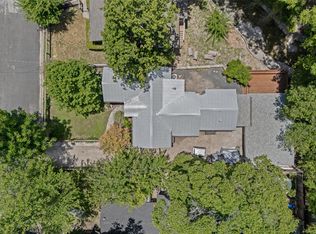
 - $874,5004 bd3 ba2k sqft4408 Barrow Ave, Austin, TX 78751Active
 MLS ID #8014143, John Martin, Keller Williams Realty. Unlock MLS
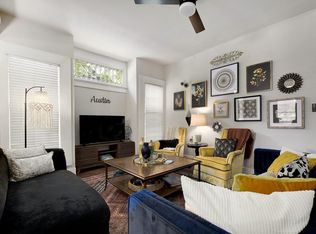
 - $675,0004 bd3 ba2k sqft712 E 44th St APT A, Austin, TX 78751Active
 MLS ID #3849571, Isaiah Tibbs, Allure Real Estate. Unlock MLS
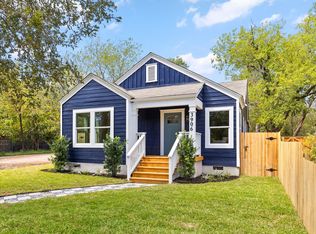
 - $849,0003 bd2 ba1.7k sqft3906 Willbert Rd, Austin, TX 78751Active
 MLS ID #3474046, Sandra Bennett, Compass RE Texas, LLC. Unlock MLS
 - $1,195,0003 bd2 ba2.5k sqft8506 Walhill Cv, Austin, TX 78759ActiveMLS ID #8697030, Clayton Bullock, Moreland Properties. Unlock MLS
- $665,0004 bd2 ba1.5k sqft912 E 55th 1/2 St, Austin, TX 78751ActiveMLS ID #5354918, Molly Austin, Molly Austin Realty. Unlock MLS
- $675,0003 bd3 ba1.7k sqft933 E 51st St, Austin, TX 78751ActiveMLS ID #8027289, Ethan Shropshire, eXp Realty, LLC. Unlock MLS
- $1,400,0004 bd3 ba2.4k sqft5110 Lucas Ln, Austin, TX 78731ActiveMLS ID #4914600, Lindsay Dillard, Douglas Elliman Real Estate. Unlock MLS
- $1,125,0004 bd4 ba2.5k sqft3711 Cedar St, Austin, TX 78705ActiveMLS ID #1173525, Rachael Felan, eXp Realty, LLC. Unlock MLS
- $1,200,0003 bd4 ba2.4k sqft3115 Clawson Rd APT 301, Austin, TX 78704ActiveMLS ID #7816639, Todd Burgener, Douglas Elliman Real Estate. Unlock MLS
- $1,390,0004 bd3 ba2.9k sqft5721 Louise Ln, Austin, TX 78757ActiveMLS ID #2404451, Scott Michaels, Compass RE Texas, LLC. Unlock MLS
- $1,299,0003 bd3 ba2.6k sqft6302 Mountain Park Cv, Austin, TX 78731ActiveMLS ID #3215438, Todd Hower, Todd Hower Realty LLC. Unlock MLS
- $1,499,0004 bd2 ba2.2k sqft1407 Hartford Rd, Austin, TX 78703ActiveMLS ID #1589646, Crystal Olenbush, AustinRealEstate.com. Unlock MLS
- $1,185,0003 bd3 ba2k sqft2113 Oxford Ave, Austin, TX 78704ActiveMLS ID #1617094, JM Masso, Social Earth Locating. Unlock MLS
- $1,449,9003 bd3 ba2.1k sqft1800 W 10th St, Austin, TX 78703ActiveMLS ID #6790121, Jeremy Vandermause, Bramlett Partners. Unlock MLS
- $1,099,9993 bd3 ba2.6k sqft5803 Harrington Cv, Austin, TX 78731ActiveMLS ID #9563294, Luisa Mauro, Luisa Mauro Real Estate. Unlock MLS
- $1,100,0003 bd3 ba2.4k sqft3907 Cresthill Dr, Austin, TX 78731ActiveMLS ID #3921792, Colleen Lockwood, Moreland Properties. Unlock MLS
- $1,095,0004 bd3 ba2.2k sqft2701 Friar Tuck Ln, Austin, TX 78704ActiveMLS ID #1109582, Rene Brown, Intege Realty LLC. Unlock MLS
- $1,100,0003 bd4 ba2.2k sqft1227 Newning Ave Unit 10, Austin, TX 78704ActiveMLS ID #1804573, Alisa Wells, Compass RE Texas, LLC. Unlock MLS
- $799,9004 bd3 ba2k sqft3105 Borden Rd, Austin, TX 78757ActiveMLS ID #9188584, Michael Seid, All City Real Estate Ltd. Co. Unlock MLS
