Well kept three bed three bath home with quality updates throughout! This amazing home features: PLUSH comfortable carpet, durable faux tile laminate floors, spacious eat-in kitchen w/SOLID surface countertops, formal dining room, classy hall bath, spacious primary bedroom retreat with quality 3/4 bath, and roomy secondary bedrooms. The lower level boasts: OPEN family room, private office space, convenient 1/2 bath, handy laundry room, under stairs storage, and large windows for ample natural light. Exterior amenities include: multiple low maintenance vinyl double hung windows, large storage shed, LUSH green lawn w/sprinkler system, oversized deck (overlooking the fully fenced in backyard), and relaxing front deck/stoop peering at the tree lined Maple Village Park. With close and easy access to schools, parks, I-80 corridor, and ALL appliances included…this home is SURE to impress! AMA
Pre-foreclosure
Est. $280,400
4210 Parkview Dr, Omaha, NE 68134
3beds
1,700sqft
Single Family Residence
Built in 1970
7,840 Square Feet Lot
$280,400 Zestimate®
$165/sqft
$-- HOA
Overview
- 114 days |
- 167 |
- 0 |
Zillow last checked:
Listing updated:
Listed by:
Brandon Benson 402-699-2561,
Nebraska Realty
Source: GPRMLS,MLS#: 22401442
Facts & features
Interior
Bedrooms & bathrooms
- Bedrooms: 3
- Bathrooms: 3
- 3/4 bathrooms: 2
- 1/2 bathrooms: 1
- Main level bathrooms: 2
Primary bedroom
- Features: Wall/Wall Carpeting, Window Covering, Ceiling Fan(s)
- Level: Main
- Area: 157.67
- Dimensions: 14.33 x 11
Bedroom 2
- Features: Wall/Wall Carpeting, Window Covering, Ceiling Fan(s)
- Level: Main
- Area: 117.25
- Dimensions: 11.17 x 10.5
Bedroom 3
- Features: Wall/Wall Carpeting, Window Covering, Ceiling Fan(s)
- Level: Main
- Area: 108.06
- Dimensions: 11.08 x 9.75
Primary bathroom
- Features: 3/4, Shower
Dining room
- Features: Ceiling Fans, Balcony/Deck, Sliding Glass Door
- Level: Main
- Area: 110.83
- Dimensions: 11.08 x 10
Family room
- Features: Wall/Wall Carpeting, Window Covering
- Level: Basement
- Area: 234.94
- Dimensions: 15.75 x 14.92
Kitchen
- Features: Dining Area
- Level: Main
- Area: 99.97
- Dimensions: 10.17 x 9.83
Living room
- Features: Wall/Wall Carpeting, Window Covering
- Level: Main
- Area: 229.03
- Dimensions: 16.17 x 14.17
Basement
- Area: 599
Office
- Features: Wall/Wall Carpeting
- Area: 108.75
- Dimensions: 12.08 x 9
Heating
- Natural Gas, Forced Air
Cooling
- Central Air
Appliances
- Included: Humidifier, Range, Refrigerator, Washer, Dishwasher, Dryer, Disposal, Microwave
- Laundry: Concrete Floor
Features
- Ceiling Fan(s), Formal Dining Room
- Flooring: Other, Carpet, Ceramic Tile
- Doors: Sliding Doors
- Windows: Window Coverings, LL Daylight Windows
- Basement: Daylight
- Has fireplace: No
Interior area
- Total structure area: 1,700
- Total interior livable area: 1,700 sqft
- Finished area above ground: 1,249
- Finished area below ground: 451
Property
Parking
- Total spaces: 2
- Parking features: Built-In, Garage, Garage Door Opener
- Attached garage spaces: 2
Features
- Levels: Split Entry
- Patio & porch: Porch, Deck
- Exterior features: Sprinkler System
- Fencing: Chain Link,Full
Lot
- Size: 7,840 Square Feet
- Dimensions: 125(N) x 75(E) x 102(S) x 74(W)
- Features: Up to 1/4 Acre., City Lot, Public Sidewalk, Curb Cut, Sloped
Details
- Additional structures: Shed(s)
- Parcel number: 1711813092
- Other equipment: Satellite Dish
Construction
Type & style
- Home type: SingleFamily
- Architectural style: Traditional
- Property subtype: Single Family Residence
Materials
- Wood Siding
- Foundation: Block
- Roof: Composition
Condition
- Not New and NOT a Model
- New construction: No
- Year built: 1970
Utilities & green energy
- Sewer: Public Sewer
- Water: Public
- Utilities for property: Cable Available, Electricity Available, Natural Gas Available, Water Available, Sewer Available
Community & HOA
Community
- Subdivision: Maple Village
HOA
- Has HOA: No
Location
- Region: Omaha
Financial & listing details
- Price per square foot: $165/sqft
- Tax assessed value: $242,500
- Annual tax amount: $4,652
- Date on market: 1/19/2024
- Listing terms: VA Loan,FHA,Conventional,Cash
- Ownership: Fee Simple
- Electric utility on property: Yes
Foreclosure details
Estimated market value
$280,400
$266,000 - $294,000
$1,830/mo
Price history
| Date | Event | Price |
|---|---|---|
| 3/12/2024 | Sold | $254,000+1.6%$149/sqft |
Source:  GPRMLS #22401442 Report a problem GPRMLS #22401442 Report a problem | ||
| 1/29/2024 | Pending sale | $250,000$147/sqft |
Source: GPRMLS #22401442 Report a problem | ||
| 1/26/2024 | Listed for sale | $250,000$147/sqft |
Source: GPRMLS #22401442 Report a problem | ||
| 1/22/2024 | Pending sale | $250,000$147/sqft |
Source: GPRMLS #22401442 Report a problem | ||
| 1/19/2024 | Listed for sale | $250,000-5.7%$147/sqft |
Source: GPRMLS #22401442 Report a problem | ||
| 1/19/2024 | Listing removed | $265,000$156/sqft |
Source: GPRMLS #22327475 Report a problem | ||
| 12/12/2023 | Price change | $265,000-3.6%$156/sqft |
Source: GPRMLS #22327475 Report a problem | ||
| 11/25/2023 | Listed for sale | $275,000+83.3%$162/sqft |
Source: GPRMLS #22327475 Report a problem | ||
| 2/22/2017 | Sold | $150,000+24%$88/sqft |
Source: GPRMLS #21701231 Report a problem | ||
| 4/25/2002 | Sold | $121,000$71/sqft |
Source: Public Record Report a problem | ||
Public tax history
| Year | Property taxes | Tax assessment |
|---|---|---|
| 2025 | $4,055 +13.7% | $242,500 +10% |
| 2024 | $3,566 -23.4% | $220,500 |
| 2023 | $4,652 +19.9% | $220,500 +21.3% |
| 2022 | $3,881 +0.9% | $181,800 |
| 2021 | $3,848 +14.2% | $181,800 +15.5% |
| 2020 | $3,370 -0.3% | $157,400 |
| 2019 | $3,380 +5.4% | $157,400 +5.6% |
| 2018 | $3,206 +10.5% | $149,100 +17% |
| 2017 | $2,901 | $127,400 -5.8% |
| 2016 | $2,901 +8.4% | $135,200 +7% |
| 2015 | $2,676 | $126,400 |
| 2014 | -- | $126,400 |
| 2013 | -- | $126,400 |
| 2012 | -- | $126,400 -0.2% |
| 2011 | -- | $126,700 |
| 2009 | $2,600 | $126,700 |
| 2008 | -- | $126,700 +6.3% |
| 2005 | -- | $119,200 +8.4% |
| 2004 | -- | $110,000 |
Find assessor info on the county website
Monthly payment
Climate risks
Neighborhood: Maple Village
Nearby schools
GreatSchools rating
- 6/10Dodge Elementary SchoolGrades: PK-5Distance: 0.4 mi
- 3/10Morton Magnet Middle SchoolGrades: 6-8Distance: 0.3 mi
- 2/10Burke High SchoolGrades: 9-12Distance: 3.2 mi
Schools provided by the listing agent
- Elementary: Dodge
- Middle: Morton
- High: Burke
- District: Omaha
Source: GPRMLS. This data may not be complete. We recommend contacting the local school district to confirm school assignments for this home.
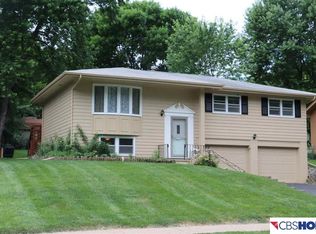
- $250,7003 bd3 ba1.4k sqft4216 Parkview Dr, Omaha, NE 68134Off Market
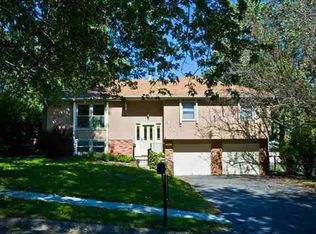
- $257,5003 bd2 ba1.1k sqft4204 Parkview Dr, Omaha, NE 68134Off Market
- $251,6003 bd3 ba1.5k sqft9612 Sahler St, Omaha, NE 68134Off Market
- $274,4003 bd3 ba1.5k sqft4222 Parkview Dr, Omaha, NE 68134Off Market
- $292,7004 bd3 ba1.3k sqft9607 Boyd Cir, Omaha, NE 68134Off Market
- $243,0003 bd2 ba1.2k sqft9618 Sahler St, Omaha, NE 68134Off Market
- $252,0003 bd2 ba1.2k sqft9624 Sahler St, Omaha, NE 68134Off Market
- $285,5003 bd3 ba1.6k sqft9611 Boyd Cir, Omaha, NE 68134Off Market
Similar homes
- $259,5003 bd2 ba1.3k sqft9506 Sprague St, Omaha, NE 68134For Sale

 MLS ID #22623175, Jesse Cozad, Heartland Properties Inc. GPRMLS
 - $289,9003 bd2 ba1.6k sqft5418 N Oaks Blvd, Omaha, NE 68134For Sale
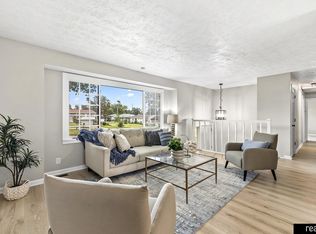 MLS ID #22623218, Cristina Luckey, Real Broker NE, LLC. GPRMLS
 - $276,0003 bd2 ba1.1k sqft9187 Boyd St, Omaha, NE 68134For Sale By Owner

- $290,0004 bd3 ba1.6k sqft9641 Camden Ave, Omaha, NE 68134For Sale
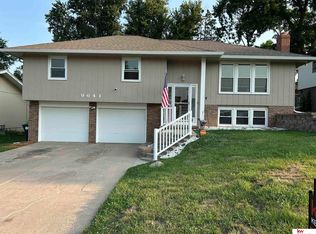 MLS ID #22622983, Anne Peterson, Keller Williams Greater Omaha. GPRMLS
 - $269,9003 bd2 ba1.9k sqft8464 Browne St, Omaha, NE 68134For SaleMLS ID #22623097, Cheryl Japp, Nebraska Realty. GPRMLS
- $289,9004 bd2 ba1.5k sqft4116 N 101st St, Omaha, NE 68134For SaleMLS ID #22622544, Melvin Melendez Sorto, Nebraska Realty. GPRMLS
- $270,0003 bd2 ba1.7k sqft9547 Sprague St, Omaha, NE 68134For Sale By Owner
- $269,0003 bd2 ba1.5k sqft4613 N 83rd St, Omaha, NE 68134For SaleMLS ID #22622900, Mindi Petersen, Realty ONE Group Sterling. GPRMLS
- $249,9003 bd2 ba1.6k sqft9478 Wirt St, Omaha, NE 68134For SaleMLS ID #22622825, Jenna Friesen, BHHS Ambassador Real Estate. GPRMLS
- $250,0003 bd3 ba1.2k sqft4118 N 94th St, Omaha, NE 68134For SaleMLS ID #22622043, Sarah Jensen, Realty ONE Group Sterling. GPRMLS
- $300,0003 bd2 ba1.8k sqft9130 Sahler St, Omaha, NE 68134For SaleMLS ID #22622270, Nathan Hanson, BHHS Ambassador Real Estate. GPRMLS
- $273,0003 bd2 ba1.9k sqft9816 Emmet St, Omaha, NE 68134For SaleMLS ID #22617576, Jessica Ghiai, Revel Realty. GPRMLS
- $268,5003 bd2 ba1.7k sqft10628 Hartman Ave, Omaha, NE 68134For SaleMLS ID #22623082, Aaron Bloemer, Coldwell Banker NHS RE. GPRMLS
- $290,0003 bd2 ba1.5k sqft9814 Browne St, Omaha, NE 68134For SaleMLS ID #22622000, Diana Haney, Better Homes and Gardens R.E.. GPRMLS
- $315,0003 bd3 ba1.7k sqft9616 Meredith Ave, Omaha, NE 68134For SaleMLS ID #22621093, Kyle Fagan, Nebraska Realty. GPRMLS
- $265,0003 bd2 ba1.7k sqft9248 Fowler Cir, Omaha, NE 68134For SaleMLS ID #22622164, Lisa Jansen-Bartholow, NP Dodge RE Sales Inc 86Dodge. GPRMLS
- $260,0004 bd3 ba1.7k sqft9142 Manderson St, Omaha, NE 68134For SaleMLS ID #22621529, Tammy Nun, BHHS Ambassador Real Estate. GPRMLS
- $254,9003 bd2 ba1.3k sqft9224 Ruggles St, Omaha, NE 68134For SaleMLS ID #22618191, Kellie Konz Wieczorek, Nebraska Realty. GPRMLS
- $245,0003 bd2 ba1.5k sqft9422 Meredith Ave, Omaha, NE 68134For SaleMLS ID #22617326, Lee Maran, NP Dodge RE Sales Inc 86Dodge. GPRMLS
- $305,0003 bd3 ba1.9k sqft4509 Ridgeway Rd, Omaha, NE 68134For SaleMLS ID #22607270, Merrit Downey, BHHS Ambassador Real Estate. GPRMLS
