Nestled in one of Holt's most desirable neighborhoods, this inviting 3-bedroom, 2-bath home offers more than just a place to live. It offers a connected and convenient lifestyle. Imagine drinking your morning coffee in your private, wooded backyard, walks or evening bike rides along the nearby trail system, with miles of accessible pathways just a short stroll from your front door. Families will appreciate the close proximity to the highly anticipated new Sycamore Elementary School, making daily routines both simple and enjoyable. Whether you're exploring the neighborhood, enjoying the natural surroundings, or taking advantage of the area's outstanding community amenities, this location truly shines. At home, there's plenty of space to gather, relax, and make memories. Step outside onto the expansive Trex deck, the perfect setting for summer barbecues, or quiet evenings under the stars. The spacious backyard is complemented by a newer storage shed, offering ample room for lawn equipment, outdoor gear, and seasonal treasures. Whether you're entertaining friends, watching children play, or simply enjoying the beauty of Michigan's changing seasons, this home invites you to slow down and savor the moment. Combined with the comfort and charm of the home itself, this is a wonderful opportunity to put down roots in a thriving Holt community. More than just a house, 4210 Turnbridge is a place where neighbors become friends, adventures begin right outside your door, and everyday moments become lifelong memories.
Accepting backups
Price cut: $3K (9/15)
$269,900
4210 Turnbridge Dr, Holt, MI 48842
3beds
2,354sqft
Single Family Residence
Built in 1982
8,276 Square Feet Lot
$268,300 Zestimate®
$115/sqft
$-- HOA
What's special
Spacious backyardPrivate wooded backyardExpansive trex deck
- 56 days
- 452
- 20
Zillow last checked:
Listing updated:
Listed by:
Joye Cochran 517-669-8118,
RE/MAX Real Estate Professionals Dewitt 517-669-8118
Source: Greater Lansing AOR,MLS#: 298679
Facts & features
Interior
Bedrooms & bathrooms
- Bedrooms: 3
- Bathrooms: 2
- Full bathrooms: 2
Primary bedroom
- Level: First
- Area: 159.41 Square Feet
- Dimensions: 11.25 x 14.17
Bedroom 2
- Level: First
- Area: 124.07 Square Feet
- Dimensions: 9.67 x 12.83
Bedroom 3
- Level: First
- Area: 124.62 Square Feet
- Dimensions: 7.75 x 16.08
Dining room
- Description: living/combo
- Level: First
- Area: 477.98 Square Feet
- Dimensions: 19.25 x 24.83
Family room
- Level: Basement
- Area: 354.54 Square Feet
- Dimensions: 30.83 x 11.5
Kitchen
- Level: First
- Area: 100.76 Square Feet
- Dimensions: 9.83 x 10.25
Living room
- Level: First
- Area: 477.98 Square Feet
- Dimensions: 19.25 x 24.83
Heating
- Forced Air, Natural Gas
Cooling
- Central Air
Appliances
- Included: Dishwasher, Disposal, Dryer, Gas Water Heater, Microwave, Oven, Range, Refrigerator, Washer
- Laundry: In Basement
Features
- Breakfast Bar, Ceiling Fan(s), Eat-in Kitchen, Granite Counters, High Ceilings, High Speed Internet, Pantry, Walk-In Closet(s)
- Flooring: Carpet, Linoleum, Tile
- Windows: ENERGY STAR Qualified Windows
- Basement: Finished,Full
Interior area
- Total structure area: 2,354
- Total interior livable area: 2,354 sqft
- Finished area above ground: 1,202
- Finished area below ground: 1,152
Property
Parking
- Total spaces: 2
- Parking features: Attached, Driveway, Finished, Garage Faces Front
- Attached garage spaces: 2
- Has uncovered spaces: Yes
Features
- Levels: One
- Stories: 1
- Patio & porch: Deck, Front Porch
- Fencing: Chain Link,Fenced
- Has view: Yes
- View description: Trees/Woods
Lot
- Size: 8,276 Square Feet
- Dimensions: 69 x 120
- Features: Back Yard, Landscaped
Details
- Additional structures: Shed(s)
- Foundation area: 1152
- Parcel number: 33250523328014
- Zoning description: Zoning
Construction
Type & style
- Home type: SingleFamily
- Architectural style: Ranch
- Property subtype: Single Family Residence
Materials
- Vinyl Siding
- Roof: Shingle
Condition
- Year built: 1982
Utilities & green energy
- Sewer: Public Sewer
- Water: Public
Community & HOA
Community
- Subdivision: Berkley Square
Location
- Region: Holt
Financial & listing details
- Price per square foot: $115/sqft
- Tax assessed value: $98,200
- Annual tax amount: $3,441
- Date on market: 8/21/2026
- Listing terms: VA Loan,Cash,Conventional,FHA,MSHDA
Estimated market value
$268,300
$255,000 - $282,000
$2,372/mo
Price history
| Date | Event | Price |
|---|---|---|
| 9/15/2026 | Price change | $269,900-1.1%$115/sqft |
Source:  Greater Lansing AOR #298679 Report a problem Greater Lansing AOR #298679 Report a problem | ||
| 9/9/2026 | Price change | $272,900-2.2%$116/sqft |
Source: Greater Lansing AOR #298679 Report a problem | ||
| 8/21/2026 | Listed for sale | $278,900+102.2%$118/sqft |
Source: Greater Lansing AOR #298679 Report a problem | ||
| 5/16/2001 | Sold | $137,900$59/sqft |
Source: Public Record Report a problem | ||
Public tax history
| Year | Property taxes | Tax assessment |
|---|---|---|
| 2025 | $3,214 +7.2% | $98,200 +8.9% |
| 2024 | $2,999 | $90,200 +10.7% |
| 2023 | -- | $81,500 +10% |
| 2022 | -- | $74,100 +2.2% |
| 2021 | -- | $72,500 +5.2% |
| 2020 | -- | $68,900 +1% |
| 2019 | $2,624 | $68,200 +9.8% |
| 2018 | $2,624 +1.6% | $62,100 |
| 2017 | $2,583 | $62,100 +7.4% |
| 2016 | $2,583 | $57,800 +9.1% |
| 2015 | $2,583 | $53,000 +1.3% |
| 2014 | $2,583 | $52,300 +7.4% |
| 2013 | -- | $48,700 +3.2% |
| 2012 | -- | $47,200 -16.3% |
| 2011 | -- | $56,400 -6% |
| 2010 | -- | $60,000 -5.8% |
| 2009 | -- | $63,700 -7% |
| 2008 | -- | $68,500 |
| 2007 | -- | $68,500 +3.8% |
| 2006 | -- | $66,000 +0.6% |
| 2005 | -- | $65,600 +1.4% |
| 2004 | -- | $64,700 +2.7% |
| 2003 | -- | $63,000 +9.2% |
| 2002 | -- | $57,700 +7.4% |
| 2001 | -- | $53,700 +3.2% |
| 2000 | -- | $52,050 |
Find assessor info on the county website
Monthly payment
Est. payment
Payment breakdown
Explore the cost of this home by adjusting the details. Changes won't be saved.Climate risks
Neighborhood: 48842
Nearby schools
Schools provided by the listing agent
- High: Holt/Dimondale
Source: Greater Lansing AOR. This data may not be complete. We recommend contacting the local school district to confirm school assignments for this home.

Similar homes
- $240,0004 bd2 ba1.6k sqft1629 Grayfriars Ave, Holt, MI 48842For Sale
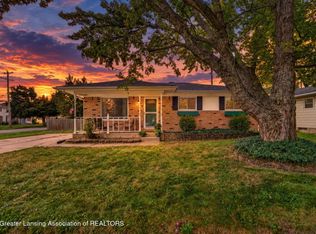 MLS ID #299922, Keith Langston, Bellabay Realty, LLC. Greater Lansing AOR
 - $309,9003 bd3 ba1.8k sqft1374 Daylily Dr, Holt, MI 48842For Sale
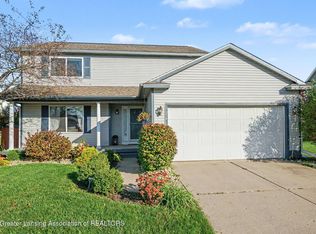 MLS ID #299951, Jeff Burke, EXP Realty, LLC. Greater Lansing AOR
 - $290,0003 bd3 ba2k sqft2463 Tiffany Ln, Holt, MI 48842For Sale
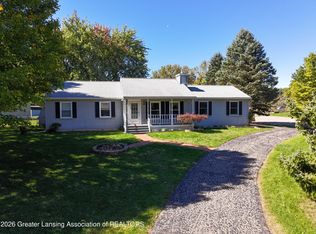 MLS ID #299753, Katherine Kregel, Keller Williams Realty Lansing. Greater Lansing AOR
 - $330,0003 bd2 ba2.9k sqft4770 Eastlund Cir, Holt, MI 48842For Sale
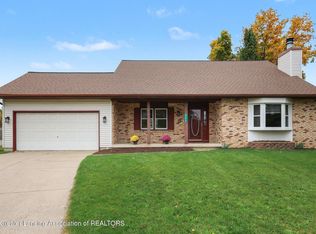 MLS ID #299890, Sarah M Ruge, Coldwell Banker Professionals-Delta. Greater Lansing AOR
 - $334,9003 bd3 ba2.2k sqft3890 Keller Rd, Holt, MI 48842For Sale
 MLS ID #20261083469, Robert W Warren, RE/MAX Dream Properties. Realcomp II
 - $319,9003 bd2 ba1.8k sqft1686 Stonehaven Dr, Holt, MI 48842For Sale
 MLS ID #26033906, Anne Swinehart, Keller Williams Realty Rivertown. MichRIC
 - $219,9003 bd2 ba1.6k sqft5025 Willoughby Rd, Holt, MI 48842For SaleMLS ID #26049908, Brett A Sloan, JBS Realty Group. MichRIC
- $334,0004 bd3 ba2.2k sqft3830 Wachtel Dr, Holt, MI 48842For SaleMLS ID #26052036, Karen Fisher-Austin, Re/Max Real Estate Professionals. MichRIC
- $385,0005 bd3 ba2.6k sqft2666 Fontaine Trl, Holt, MI 48842For SaleMLS ID #26054206, Bruce Roberts-Hicks, Real Estate Warehouse L.L.C.. MichRIC
- $309,9004 bd2 ba1.7k sqft2574 Winterberry St, Holt, MI 48842For SaleMLS ID #26042694, Aadhi Rai, eXp Realty, LLC. MichRIC
