NORMANDY HOMES SINCLAIRE II floor plan. Welcome to this stunning 4-bedroom, 4.5-bath home that perfectly blends elegance and comfort. Step inside to soaring open-to-above ceilings in the family room, anchored by REVWOOD flooring that flows through all the common areas and beautiful wood stairs with open rail at the game room. The owner’s suite is a true retreat, featuring a spa-like bath, with a free-standing tub, large shower and soothing finishes that make relaxing simple. A second bedroom with a full bath is conveniently located downstairs, ideal for guests and two more bedrooms upstairs include individual baths so everyone has privacy. You will also treasure the dedicated spaces for work and play with a private study, media room, and game room. Thoughtful, custom finishes enhance every corner of the home, while the inviting patio extends your living space outdoors. With extra storage in the garage, this home is as functional as it is beautiful, plus it’s the last corner lot we offer in Windsong Ranch. Make it yours today!
Under contract
Price cut: $85.6K (6/2)
$774,900
4211 Rosita Ln, Prosper, TX 75078
4beds
3,355sqft
:
Get pre-qualified$5,601/mo
Single Family Residence
Built in 2025
9,278 Square Feet Lot
$727,300 Zestimate®
$231/sqft
$210/mo HOA
What's special
Soothing finishesGame roomMedia roomThoughtful custom finishesLarge shower
- 94 days |
- 68 |
- 0 |
Zillow last checked:
Listing updated:
Listed by:
Carole Campbell 0511227 469-280-0008,
Colleen Frost Real Estate Serv 469-280-0008
Source: NTREIS,MLS#: 21246025
Facts & features
Interior
Bedrooms & bathrooms
- Bedrooms: 4
- Bathrooms: 5
- Full bathrooms: 4
- 1/2 bathrooms: 1
Primary bedroom
- Features: En Suite Bathroom, Walk-In Closet(s)
- Level: First
- Dimensions: 15 x 16
Bedroom
- Features: Walk-In Closet(s)
- Level: First
- Dimensions: 12 x 12
Bedroom
- Features: En Suite Bathroom, Split Bedrooms, Walk-In Closet(s)
- Level: Second
- Dimensions: 14 x 11
Bedroom
- Features: Split Bedrooms, Walk-In Closet(s)
- Level: Second
- Dimensions: 11 x 11
Primary bathroom
- Features: Built-in Features, Dual Sinks, Double Vanity, En Suite Bathroom, Granite Counters, Garden Tub/Roman Tub, Separate Shower
- Level: First
- Dimensions: 0 x 0
Dining room
- Level: First
- Dimensions: 16 x 11
Other
- Features: Built-in Features
- Level: First
- Dimensions: 0 x 0
Other
- Features: Built-in Features, En Suite Bathroom
- Level: Second
- Dimensions: 0 x 0
Other
- Features: Built-in Features
- Level: Second
- Dimensions: 0 x 0
Game room
- Level: Second
- Dimensions: 16 x 15
Half bath
- Level: First
- Dimensions: 0 x 0
Kitchen
- Features: Built-in Features, Granite Counters, Kitchen Island, Walk-In Pantry
- Level: First
- Dimensions: 0 x 0
Living room
- Features: Fireplace
- Level: First
- Dimensions: 16 x 18
Media room
- Level: Second
- Dimensions: 11 x 15
Office
- Features: Split Bedrooms, Walk-In Closet(s)
- Level: First
- Dimensions: 11 x 12
Utility room
- Level: First
- Dimensions: 0 x 0
Heating
- Central, Natural Gas
Cooling
- Central Air, Ceiling Fan(s), Electric
Appliances
- Included: Some Gas Appliances, Dishwasher, Electric Oven, Gas Cooktop, Disposal, Microwave, Plumbed For Gas, Vented Exhaust Fan
- Laundry: Washer Hookup, Electric Dryer Hookup, Laundry in Utility Room
Features
- Cathedral Ceiling(s), Decorative/Designer Lighting Fixtures, High Speed Internet, Kitchen Island, Open Floorplan, Pantry, Cable TV, Wired for Data, Walk-In Closet(s)
- Flooring: Carpet, Luxury Vinyl Plank, Tile
- Has basement: No
- Number of fireplaces: 1
- Fireplace features: Electric, Family Room
Interior area
- Total interior livable area: 3,355 sqft
Video & virtual tour
Property
Parking
- Total spaces: 2
- Parking features: Door-Single, Driveway, Garage Faces Front, Garage, Garage Door Opener, Inside Entrance, Kitchen Level, Lighted
- Attached garage spaces: 2
Features
- Levels: Two
- Stories: 2
- Patio & porch: Front Porch, Patio, Covered
- Exterior features: Rain Gutters
- Pool features: None, Community
- Fencing: Back Yard,Wood
Lot
- Size: 9,278 Square Feet
- Features: Back Yard, Corner Lot, Lawn, Landscaped, Subdivision, Sprinkler System, Few Trees
Details
- Parcel number: R1012114
Construction
Type & style
- Home type: SingleFamily
- Architectural style: Traditional,Detached
- Property subtype: Single Family Residence
Materials
- Brick, Wood Siding
- Foundation: Slab
- Roof: Composition
Condition
- Year built: 2025
Utilities & green energy
- Sewer: Public Sewer
- Water: Public
- Utilities for property: Electricity Available, Natural Gas Available, Sewer Available, Separate Meters, Underground Utilities, Water Available, Cable Available
Green energy
- Energy efficient items: Appliances, Doors, HVAC, Insulation, Lighting, Rain/Freeze Sensors, Thermostat, Water Heater, Windows
- Water conservation: Low-Flow Fixtures, Water-Smart Landscaping
Community & HOA
Community
- Features: Fitness Center, Other, Park, Pool, Tennis Court(s), Trails/Paths, Curbs, Sidewalks
- Security: Security System, Carbon Monoxide Detector(s), Fire Alarm
- Subdivision: Windsong Ranch
HOA
- Has HOA: Yes
- Services included: All Facilities, Association Management
- HOA fee: $630 quarterly
- HOA name: Ccmc Community Mgmt
- HOA phone: 972-347-9270
Location
- Region: Prosper
Financial & listing details
- Price per square foot: $231/sqft
- Date on market: 4/21/2026
- Cumulative days on market: 95 days
- Listing terms: Cash,Conventional,FHA,VA Loan
Estimated market value
$727,300
$676,000 - $785,000
$4,817/mo
Price history
| Date | Event | Price |
|---|---|---|
| 6/23/2026 | Contingent | $774,900$231/sqft |
Source: NTREIS #21246025 Report a problem | ||
| 6/2/2026 | Price change | $774,900-10%$231/sqft |
Source: NTREIS #21246025 Report a problem | ||
| 4/21/2026 | Listed for sale | $860,528$256/sqft |
Source: NTREIS #21246025 Report a problem | ||
Public tax history
Tax history is unavailable.
Monthly payment
Est. payment
Payment breakdown
Explore the cost of this home by adjusting the details. Changes won't be saved.Climate risks
Neighborhood: Windsong Ranch
Nearby schools
GreatSchools rating
- 9/10MRS Jerry Bryant Elementary SchoolGrades: PK-5Distance: 0.8 mi
- NAMoseley Middle SchoolGrades: 6-8Distance: 0.5 mi
- NARichland High SchoolGrades: 9-12Distance: 1.7 mi
Schools provided by the listing agent
- Elementary: Mrs. Jerry Bryant
- Middle: William Rushing
- High: Richland
- District: Prosper ISD
Source: NTREIS. This data may not be complete. We recommend contacting the local school district to confirm school assignments for this home.
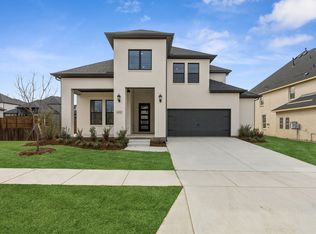
- $--4 bd5 ba3.4k sqft4201 Rosita Ln, Prosper, TX 75078Sold
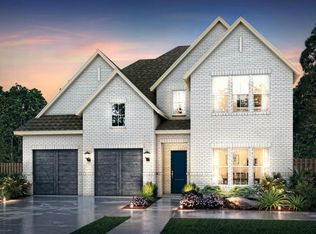
- $947,4004 bd5 ba3.7k sqft4191 Rosita Ln, Prosper, TX 75078Off Market
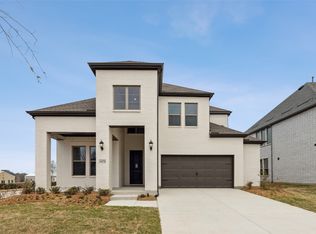
- $--4 bd5 ba3.4k sqft4250 Kinglet Ct, Prosper, TX 75078Sold
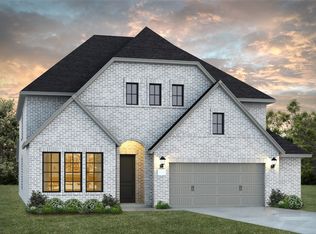
- $--5 bd6 ba3.5k sqft4240 Kinglet Ct, Prosper, TX 75078Sold
- $818,2004 bd5 ba3.7k sqft4210 Rosita Ln, Prosper, TX 75078Off Market
- $846,8004 bd5 ba3.5k sqft4230 Kinglet Ct, Prosper, TX 75078Off Market
- $765,3004 bd5 ba3.5k sqft4200 Rosita St, Prosper, TX 75078Off Market
- $830,9004 bd5 ba3.5k sqft4200 Rosita Ln, Prosper, TX 75078Off Market
A local agent can set up tours, give advice and negotiate with sellers.
Similar homes
- $769,0005 bd4 ba3.4k sqft1000 Speargrass Ln, Prosper, TX 75078For Sale
 MLS ID #21321396, Venu Mandhala. NTREIS
 - $760,0004 bd5 ba3.4k sqft3921 Linear Dr, Prosper, TX 75078For Sale
 MLS ID #21278284, Kam Gill. NTREIS
 - from $889,9004 bd4 ba3.2k sqftChloe III Plan, Windsong Ranch 71' Series, Prosper, TX 75078New Construction
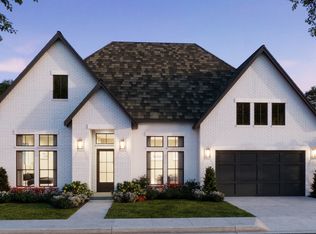 Southgate Homes
 - $799,0004 bd4 ba3.4k sqft2831 Winfrey Point, Prosper, TX 75078New Construction
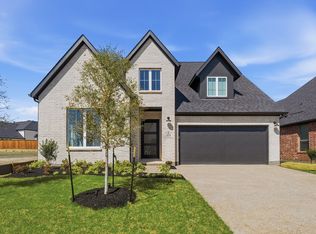 NTREIS
 - $860,0004 bd4 ba3.5k sqft9667 Summit Hills Dr, Frisco, TX 75035For SaleMLS ID #21337282, Kam Gill. NTREIS
- $999,9904 bd5 ba3.8k sqft841 Rosso Dr, Prosper, TX 75078New ConstructionNTREIS
- $752,0004 bd4 ba3.6k sqft2701 Burnely Ct, Celina, TX 75009For SaleMLS ID #21212681, Ben Caballero. NTREIS
- $839,0004 bd5 ba3.5k sqft15828 Amber St, Frisco, TX 75033New ConstructionNTREIS
- $599,9904 bd4 ba3.1k sqft5412 Archeron Ave, Celina, TX 75009For SaleMLS ID #21131648, Ben Caballero. NTREIS
- $629,9905 bd4 ba3.1k sqft5313 Archeron Ave, Aubrey, TX 75009For SaleMLS ID #21073141, Ben Caballero. NTREIS
- $749,3675 bd5 ba3.1k sqft16225 Flatlands Dr, Celina, TX 75009New ConstructionNTREIS
- $849,0004 bd4 ba3.5k sqft3455 Hollow Pine Dr, Frisco, TX 75033For SaleMLS ID #21298991, Brittany Lowe. NTREIS
- $739,9005 bd4 ba4k sqft4308 Prickly Pear Ave, Aubrey, TX 76227For SaleMLS ID #21174322, Cami Hobbs Riley. NTREIS
- $1,149,9004 bd5 ba4.4k sqft3728 Meander Way, Celina, TX 75078For SaleMLS ID #21265111, Ben Caballero. NTREIS
- $865,0004 bd4 ba3.5k sqft9607 Maple Hill Ln, Frisco, TX 75035For SaleMLS ID #21286311, Barbara Ryder. NTREIS
- $749,9904 bd4 ba3.3k sqft6329 Olive Branch Ave, McKinney, TX 75071For SaleMLS ID #21222103, Ben Caballero. NTREIS
- $1,020,0005 bd5 ba4.1k sqft1571 Temple Ct, Prosper, TX 75078New ConstructionNTREIS
- from $1,144,9005 bd6 ba4.2k sqftMontgomery IV Plan, Windsong Ranch 71' Series, Prosper, TX 75078New ConstructionSouthgate Homes
- $799,0004 bd4 ba3.6k sqft6808 Tadpole Trl, McKinney, TX 75071New ConstructionNTREIS
- $539,9904 bd3 ba3k sqft5020 Lily Creek Dr, Aubrey, TX 76227New ConstructionNTREIS
