This home is a Vibe! Originally built over 80 years ago, this unique property combines comfortable residential living with a fully built-out second-floor dental office, offering exceptional flexibility for business owners, investors, multi-generational living, or live/work possibilities. The main level features 3 bedrooms, an oversized living room, generous dining area, kitchen, detached garage, and expansive private patio space. The clean and spacious basement with laundry offers additional room for storage, recreation, workspace, or future customization. Upstairs, the current dental practice layout includes multiple exam rooms, offices, reception, and sitting areas, providing a unique setup currently configured for professional office use. Whether you are seeking a live/work setup, investment opportunity, additional workspace, or a property with flexible possibilities, 4212 Joliet Ave offers a truly uncommon opportunity. All measurements estimated. Buyer to verify zoning, permitted use, dimensions, and all property information.
Contingent
$520,000
4212 Joliet Ave, Lyons, IL 60534
4beds
3,235sqft
Single Family Residence
Built in 1940
7,125 Square Feet Lot
$499,000 Zestimate®
$161/sqft
$-- HOA
What's special
Detached garageGenerous dining areaExpansive private patio space
- 158 days
- 132
- 5
Zillow last checked:
Listing updated:
Listed by:
Carlos Alers 312-678-4000,
Space Finder Inc
Source: MRED as distributed by MLS GRID,MLS#: 12648410
Facts & features
Interior
Bedrooms & bathrooms
- Bedrooms: 4
- Bathrooms: 2
- Full bathrooms: 2
Rooms
- Room types: Other Room, Office, Sitting Room
Primary bedroom
- Level: Main
- Area: 154 Square Feet
- Dimensions: 11X14
Bedroom 2
- Level: Main
- Area: 130 Square Feet
- Dimensions: 10X13
Bedroom 3
- Level: Main
- Area: 78 Square Feet
- Dimensions: 6X13
Bedroom 4
- Level: Second
- Area: 130 Square Feet
- Dimensions: 10X13
Dining room
- Level: Main
- Area: 260 Square Feet
- Dimensions: 20X13
Kitchen
- Level: Main
- Area: 121 Square Feet
- Dimensions: 11X11
Laundry
- Level: Basement
- Area: 25 Square Feet
- Dimensions: 5X5
Living room
- Level: Main
- Area: 286 Square Feet
- Dimensions: 13X22
Office
- Level: Second
- Area: 66 Square Feet
- Dimensions: 6X11
Office
- Level: Second
- Area: 112 Square Feet
- Dimensions: 8X14
Other
- Level: Second
- Area: 66 Square Feet
- Dimensions: 11X6
Other
- Level: Second
- Area: 88 Square Feet
- Dimensions: 11X8
Other
- Level: Second
- Area: 54 Square Feet
- Dimensions: 6X9
Other
- Level: Second
- Area: 96 Square Feet
- Dimensions: 8X12
Other
- Level: Second
- Area: 208 Square Feet
- Dimensions: 13X16
Other
- Level: Second
- Area: 121 Square Feet
- Dimensions: 11X11
Other
- Level: Second
- Area: 132 Square Feet
- Dimensions: 12X11
Sitting room
- Level: Second
- Area: 272 Square Feet
- Dimensions: 17X16
Heating
- Natural Gas, Forced Air
Cooling
- Window Unit(s)
Appliances
- Included: Range, Microwave, Dishwasher, Refrigerator, Washer, Dryer, Gas Water Heater
Features
- Health Facilities
- Basement: Unfinished,Full
Interior area
- Total structure area: 0
- Total interior livable area: 3,235 sqft
Video & virtual tour
Property
Parking
- Total spaces: 2
- Parking features: Yes, Detached, Garage
- Garage spaces: 2
Accessibility
- Accessibility features: No Disability Access
Features
- Stories: 2
Lot
- Size: 7,125 Square Feet
- Dimensions: 57X125X57X125
Details
- Parcel number: 18022120250000
- Special conditions: None
Construction
Type & style
- Home type: SingleFamily
- Property subtype: Single Family Residence
Materials
- Brick
Condition
- New construction: No
- Year built: 1940
Utilities & green energy
- Sewer: Public Sewer
- Water: Public
Community & HOA
HOA
- Services included: None
Location
- Region: Lyons
Financial & listing details
- Price per square foot: $161/sqft
- Tax assessed value: $300,000
- Annual tax amount: $8,070
- Date on market: 5/19/2026
- Ownership: Fee Simple
Estimated market value
$499,000
$474,000 - $524,000
$2,718/mo
Price history
| Date | Event | Price |
|---|---|---|
| 10/8/2026 | Contingent | $520,000$161/sqft |
Source:  MRED as distributed by MLS GRID #12648410 Report a problem MRED as distributed by MLS GRID #12648410 Report a problem | ||
| 6/24/2026 | Price change | $520,000-1%$161/sqft |
Source: MRED as distributed by MLS GRID #12648410 Report a problem | ||
| 5/19/2026 | Listed for sale | $525,000+140.8%$162/sqft |
Source: MRED as distributed by MLS GRID #12648410 Report a problem | ||
| 1/15/2015 | Sold | $218,000-0.8%$67/sqft |
Source: Public Record Report a problem | ||
| 10/18/2012 | Listing removed | $219,800$68/sqft |
Source: CENTURY 21 Alonzo & Associates #07907313 Report a problem | ||
| 7/25/2012 | Price change | $219,8000%$68/sqft |
Source: CENTURY 21 Alonzo & Associates #07907313 Report a problem | ||
| 5/11/2012 | Price change | $219,900-6.4%$68/sqft |
Source: CENTURY 21 Alonzo & Associates #07907313 Report a problem | ||
| 3/8/2012 | Price change | $234,900-6%$73/sqft |
Source: CENTURY 21 Alonzo & Associates #07907313 Report a problem | ||
| 11/1/2011 | Price change | $249,900-3.9%$77/sqft |
Source: CENTURY 21 Alonzo & Associates #07907313 Report a problem | ||
| 9/23/2011 | Listed for sale | $260,000$80/sqft |
Source: CENTURY 21 Alonzo & Associates #07907313 Report a problem | ||
Public tax history
| Year | Property taxes | Tax assessment |
|---|---|---|
| 2024 | $8,882 +10.1% | $30,000 +0% |
| 2023 | $8,070 +26.4% | $29,999 +42.9% |
| 2022 | $6,387 +5% | $21,000 |
| 2021 | $6,085 -7.5% | $21,000 -5% |
| 2020 | $6,577 +10.3% | $22,111 +16.9% |
| 2019 | $5,965 -19.3% | $18,921 -3.6% |
| 2018 | $7,392 +3.9% | $19,634 |
| 2017 | $7,114 -22.7% | $19,634 -16.9% |
| 2016 | $9,202 +2.2% | $23,639 |
| 2015 | $9,000 +3.6% | $23,639 |
| 2014 | $8,686 +2.3% | $23,639 -5.2% |
| 2013 | $8,493 +3.3% | $24,945 |
| 2012 | $8,222 +5% | $24,945 |
| 2011 | $7,831 -23.1% | $24,945 -33.9% |
| 2010 | $10,190 -3.5% | $37,744 |
| 2009 | $10,556 +10.2% | $37,744 -7% |
| 2008 | $9,576 +3.9% | $40,586 +5.5% |
| 2007 | $9,212 +2.7% | $38,488 |
| 2006 | $8,969 +1.2% | $38,488 |
| 2005 | $8,864 +22.9% | $38,488 +37.8% |
| 2004 | $7,212 +10.3% | $27,921 |
| 2003 | $6,540 +19.4% | $27,921 |
| 2002 | $5,478 +15.9% | $27,921 +26.7% |
| 2001 | $4,727 +3.1% | $22,039 |
| 2000 | $4,586 +4.4% | $22,039 |
| 1999 | $4,393 | $22,039 |
Find assessor info on the county website
Monthly payment
Est. payment
Payment breakdown
Explore the cost of this home by adjusting the details. Changes won't be saved.Climate risks
Neighborhood: 60534
Nearby schools
Schools provided by the listing agent
- District: 103
Source: MRED as distributed by MLS GRID. This data may not be complete. We recommend contacting the local school district to confirm school assignments for this home.
Similar homes
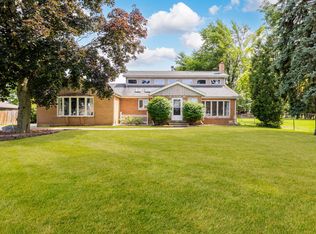
- $525,0005 bd3 ba2.8k sqft6858 Riverside Dr, Berwyn, IL 60402New
 MLS ID #12789572, Michele Gubser, Compass. MRED as distributed by MLS GRID
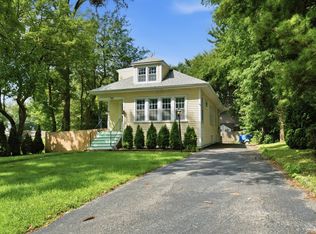
 - $510,0004 bd4 ba3.6k sqft5821 W 127th St, Palos Heights, IL 60463New
 MLS ID #12791312, John Mendez, ABR,SFR,SRS, Realty One Group Heartland. MRED as distributed by MLS GRID
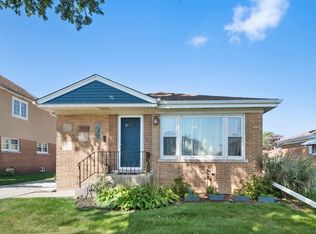
 - $529,9004 bd2 ba2.8k sqft132 S Adams St, Hinsdale, IL 60521Active
 MLS ID #12785266, Frank Montro, Better Homes & Gardens Real Estate. MRED as distributed by MLS GRID
 - $525,0004 bd2 ba2.4k sqft1430 Homestead Rd, La Grange Park, IL 60526Active
 MLS ID #12747508, Anne Monckton, @properties Christie's International Real Estate. MRED as distributed by MLS GRID
