Modern Living Just Minutes from Downtown Houston! This beautifully designed 3-bedroom, 2.5-bath home offers contemporary style and convenience in a prime location near Downtown Houston and EaDo, with quick access to I-10, I-45, and US-59. The open-concept floor plan showcases modern finishes throughout, including striking black-and-wood cabinetry and designer touches that create a sophisticated, upscale feel. The spacious primary suite features a spa-inspired bathroom with a freestanding soaking tub positioned near a window, a separate walk-in shower, and ample space to unwind. Enjoy outdoor living in the private backyard complete with a covered patio, perfect for relaxing or entertaining. A security system is already installed for added peace of mind. Combining modern design, functionality, and a highly accessible location, this home is an exceptional opportunity for those seeking city living with style and comfort.
Pending
$384,900
4212 New Orleans St, Houston, TX 77020
3beds
1,893sqft
Single Family Residence
Built in 2026
2,495 Square Feet Lot
$381,200 Zestimate®
$203/sqft
$-- HOA
What's special
Modern finishes throughoutPrivate backyardOpen-concept floor planCovered patioAmple space to unwindSpacious primary suiteSeparate walk-in shower
- 35 days |
- 100 |
- 23 |
Likely to sell faster than
Zillow last checked:
Listing updated:
Listed by:
Leneice Lewis TREC #0736655 713-851-1445,
Walzel Properties - Corporate Office
Source: HAR,MLS#: 12108439
Facts & features
Interior
Bedrooms & bathrooms
- Bedrooms: 3
- Bathrooms: 3
- Full bathrooms: 2
- 1/2 bathrooms: 1
Rooms
- Room types: Utility Room
Primary bathroom
- Features: Hollywood Bath, Primary Bath: Double Sinks, Primary Bath: Separate Shower, Primary Bath: Soaking Tub, Secondary Bath(s): Tub/Shower Combo
Kitchen
- Features: Kitchen Island, Pantry, Pot Filler, Soft Closing Cabinets, Soft Closing Drawers, Walk-in Pantry
Heating
- Natural Gas
Cooling
- Attic Fan, Ceiling Fan(s), Electric
Appliances
- Included: Disposal, Electric Oven, Trash Compactor, Microwave, Gas Cooktop, Dishwasher
- Laundry: Electric Dryer Hookup, Washer Hookup
Features
- Crown Molding, Prewired for Alarm System, Vaulted Ceiling, All Bedrooms Up
- Flooring: Tile
Interior area
- Total structure area: 1,893
- Total interior livable area: 1,893 sqft
Property
Parking
- Total spaces: 2
- Parking features: Attached
- Attached garage spaces: 2
Features
- Stories: 2
- Patio & porch: Covered, Patio/Deck
- Exterior features: Balcony
- Fencing: Partial
Lot
- Size: 2,495 Square Feet
- Features: Cleared, 0 Up To 1/4 Acre
Details
- Parcel number: 1421640010002
Construction
Type & style
- Home type: SingleFamily
- Architectural style: Traditional
- Property subtype: Single Family Residence
Materials
- Stucco, Wood Siding
- Foundation: Slab
- Roof: Composition
Condition
- New construction: Yes
- Year built: 2026
Details
- Builder name: Stackhouse Investment Group
Utilities & green energy
- Sewer: Public Sewer
- Water: Public
Green energy
- Energy efficient items: HVAC
Community & HOA
Community
- Security: Prewired for Alarm System
- Subdivision: New Orleans Custom Homes
Location
- Region: Houston
Financial & listing details
- Price per square foot: $203/sqft
- Annual tax amount: $1,486
- Date on market: 6/15/2026
- Listing terms: Cash,Conventional,FHA,VA Loan
Estimated market value
$381,200
$362,000 - $400,000
$2,554/mo
Price history
| Date | Event | Price |
|---|---|---|
| 6/26/2026 | Pending sale | $384,900$203/sqft |
Source:  HAR #12108439 Report a problem HAR #12108439 Report a problem | ||
| 6/15/2026 | Listed for sale | $384,900$203/sqft |
Source: HAR #12108439 Report a problem | ||
Public tax history
Tax history is unavailable.
Monthly payment
Est. payment
Payment breakdown
Explore the cost of this home by adjusting the details. Changes won't be saved.Climate risks
Neighborhood: Greater Fifth Ward
Nearby schools
GreatSchools rating
- 3/10Atherton Elementary SchoolGrades: PK-5Distance: 0.4 mi
- 5/10Fleming Middle SchoolGrades: 6-8Distance: 1.2 mi
- 4/10Wheatley High SchoolGrades: 9-12Distance: 0.6 mi
Schools provided by the listing agent
- Elementary: Atherton Elementary School (Houston)
- Middle: Fleming Middle School
- High: Wheatley High School
Source: HAR. This data may not be complete. We recommend contacting the local school district to confirm school assignments for this home.
- $384,9003 bd3 ba1.8k sqft4210 New Orleans St, Houston, TX 77020New Construction

- $307,2003 bd2 ba1.9k sqft4300A New Orleans St, Houston, TX 77020Off Market
- $35,000-- bd-- ba-- sqft4300 New Orleans St, Houston, TX 77020Off Market
- $306,1003 bd3 ba1.8k sqft4300 New Orleans St #B, Houston, TX 77020Off Market

- $307,2003 bd3 ba1.8k sqft4300 New Orleans St #A, Houston, TX 77020Off Market
- $292,6003 bd2 ba1.9k sqft4300B New Orleans St, Houston, TX 77020Off Market
- $305,0003 bd2 ba1.9k sqft4302A New Orleans St, Houston, TX 77020Off Market
- $35,0002 bd1 ba1.4k sqft4302 New Orleans St, Houston, TX 77020Off Market
A local agent can set up tours, give advice and negotiate with sellers.
Similar homes
- $384,9003 bd3 ba1.8k sqft4210 New Orleans St, Houston, TX 77020New ConstructionMLS ID #76778938, Leneice Lewis, Walzel Properties - Corporate Office. HAR
- $375,0003 bd4 ba2k sqft2010 Yates St, Houston, TX 77020New Construction
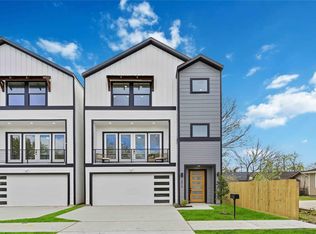 MLS ID #47395707, Andre Beraud, Brooks & Davis Real Estate. HAR
 - $349,9003 bd3 ba1.8k sqft4201 Oats St #C, Houston, TX 77020New Construction
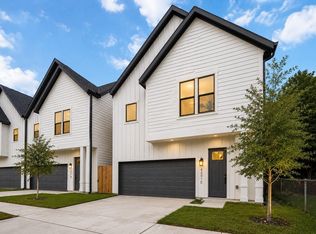 MLS ID #81954657, Brooke Houston, Texas Real Estate Pro. HAR
 - $360,0003 bd3 ba2.1k sqft4217 Hare St #A, Houston, TX 77020For Sale
 MLS ID #57314305, Diego Howard, Exquisite Properties, LLC. HAR
 - $400,0003 bd4 ba2k sqft6321 Foster St, Houston, TX 77021For SaleMLS ID #58503080, Daisia Frank, Collective Realty Co.. HAR
- $399,0003 bd4 ba2k sqft2404 Hadley St #C, Houston, TX 77003For SaleMLS ID #8252611, Gabriela Caminos, Premier Haus Realty, LLC. HAR
- $339,9003 bd3 ba1.8k sqft2217 Lee St, Houston, TX 77026For SaleMLS ID #48760801, Nancy Ramos, eXp Realty LLC. HAR
- $399,9903 bd4 ba1.7k sqft2408 Lorraine St, Houston, TX 77026New ConstructionMLS ID #80853251, Zain Momin, Atlas Real Estate. HAR
- $325,0003 bd3 ba2k sqft6747 Liverpool St, Houston, TX 77021New ConstructionMLS ID #33108597, Tonia Nicholas, Keller Williams Realty Southwest. HAR
- $419,0003 bd3 ba1.9k sqft1609 Saint Charles St #B, Houston, TX 77003For SaleMLS ID #87935648, David Young, Blue Dahlia Realty. HAR
- $349,9903 bd3 ba1.7k sqft5221 Hillman St #A, Houston, TX 77023New ConstructionMLS ID #49577821, Shawn Baksh, Trotwood Realty. HAR
- $219,9002 bd3 ba955 sqft2118 Des Chaumes St, Houston, TX 77026New ConstructionMLS ID #43349973, Andre Beraud, Brooks & Davis Real Estate. HAR
- $439,9002 bd3 ba1.9k sqft3104 Lee St #A-b, Houston, TX 77026New ConstructionMLS ID #48593217, Andre Beraud, Brooks & Davis Real Estate. HAR
- $384,9003 bd4 ba1.7k sqft4506 Robertson St, Houston, TX 77009New ConstructionMLS ID #30828557, Patrick Burbridge, SERHANT.. HAR
- $389,9003 bd3 ba2.2k sqft3539 Mainer St APT A, Houston, TX 77021New ConstructionMLS ID #75878597, Mahir Rizvon, Happen Houston. HAR
- $399,9003 bd4 ba1.8k sqft714 W Donovan St #A, Houston, TX 77091For SaleMLS ID #56227116, Bao Ly, Camelot Realty Group. HAR
- $399,9994 bd3 ba1.7k sqft2714 Drew St, Houston, TX 77004New ConstructionMLS ID #80887993, Mark Dimas, Realty Of America, LLC. HAR
- $399,0003 bd3 ba1.9k sqft4213 Idaho St, Houston, TX 77021New ConstructionMLS ID #57172063, Nicole Handy, Braden Real Estate Group. HAR
- $399,9003 bd4 ba1.9k sqft3431 Dennis St, Houston, TX 77004New ConstructionMLS ID #70751778, Nancy Ramos, eXp Realty LLC. HAR
- $389,9003 bd3 ba1.6k sqft738 Curtin St, Houston, TX 77018New ConstructionMLS ID #85403764, Christian Martin, Riverway Properties. HAR
