Modern Living Just Minutes from Downtown Houston! This beautifully designed 3-bedroom, 2.5-bath home offers contemporary style and convenience in a prime location near Downtown Houston and EaDo, with quick access to I-10, I-45, and US-59. The open-concept floor plan showcases modern finishes throughout, including striking black-and-wood cabinetry and designer touches that create a sophisticated, upscale feel. The spacious primary suite features a spa-inspired bathroom with a freestanding soaking tub positioned near a window, a separate walk-in shower, and ample space to unwind. Enjoy outdoor living in the private backyard complete with a covered patio, perfect for relaxing or entertaining. A security system is already installed for added peace of mind. Combining modern design, functionality, and a highly accessible location, this home is an exceptional opportunity for those seeking city living with style and comfort.
Pending
$374,900
4210 New Orleans St, Houston, TX 77020
3beds
1,893sqft
Single Family Residence
Built in 2026
2,495 Square Feet Lot
$-- Zestimate®
$198/sqft
$-- HOA
What's special
Modern finishes throughoutContemporary style and conveniencePrivate backyardOpen-concept floor planCovered patioAmple space to unwindSpacious primary suite
- 62 days
- 45
- 4
Zillow last checked:
Listing updated:
Listed by:
Leneice Lewis TREC #0736655 713-851-1445,
Walzel Properties - Corporate Office
Source: HAR,MLS#: 59210743
Facts & features
Interior
Bedrooms & bathrooms
- Bedrooms: 3
- Bathrooms: 3
- Full bathrooms: 2
- 1/2 bathrooms: 1
Primary bedroom
- Level: Second
- Area: 266
- Dimensions: 19x14
Bedroom
- Level: Second
- Area: 110
- Dimensions: 11x10
Bedroom
- Level: Second
- Area: 99
- Dimensions: 11x9
Heating
- Natural Gas
Cooling
- Attic Fan, Ceiling Fan(s), Electric
Appliances
- Included: Disposal, Electric Oven, Trash Compactor, Microwave, Gas Cooktop, Dishwasher
- Laundry: Electric Dryer Hookup, Washer Hookup
Features
- Crown Molding, Prewired for Alarm System, Vaulted Ceiling, All Bedrooms Up
- Flooring: Tile
Interior area
- Total structure area: 1,893
- Total interior livable area: 1,893 sqft
Property
Parking
- Total spaces: 2
- Parking features: Attached
- Attached garage spaces: 2
Features
- Stories: 2
- Patio & porch: Covered, Patio/Deck
- Exterior features: Balcony
- Fencing: Partial
Lot
- Size: 2,495 Square Feet
- Features: Cleared, 0 Up To 1/4 Acre
Details
- Parcel number: 1421640010001
Construction
Type & style
- Home type: SingleFamily
- Architectural style: Traditional
- Property subtype: Single Family Residence
Materials
- Stucco, Wood Siding
- Foundation: Slab
- Roof: Composition
Condition
- New construction: Yes
- Year built: 2026
Details
- Builder name: Stackhouse Investment Group
Utilities & green energy
- Sewer: Public Sewer
- Water: Public
Green energy
- Energy efficient items: HVAC
Community & HOA
Community
- Security: Prewired for Alarm System
- Subdivision: New Orleans Custom Homes
Location
- Region: Houston
Financial & listing details
- Price per square foot: $198/sqft
- Tax assessed value: $95,000
- Annual tax amount: $1,486
- Date on market: 8/17/2026
- Listing terms: Cash,Conventional,FHA,VA Loan
Estimated market value
Not available
Estimated sales range
Not available
Not available
Price history
| Date | Event | Price |
|---|---|---|
| 9/24/2026 | Pending sale | $374,900$198/sqft |
Source:  HAR #59210743 Report a problem HAR #59210743 Report a problem | ||
| 8/17/2026 | Listed for sale | $374,900-2.6%$198/sqft |
Source: HAR #59210743 Report a problem | ||
| 8/16/2026 | Listing removed | $384,900$203/sqft |
Source: HAR #76778938 Report a problem | ||
| 6/15/2026 | Listed for sale | $384,900$203/sqft |
Source: HAR #76778938 Report a problem | ||
Public tax history
| Year | Property taxes | Tax assessment |
|---|---|---|
| 2023 | $1,914 +8.7% | $95,000 +18.8% |
| 2022 | $1,762 | $80,000 +88.2% |
| 2021 | -- | $42,500 +6.3% |
| 2020 | $960 +13.2% | $40,000 +14.3% |
| 2019 | $848 +57.9% | $35,000 +44.3% |
| 2018 | $537 | $24,250 +14.1% |
| 2017 | $537 -3.9% | $21,250 |
| 2016 | $559 +33.7% | $21,250 +30.8% |
| 2015 | $418 | $16,250 |
| 2014 | $418 | $16,250 |
| 2013 | -- | $16,250 |
| 2012 | -- | $16,250 |
| 2011 | -- | $16,250 |
| 2010 | -- | $16,250 |
| 2009 | -- | $16,250 |
| 2008 | -- | $16,250 |
| 2007 | -- | $16,250 +62.5% |
| 2006 | -- | $10,000 |
| 2005 | -- | $10,000 |
| 2004 | -- | $10,000 +37% |
| 2003 | -- | $7,300 +52.1% |
| 2002 | -- | $4,800 |
| 2001 | -- | $4,800 |
| 2000 | -- | $4,800 |
Find assessor info on the county website
Monthly payment
Est. payment
Payment breakdown
Explore the cost of this home by adjusting the details. Changes won't be saved.Climate risks
Neighborhood: Greater Fifth Ward
Nearby schools
Schools provided by the listing agent
- Elementary: Atherton Elementary School (Houston)
- Middle: Fleming Middle School
- High: Wheatley High School
Source: HAR. This data may not be complete. We recommend contacting the local school district to confirm school assignments for this home.


Similar homes
- $379,9003 bd4 ba2k sqft507 Schweikhardt St, Houston, TX 77020For Sale
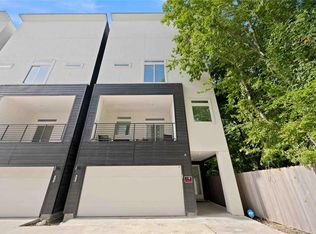 MLS ID #72258330, Gertrudis Fratantoni, J. Lindsey Properties. HAR
 - $349,9903 bd3 ba2.2k sqft3411 Stonewall St, Houston, TX 77020New Construction
 MLS ID #35718394, Ashwin Kewalramani, New Age. HAR
 - $355,0003 bd4 ba2k sqft2010 Yates St, Houston, TX 77020New Construction
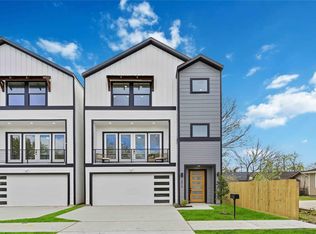 MLS ID #22356716, Andre Beraud, Brooks & Davis Real Estate. HAR
 - $369,9003 bd4 ba1.8k sqft1306 Grove St, Houston, TX 77020New Construction
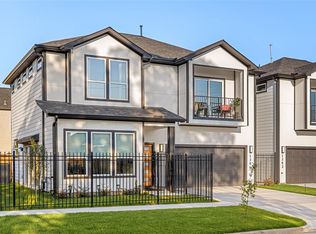 MLS ID #86667600, Michael Muniz, Yellow Brick Realty TX, LLC. HAR
