Under contract-accepting backup offers. What a great place to call home in this Beautiful Pool Paradise 4-bedroom, 2-bath home. HVAC updated in 2023; new roof to be installed before closing. You will enjoy this open floor plan with a formal dining room. This large kitchen has wood cabinets, a large pantry, stainless steel appliances, a built-in microwave, and a large closet pantry. The breakfast nook area is shared with the kitchen area. The large master bedroom suite has a tray ceiling with accent lights. The master bathroom has dual vanities, with his and her walk-in closets, a garden tub bath, and a separate shower. In this home, you will enjoy the privacy of the split bedroom plan and the guest bath. The laundry/utility room has a laundry sink with cabinets for storage. In this pool home, you have a large backyard that is partially fenced in with chain link fencing. With the side-facing garage, you have a large concrete parking pad. Come and enjoy a great location and a beautiful, well-maintained home. In this location, this puts you close to the amenities of The Villages
Accepting backups
$465,000
4215 WILLIAMS STREET, FRUITLAND PARK, FL 34731
4beds
1,939sqft
:
Get pre-qualified$3,019/mo
Single Family Residence
Built in 2005
0.56 Acres Lot
$453,600 Zestimate®
$240/sqft
$-- HOA
What's special
Pool homeLarge pantryBreakfast nook areaGuest bathBuilt-in microwaveLarge master bedroom suiteOpen floor plan
- 73 days |
- 100 |
- 1 |
Likely to sell faster than
Zillow last checked:
Listing updated:
Listed by:
Ricky Harper 352-787-6966,
ERA GRIZZARD REAL ESTATE 352-787-6966
Source: Stellar MLS,MLS#: G5113098 Originating MLS: Orlando Regional
Originating MLS: Orlando Regional
Facts & features
Interior
Bedrooms & bathrooms
- Bedrooms: 4
- Bathrooms: 2
- Full bathrooms: 2
Primary bedroom
- Features: Dual Closets
- Level: First
- Area: 209.3 Square Feet
- Dimensions: 13x16.1
Bedroom 2
- Features: Built-in Closet
- Level: First
- Area: 132 Square Feet
- Dimensions: 11x12
Bedroom 3
- Features: Built-in Closet
- Level: First
- Area: 121 Square Feet
- Dimensions: 11x11
Bedroom 4
- Features: No Closet
- Level: First
- Area: 154 Square Feet
- Dimensions: 11x14
Dining room
- Level: First
- Area: 144 Square Feet
- Dimensions: 12x12
Kitchen
- Level: First
- Area: 104 Square Feet
- Dimensions: 8x13
Living room
- Level: First
- Area: 315 Square Feet
- Dimensions: 15x21
Heating
- Electric
Cooling
- Central Air
Appliances
- Included: Dishwasher, Electric Water Heater, Microwave, Range, Refrigerator
- Laundry: Inside, Laundry Room
Features
- Ceiling Fan(s), High Ceilings, Open Floorplan, Split Bedroom, Thermostat, Tray Ceiling(s), Vaulted Ceiling(s), Walk-In Closet(s)
- Flooring: Carpet, Tile
- Doors: Sliding Doors
- Has fireplace: No
Interior area
- Total structure area: 2,806
- Total interior livable area: 1,939 sqft
Video & virtual tour
Property
Parking
- Total spaces: 4
- Parking features: Garage - Attached
- Attached garage spaces: 2
- Carport spaces: 2
- Covered spaces: 4
- Details: Garage Dimensions: 20x20
Features
- Levels: One
- Stories: 1
- Patio & porch: Front Porch, Porch, Rear Porch, Screened
- Has private pool: Yes
- Pool features: Gunite, Screen Enclosure
- Fencing: Chain Link,Fenced,Wood
- Has view: Yes
- View description: Pool
Lot
- Size: 0.56 Acres
- Dimensions: 114 x 179
- Features: Landscaped
- Residential vegetation: Trees/Landscaped
Details
- Parcel number: 351824015500006900
- Zoning: R1
- Special conditions: None
Construction
Type & style
- Home type: SingleFamily
- Property subtype: Single Family Residence
Materials
- Block, Stucco
- Foundation: Slab
- Roof: Shingle
Condition
- New construction: No
- Year built: 2005
Utilities & green energy
- Sewer: Septic Tank
- Water: Private
- Utilities for property: Electricity Connected
Community & HOA
Community
- Pet fee: $0 monthly
- Subdivision: LAKE IDLEWILD ESTATES
HOA
- Has HOA: No
Location
- Region: Fruitland Park
Financial & listing details
- Price per square foot: $240/sqft
- Tax assessed value: $306,677
- Annual tax amount: $2,791
- Date on market: 5/31/2026
- Cumulative days on market: 32 days
- Listing terms: Cash,Conventional,FHA,VA Loan
- Ownership: Fee Simple
- Total actual rent: 0
- Electric utility on property: Yes
- Road surface type: Asphalt, Paved
Estimated market value
$453,600
$431,000 - $476,000
$2,673/mo
Price history
| Date | Event | Price |
|---|---|---|
| 8/11/2026 | Listed for sale | $465,000$240/sqft |
Source:  Stellar MLS #G5113098 Report a problem Stellar MLS #G5113098 Report a problem | ||
| 7/8/2026 | Contingent | $465,000$240/sqft |
Source: Stellar MLS #G5113098 Report a problem | ||
| 7/1/2026 | Pending sale | $465,000$240/sqft |
Source: Stellar MLS #G5113098 Report a problem | ||
| 5/31/2026 | Listed for sale | $465,000+103.1%$240/sqft |
Source: Stellar MLS #G5113098 Report a problem | ||
| 4/25/2005 | Sold | $229,000+1105.3%$118/sqft |
Source: Public Record Report a problem | ||
| 6/21/2002 | Sold | $19,000$10/sqft |
Source: Public Record Report a problem | ||
Public tax history
| Year | Property taxes | Tax assessment |
|---|---|---|
| 2025 | $2,908 +2.6% | $197,090 +2.9% |
| 2024 | $2,834 +11.1% | $191,540 +3% |
| 2023 | $2,551 +8.1% | $185,970 +3% |
| 2022 | $2,360 +3.7% | $180,560 +3% |
| 2021 | $2,277 -4.3% | $175,308 +1.4% |
| 2020 | $2,379 +1% | $172,888 +2.3% |
| 2019 | $2,356 +4.7% | $169,001 +1.9% |
| 2018 | $2,250 | $165,850 +2.1% |
| 2017 | $2,250 +3.5% | $162,439 +2.1% |
| 2016 | $2,174 +0.4% | $159,098 +0.7% |
| 2015 | $2,164 -2.3% | $157,993 +0.8% |
| 2014 | $2,216 +27.9% | $156,740 +1.5% |
| 2013 | $1,733 -23.1% | $154,424 -17.7% |
| 2012 | $2,252 -2.6% | $187,654 -2.1% |
| 2011 | $2,312 +8.4% | $191,683 +7.9% |
| 2010 | $2,132 -3.8% | $177,680 -3.1% |
| 2009 | $2,217 -10.4% | $183,381 -8.5% |
| 2008 | $2,474 -7.4% | $200,481 +0.1% |
| 2007 | $2,671 -7.3% | $200,332 |
| 2006 | $2,882 +618.7% | $200,332 +729.5% |
| 2005 | $401 +9.3% | $24,150 +9.8% |
| 2004 | $367 +28.9% | $22,000 +33.3% |
| 2003 | $285 +0.9% | $16,500 -11.8% |
| 2002 | $282 | $18,700 +6.8% |
| 2001 | $282 -1.6% | $17,510 |
| 2000 | $287 | $17,510 |
Find assessor info on the county website
Monthly payment
Est. payment
Payment breakdown
Explore the cost of this home by adjusting the details. Changes won't be saved.Climate risks
Neighborhood: 34731
Nearby schools
GreatSchools rating
- 3/10Fruitland Park Elementary SchoolGrades: PK-5Distance: 2.3 mi
- 3/10Carver Middle SchoolGrades: 6-8Distance: 4 mi
- 2/10Leesburg High SchoolGrades: 9-12Distance: 5.3 mi
- $373,5003 bd2 ba2.2k sqft4203 Williams St, Fruitland Park, FL 34731Off Market
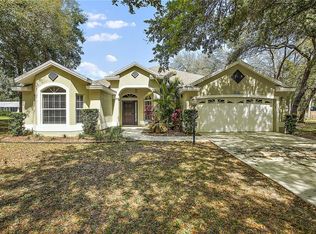
- $378,0004 bd2 ba2.7k sqft4218 Bergen Hall Rd, Fruitland Park, FL 34731Off Market

- $465,9003 bd2 ba2.3k sqft4216 Williams St, Fruitland Park, FL 34731Off Market
- $379,2004 bd3 ba1.8k sqft4204 Bergen Hall Rd, Fruitland Park, FL 34731Off Market
- $270,3004 bd2 ba2.3k sqft4237 Sunnyside Dr, Fruitland Park, FL 34731Off Market
- $388,7004 bd3 ba2.1k sqft4145 Williams St, Fruitland Park, FL 34731Off Market
- $430,0004 bd2 ba2.3k sqft4202 Williams St, Fruitland Park, FL 34731Sold
- $269,0004 bd2 ba1.9k sqft36810 Lake Unity Rd, Fruitland Park, FL 34731Sold
A local agent can set up tours, give advice and negotiate with sellers.
Similar homes
- $499,9003 bd2 ba2.4k sqft1027 URICO GOLF ROAD, LADY LAKE, FL 32159For Sale
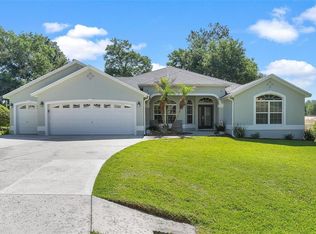
 MLS ID #G5112202, Lauren Fickett, MORRIS REALTY AND INVESTMENTS. Stellar MLS
 - $465,0003 bd2 ba1.9k sqft2266 BACHMAN PATH, THE VILLAGES, FL 32162For Sale
 MLS ID #G5115809, Jana Schautz, WORTH CLARK REALTY. Stellar MLS
 - $500,0003 bd2 ba2k sqft1218 CAMERO DRIVE, LADY LAKE, FL 32159For Sale
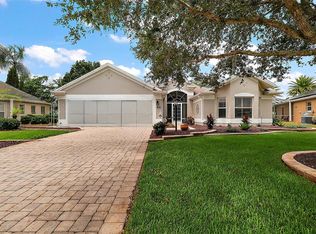 MLS ID #G5115856, Julie Nay Gordon, SALLY LOVE REAL ESTATE. Stellar MLS
 - $439,9003 bd2 ba1.8k sqft447 FOSTER PLACE, THE VILLAGES, FL 32162For Sale
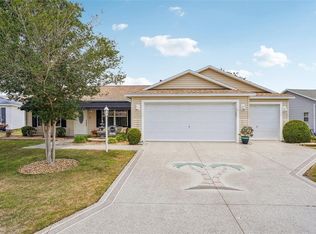 MLS ID #G5112156, Nan Robinson, COLDWELL BANKER VANGUARD LIFESTYLE REALTY. Stellar MLS
 - $498,0003 bd2 ba2k sqft8293 SE 176TH LAWSON LOOP, THE VILLAGES, FL 32162For SaleMLS ID #G5116023, Sherry McCulloch, REALTY EXECUTIVES IN THE VILLAGES. Stellar MLS
- $465,0003 bd2 ba2.2k sqft1311 OPORTO DRIVE, THE VILLAGES, FL 32162For SaleMLS ID #G5111331, Melissa Huennekens, REALTY EXECUTIVES IN THE VILLAGES. Stellar MLS
- $415,0003 bd2 ba2k sqft2234 WESTCHESTER WAY, THE VILLAGES, FL 32162For SaleMLS ID #G5114487, Guy Williams Jr. LLC, RE/MAX PREMIER REALTY. Stellar MLS
- $475,0003 bd2 ba1.8k sqft16364 SE 89TH TERRACE, SUMMERFIELD, FL 34491For SaleMLS ID #G5114790, Kimberly McElroy LLC, REAL BROKER, LLC. Stellar MLS
- $429,9004 bd4 ba2.6k sqft5459 RISHLEY RUN WAY, MOUNT DORA, FL 32757For SaleMLS ID #O6395003, Shelby Martin, RE/MAX TOWN & COUNTRY REALTY. Stellar MLS
- $409,0003 bd2 ba2k sqft1969 HAGOOD LOOP, THE VILLAGES, FL 32162For SaleMLS ID #G5111749, Patti Belton, REALTY EXECUTIVES IN THE VILLAGES. Stellar MLS
- $468,9003 bd2 ba2.1k sqft1044 SW 159TH STREET, OCALA, FL 34473For SaleMLS ID #O6431084, John Marascia, REDFIN CORPORATION. Stellar MLS
- $467,0004 bd2 ba2.1k sqft2243 WOLF RIDGE LANE, MOUNT DORA, FL 32757For SaleMLS ID #G5113576, Ruth Back LLC, ERA GRIZZARD REAL ESTATE. Stellar MLS
- $445,0003 bd2 ba2.1k sqft13857 DEL WEBB BOULEVARD, SUMMERFIELD, FL 34491For SaleMLS ID #OM729253, Jaylene Sheldon, RE/MAX PREMIER REALTY LADY LK. Stellar MLS
- $425,0004 bd3 ba2.7k sqft600 BRIARCLIFF ROAD, EUSTIS, FL 32726For SaleMLS ID #G5115326, Darlene Clark, BHHS FLORIDA REALTY. Stellar MLS
- $619,9003 bd2 ba1.8k sqft6042 LANDINGS BOULEVARD, LADY LAKE, FL 32159For SaleMLS ID #OM726877, Cheryl Kacinskas, MEADOWS REALTY, LLC. Stellar MLS
- $419,0003 bd2 ba2k sqft10212 JULIA ISLES AVENUE, OXFORD, FL 34484For SaleMLS ID #G5114899, Dave Monty, LPT REALTY, LLC. Stellar MLS
- $430,0002 bd2 ba1.8k sqft26860 WHITE PLAINS WAY, LEESBURG, FL 34748For SaleMLS ID #OM729468, Jamie Mansene-Lingard, DISCOVER FLORIDA REALTY GROUP LLC. Stellar MLS
- $500,0003 bd2 ba1.9k sqft16767 SE 77TH NORTHRIDGE COURT, THE VILLAGES, FL 32162For SaleMLS ID #G5115852, Deborah Smith, EXP REALTY LLC. Stellar MLS
- $465,0003 bd2 ba2.1k sqft7029 PINE HOLLOW DRIVE, MOUNT DORA, FL 32757For SaleMLS ID #G5114433, Cheryl Mullen PA, HANSON REAL ESTATE GROUP, INC.. Stellar MLS
- $419,0003 bd2 ba2.4k sqft3538 MULBERRY GROVE LOOP, LEESBURG, FL 34748For SaleMLS ID #G5112827, Debra Askew, COLDWELL BANKER VANGUARD EDGE REALTY. Stellar MLS
