Ideally situated in the vibrant heart of Throggs Neck, this meticulously updated single-family residence offers the perfect blend of modern luxury and urban convenience. The entire home underwent a comprehensive renovation in 2022, featuring all-new energy-efficient windows that flood the interior with natural light.
The main living space boasts a functional, open-concept layout with premium finishes throughout. Every detail has been carefully maintained, from the flooring to the contemporary fixtures, ensuring a truly turn-key experience for the new homeowner.
The standout feature of this property is the fully finished above-ground basement. Unlike traditional lower levels, this space is bright and airy with large windows, offering a versatile area that includes a private bedroom and a full bathroom—perfect for an in-law suite, a home office, or a guest retreat.
Unparalleled convenience defines this location. Situated on E Tremont Ave, you are just steps away from local supermarkets, the post office, and an array of popular restaurants and cafes. Commuting is a breeze with immediate access to multiple bus lines and major highways, making this a commuter's dream in one of the Bronx's most sought-after neighborhoods
Pending
$669,900
4216 E Tremont Avenue, Bronx, NY 10465
4beds
1,734sqft
Single Family Residence, Residential
Built in 1955
2,069 Square Feet Lot
$-- Zestimate®
$386/sqft
$-- HOA
What's special
Contemporary fixturesPremium finishes throughoutFully finished above-ground basementFunctional open-concept layout
- 142 days |
- 54 |
- 0 |
Likely to sell faster than
Zillow last checked:
Listing updated:
Listed by:
Jamie Realty Group 718-886-0668,
Ziruo Zhuang 631-245-5392
Source: OneKey® MLS as distributed by MLS GRID,MLS#: 971598
Facts & features
Interior
Bedrooms & bathrooms
- Bedrooms: 4
- Bathrooms: 3
- Full bathrooms: 2
- 1/2 bathrooms: 1
Heating
- Forced Air, Natural Gas
Cooling
- Central Air, Wall/Window Unit(s)
Appliances
- Included: Gas Range, Refrigerator, Stainless Steel Appliance(s)
- Laundry: Washer/Dryer Hookup, In Basement
Features
- Formal Dining, Open Floorplan, Open Kitchen, Smart Thermostat
- Windows: Aluminum Frames
- Basement: Finished
- Attic: None
Interior area
- Total structure area: 1,734
- Total interior livable area: 1,734 sqft
Property
Parking
- Total spaces: 250
- Parking features: Driveway
- Garage spaces: 250
- Has uncovered spaces: Yes
Lot
- Size: 2,069 Square Feet
Details
- Parcel number: 055890073
- Special conditions: None
Construction
Type & style
- Home type: SingleFamily
- Property subtype: Single Family Residence, Residential
- Attached to another structure: Yes
Materials
- Brick
Condition
- Year built: 1955
Utilities & green energy
- Sewer: Public Sewer
- Water: Public
- Utilities for property: Electricity Connected, Natural Gas Connected
Community & HOA
HOA
- Has HOA: No
Location
- Region: Bronx
Financial & listing details
- Price per square foot: $386/sqft
- Tax assessed value: $38,220
- Annual tax amount: $6,622
- Date on market: 3/14/2026
- Cumulative days on market: 122 days
- Listing agreement: Exclusive Right To Sell
- Electric utility on property: Yes
Estimated market value
Not available
Estimated sales range
Not available
Not available
Price history
| Date | Event | Price |
|---|---|---|
| 5/10/2026 | Pending sale | $669,900$386/sqft |
Source:  OneKey® MLS as distributed by MLS GRID #971598 Report a problem OneKey® MLS as distributed by MLS GRID #971598 Report a problem | ||
| 3/14/2026 | Listed for sale | $669,900+20.7%$386/sqft |
Source: OneKey® MLS as distributed by MLS GRID #971598 Report a problem | ||
| 7/25/2025 | Listing removed | $2,900$2/sqft |
Source: Zillow Rentals Report a problem | ||
| 7/2/2025 | Listed for rent | $2,900-3.3%$2/sqft |
Source: Zillow Rentals Report a problem | ||
| 5/30/2024 | Listing removed | -- |
Source: Zillow Rentals Report a problem | ||
| 5/10/2024 | Listed for rent | $3,000$2/sqft |
Source: Zillow Rentals Report a problem | ||
| 4/26/2024 | Listing removed | -- |
Source: Zillow Rentals Report a problem | ||
| 3/25/2024 | Listed for rent | $3,000-6.3%$2/sqft |
Source: Zillow Rentals Report a problem | ||
| 5/4/2023 | Listing removed | -- |
Source: Zillow Rentals Report a problem | ||
| 4/3/2023 | Listed for rent | $3,200$2/sqft |
Source: Zillow Rentals Report a problem | ||
| 3/17/2023 | Listing removed | -- |
Source: Zillow Rentals Report a problem | ||
| 2/25/2023 | Listed for rent | $3,200+6.7%$2/sqft |
Source: Zillow Rentals Report a problem | ||
| 3/4/2022 | Listing removed | -- |
Source: Zillow Rental Manager Report a problem | ||
| 2/8/2022 | Listed for rent | $3,000$2/sqft |
Source: Zillow Rental Manager Report a problem | ||
| 1/26/2022 | Sold | $555,000-4.1%$320/sqft |
Source: OneKey® MLS as distributed by MLS GRID #H6140992 Report a problem | ||
| 11/30/2021 | Pending sale | $579,000$334/sqft |
Source: OneKey® MLS as distributed by MLS GRID #H6140992 Report a problem | ||
| 11/3/2021 | Price change | $579,000-3.3%$334/sqft |
Source: OneKey® MLS as distributed by MLS GRID #H6140992 Report a problem | ||
| 10/5/2021 | Price change | $599,000-3.2%$345/sqft |
Source: OneKey® MLS as distributed by MLS GRID #H6140992 Report a problem | ||
| 9/8/2021 | Listed for sale | $619,000-4.6%$357/sqft |
Source: OneKey® MLS as distributed by MLS GRID #H6140992 Report a problem | ||
| 8/20/2021 | Listing removed | -- |
Source:  My State MLS Report a problem My State MLS Report a problem | ||
| 4/21/2021 | Listed for sale | $649,000$374/sqft |
Source: My State MLS #10985304 Report a problem | ||
Public tax history
| Year | Property taxes | Tax assessment |
|---|---|---|
| 2025 | $6,622 +6% | $38,220 +4.3% |
| 2024 | $6,247 -1.1% | $36,660 +0.5% |
| 2023 | $6,317 | $36,480 +19% |
| 2022 | -- | $30,660 +6.2% |
| 2021 | -- | $28,860 -7.3% |
| 2020 | $1,944 +9.2% | $31,140 +6.6% |
| 2019 | $1,779 -67.2% | $29,220 +12.7% |
| 2018 | $5,422 +8.4% | $25,920 +5.6% |
| 2017 | $5,002 +223.5% | $24,540 +6% |
| 2016 | $1,546 | $23,160 +1.2% |
| 2015 | $1,546 +45.8% | $22,896 +6% |
| 2014 | $1,060 | $21,600 -7% |
| 2013 | -- | $23,220 0% |
| 2012 | -- | $23,223 +0.9% |
| 2011 | -- | $23,023 +6% |
| 2010 | -- | $21,720 +5.9% |
| 2009 | -- | $20,505 +6% |
| 2008 | -- | $19,353 |
| 2007 | -- | $19,353 +0.8% |
| 2006 | -- | $19,198 +6% |
| 2005 | -- | $18,112 +6% |
| 2004 | -- | $17,088 +6% |
| 2003 | -- | $16,128 |
| 2002 | -- | $16,128 +0.8% |
| 2001 | -- | $15,999 +6% |
| 2000 | -- | $15,094 |
Find assessor info on the county website
Monthly payment
Climate risks
Neighborhood: Throggs Neck
Nearby schools
GreatSchools rating
- 5/10Ps 72 Dr William DorneyGrades: PK-5Distance: 0.4 mi
- 6/10Urban Institute Of MathematicsGrades: 6-8Distance: 0.7 mi
- 3/10Herbert H Lehman High SchoolGrades: 9-12Distance: 2 mi
Schools provided by the listing agent
- Elementary: Ps 72 Dr William Dorney
- Middle: Mott Hall Community School
- High: Herbert H Lehman High School
Source: OneKey® MLS as distributed by MLS GRID. This data may not be complete. We recommend contacting the local school district to confirm school assignments for this home.
- $659,700-- bd-- ba1.5k sqft4218 E Tremont Ave, Bronx, NY 10465Off Market
- $703,6003 bd2 ba1.5k sqft4214 E Tremont Ave, Bronx, NY 10465Off Market
- $667,500-- bd-- ba1.7k sqft4212 E Tremont Ave, Bronx, NY 10465Off Market
- $673,500-- bd-- ba1.5k sqft4220 E Tremont Ave, Bronx, NY 10465Off Market
- $674,400-- bd-- ba1.5k sqft4210 E Tremont Ave, Bronx, NY 10465Off Market
- $659,800-- bd-- ba1.5k sqft4222 E Tremont Ave, Bronx, NY 10465Off Market
- $696,5003 bd2 ba1.5k sqft4208 E Tremont Ave, Bronx, NY 10465Off Market
- $752,300-- bd-- ba1.7k sqft4224 E Tremont Ave, Bronx, NY 10465Off Market
A local agent can set up tours, give advice and negotiate with sellers.
Similar homes
- $793,0004 bd2 ba1.9k sqft250 Huntington Avenue, Bronx, NY 10465For Sale
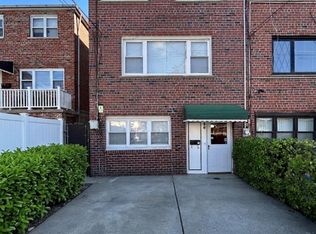
 MLS ID #983691, Larry Weinstein, Listing by: BronxChester Realty. OneKey® MLS as distributed by MLS GRID
 - $699,0005 bd3 ba1.8k sqft954 E 212th Street, Bronx, NY 10469For Sale
 MLS ID #1032827, Shakawat Ali, Listing by: Progress Realty Inc.. OneKey® MLS as distributed by MLS GRID
 - $628,8882 bd2 ba922 sqft3058 Barkley Avenue, Bronx, NY 10465For Sale
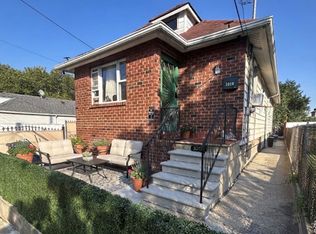 MLS ID #1025088, Larry Weinstein, Listing by: BronxChester Realty. OneKey® MLS as distributed by MLS GRID
 - $565,0003 bd3 ba1.4k sqft74 Aster Place #74, Bronx, NY 10465For Sale
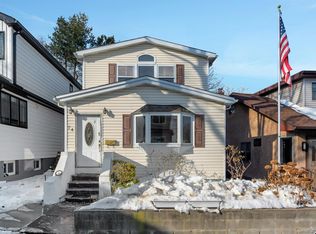 MLS ID #890819, Diane Capone, Listing by: Berkshire Hathaway HS NY Prop. OneKey® MLS as distributed by MLS GRID
 - $635,0002 bd2 ba1.1k sqft1490 Outlook Avenue #1G, Bronx, NY 10465For SaleMLS ID #969856, Helen Grace Pekson, Listing by: Han Tang Realty Inc.. OneKey® MLS as distributed by MLS GRID
- $769,9994 bd3 ba1.6k sqft403 Torry Avenue, Bronx, NY 10473For SaleMLS ID #1023004, Raymond Vasquez, Listing by: RE/MAX Distinguished Hms.&Prop. OneKey® MLS as distributed by MLS GRID
- $729,0003 bd3 ba1.5k sqft4135 Murdock Avenue, Bronx, NY 10466For SaleMLS ID #1029833, Eyal Sagi, Listing by: WW Realty Group Inc. OneKey® MLS as distributed by MLS GRID
- $649,0003 bd3 ba1k sqft3704 Harper Avenue, Bronx, NY 10466For SaleMLS ID #1029285, Havera Uddin, Listing by: Winzone Realty Inc. OneKey® MLS as distributed by MLS GRID
- $724,9993 bd3 ba1.7k sqft3303 Eastchester Road, Bronx, NY 10469For SaleMLS ID #1023087, Michael A. Moretti, Listing by: eRealty Advisors, Inc. OneKey® MLS as distributed by MLS GRID
- $900,0003 bd2 ba1.8k sqft2351 Kingsland Avenue, Bronx, NY 10469For SaleMLS ID #1033312, Kulsoom Akhtar, Listing by: Key Nest Real Estate, Inc.. OneKey® MLS as distributed by MLS GRID
- $799,0004 bd3 ba1.7k sqft3410 Kingsland Avenue, Bronx, NY 10469For SaleMLS ID #1027784, Stephanie Barnes, Listing by: Silverside Realty LLC. OneKey® MLS as distributed by MLS GRID
- $725,0003 bd2 ba1.6k sqft2733 Hone Avenue, Bronx, NY 10469For SaleMLS ID #1000472, Nadia Barnes, Listing by: eXp Realty. OneKey® MLS as distributed by MLS GRID
- $779,9003 bd3 ba1.4k sqft4081 Grace Avenue, Bronx, NY 10466For SaleMLS ID #1020333, Eyal Sagi, Listing by: WW Realty Group Inc. OneKey® MLS as distributed by MLS GRID
- $799,0004 bd3 ba1.4k sqft3343 Mickle Avenue, Bronx, NY 10469For SaleMLS ID #1026326, Eyal Sagi, Listing by: WW Realty Group Inc. OneKey® MLS as distributed by MLS GRID
- $998,0003 bd2 ba1k sqft151-28 9th Avenue, Whitestone, NY 11357For SaleMLS ID #1026389, Diana L. Coppola, Listing by: Daniel Gale Sothebys Intl Rlty. OneKey® MLS as distributed by MLS GRID
- $749,9994 bd3 ba1.8k sqft307 N Terrace Avenue, Mount Vernon, NY 10550For SaleMLS ID #1018906, Darryl Selsey, Listing by: Four Seasons RealEstate Center. OneKey® MLS as distributed by MLS GRID
- $610,0002 bd3 ba912 sqft636 E 219th Street, Bronx, NY 10467For SaleMLS ID #1009378, Evelyn Garcia, Listing by: Iconic Pros. OneKey® MLS as distributed by MLS GRID
- $725,0004 bd2 ba1.4k sqft104 Lefferts Road, Yonkers, NY 10705For SaleMLS ID #1023836, Kieran Dwyer, Listing by: Double C Realty. OneKey® MLS as distributed by MLS GRID
- $925,0007 bd3 ba2k sqft324 UNDERHILL AVE, Bronx, NY 10473For SaleMLS ID #996665, Alejandro Fuentes, Listing by: Fuentes Realty LLC. OneKey® MLS as distributed by MLS GRID
- $675,0003 bd2 ba1.6k sqft270 Amboy St, Brooklyn, NY 11212ActiveMLS ID #S1832693, Malika Oyo, Listing by: Compass. StreetEasy
