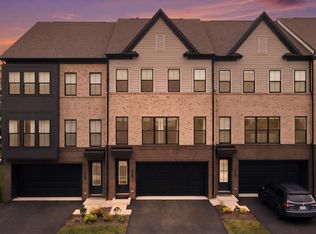
**NEW CONSTRUCTION** STUNNING** The AURORA Floorplan, MOST POPULAR TriPointe Homes model, which is now SOLD OUT is the ultimate crown jewel of contemporary townhome living! This 2,800+ sq ft rare 3-bedroom, 3.5-bathroom architectural masterpiece is an exclusive opportunity. Blending cutting-edge design with timeless luxury, this brand-new, modern multi-level layout is crafted for elevated entertaining and effortless everyday living. At the heart of the home sits a show-stopping GOURMET KITCHEN featuring a GRAND central island, high-end countertops, custom shaker cabinetry, and top-tier stainless steel appliances. Expansize open-concept living allowing sunlight to pour through massive oversized windows, illuminating a dramatic, wide-open floor plan with soaring ceilings and premium hardwood-style flooring. $70K in upgrades with full recessed lighting throughout, upgraded LVP flooring, upgraded kitchen, bathrooms, tankless water heater, oversized 2 car garage and more! Endless retail & restaurants near by including the popular & beautiful Brambleton Town Center!
New construction
Price cut: $14K (11/12)
$925,000
42162 Stone Press Ter, Ashburn, VA 20148
3beds
2,908sqft
Townhouse
Built in 2026
2,178 Square Feet Lot
$920,700 Zestimate®
$318/sqft
$237/mo HOA
What's special
Upgraded lvp flooringDramatic wide-open floor planPremium hardwood-style flooringSoaring ceilingsHigh-end countertopsFull recessed lighting throughoutUpgraded kitchen
- 37 days
- 375
- 15
Zillow last checked:
Listing updated:
Listed by:
Kristin Moody 703-655-8371,
Century 21 Redwood Realty 703-790-1850,
Co-Listing Agent: Meredith L Hannan 703-772-2411,
Century 21 Redwood Realty
Source: Bright MLS,MLS#: VALO2137838
Facts & features
Interior
Bedrooms & bathrooms
- Bedrooms: 3
- Bathrooms: 4
- Full bathrooms: 3
- 1/2 bathrooms: 1
- Main level bathrooms: 1
Basement
- Area: 0
Heating
- Forced Air, Programmable Thermostat, Zoned, Natural Gas
Cooling
- Central Air, Electric
Appliances
- Included: Microwave, Cooktop, Down Draft, Dishwasher, Disposal, Humidifier, Ice Maker, Stainless Steel Appliance(s), Tankless Water Heater
- Laundry: Hookup, Upper Level
Features
- Combination Kitchen/Dining, Open Floorplan, Kitchen - Gourmet, Kitchen Island, Pantry, Recessed Lighting, Dining Area, Family Room Off Kitchen
- Flooring: Wood
- Windows: Bay/Bow
- Has basement: No
- Has fireplace: No
Interior area
- Total structure area: 2,908
- Total interior livable area: 2,908 sqft
- Finished area above ground: 2,908
- Finished area below ground: 0
Video & virtual tour
Property
Parking
- Total spaces: 4
- Parking features: Garage Faces Front, Attached, Driveway, On Street
- Attached garage spaces: 2
- Uncovered spaces: 2
Accessibility
- Accessibility features: Other
Features
- Levels: Three
- Stories: 3
- Pool features: Community
Lot
- Size: 2,178 Square Feet
Details
- Additional structures: Above Grade, Below Grade
- Parcel number: 200385500000
- Zoning: PDH4
- Special conditions: Standard
Construction
Type & style
- Home type: Townhouse
- Architectural style: Contemporary
- Property subtype: Townhouse
Materials
- Masonry
- Foundation: Concrete Perimeter, Slab
Condition
- Excellent
- New construction: Yes
- Year built: 2026
Utilities & green energy
- Sewer: Other, Public Septic, Public Sewer
- Water: Public
Community & HOA
Community
- Subdivision: Brambleton West Park
HOA
- Has HOA: Yes
- Amenities included: Pool
- Services included: Cable TV, Common Area Maintenance, Maintenance Grounds
- HOA fee: $237 monthly
- HOA name: BRAMBLETON LAND BAY HOA
Location
- Region: Ashburn
Financial & listing details
- Price per square foot: $318/sqft
- Tax assessed value: $847,720
- Annual tax amount: $6,824
- Date on market: 10/9/2026
- Listing agreement: Exclusive Right To Sell
- Listing terms: Cash,Conventional,VA Loan,Other
- Ownership: Fee Simple
Estimated market value
$920,700
$875,000 - $967,000
$4,198/mo
Price history
| Date | Event | Price |
|---|---|---|
| 11/12/2026 | Price change | $925,000-1.5%$318/sqft |
Source:  Bright MLS #VALO2137838 Report a problem | ||
| 10/29/2026 | Price change | $939,000-1.2%$323/sqft |
Source: Bright MLS #VALO2137838 Report a problem | ||
| 10/22/2026 | Price change | $950,000-2.6%$327/sqft |
Source: Bright MLS #VALO2137838 Report a problem | ||
| 10/9/2026 | Listed for sale | $975,000+11.2%$335/sqft |
Source: Bright MLS #VALO2137838 Report a problem | ||
| 9/16/2026 | Sold | $876,796$302/sqft |
Source: Public Record Report a problem | ||
Public tax history
| Year | Property taxes | Tax assessment |
|---|---|---|
| 2026 | $2,093 +4% | $260,000 +4% |
| 2025 | $2,013 -3.1% | $250,000 +4.2% |
| 2024 | $2,076 | $240,000 |
| 2023 | -- | -- |
Find assessor info on the county website
Monthly payment
Est. payment
Payment breakdown
Explore the cost of this home by adjusting the details. Changes won't be saved.Climate risks
Neighborhood: 20148
Nearby schools
Schools provided by the listing agent
- Elementary: Madison's Trust
- Middle: Brambleton
- High: Independence
- District: Loudoun County Public Schools
Source: Bright MLS. This data may not be complete. We recommend contacting the local school district to confirm school assignments for this home.
Similar homes
- $840,9903 bd5 ba2.8k sqft4 Picasso Sq #22-F2, Ashburn, VA 20148New Construction

 Bright MLS
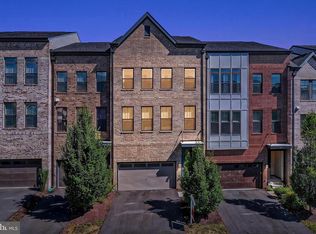
- $924,7004 bd5 ba3.2k sqft22976 Copper Tree Ter, Ashburn, VA 20148For Sale
 MLS ID #VALO2135706, Karl Achstetter, Real Broker, LLC. Bright MLS
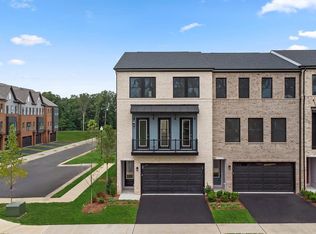
- $850,0003 bd4 ba3.2k sqft42300 Crawford Ter, Ashburn, VA 20148For Sale
 MLS ID #VALO2133208, Jennifer Young, Keller Williams Realty. Bright MLS
- $785,9903 bd4 ba2.7k sqft3 Picasso Square Tyce #24-F2, Ashburn, VA 20148New Construction
 Bright MLS
- $724,8003 bd4 ba2.3k sqft42276 Peregrine Ter, Ashburn, VA 20148For SaleMLS ID #VALO2139182, RUPALI BHARGAVA, Samson Properties. Bright MLS
- $1,299,0004 bd5 ba3.9k sqft42384 Soave Dr, Ashburn, VA 20148For SaleMLS ID #VALO2135708, Karen Martins, Corcoran McEnearney. Bright MLS
- $725,0004 bd4 ba2.2k sqft22305 Seabring Ter, Ashburn, VA 20148For SaleMLS ID #VALO2139376, Areizo Anderson, Long & Foster Real Estate, Inc.. Bright MLS
- $594,9993 bd3 ba2.5k sqft43478 Stonewood Crossing Ter, Ashburn, VA 20148For SaleMLS ID #VALO2139528, Vikas Chaudhary, Samson Properties. Bright MLS
- $599,0003 bd3 ba2.5k sqftLennar Homes, Ashburn, VA 20148For SaleMLS ID #VALO2139444, Abeer Abdin, Long & Foster Real Estate, Inc.. Bright MLS
- $569,0003 bd3 ba2.5k sqft42883 Littlehales Ter, Ashburn, VA 20148For SaleMLS ID #VALO2137700, Joseph Grzesiak, RE/MAX Real Estate Connections. Bright MLS
- $664,9903 bd4 ba2k sqft43407 Southland St, Ashburn, VA 20148For SaleMLS ID #VALO2134308, Jin Wickwire, EXP Realty, LLC. Bright MLS
- $679,9904 bd5 ba2.1k sqftWestmoore At Moorefield, Ashburn, VA 20148For SaleMLS ID #VALO2136164, Joseph Obeid, Samson Properties. Bright MLS
- $568,9003 bd3 ba2.4k sqftBuckingham At Loudoun Valley, Ashburn, VA 20148For SaleMLS ID #VALO2134836, Khalid Fahimi, Service First Realty Corp. Bright MLS
- $549,9003 bd3 ba2.4k sqftSummit At Birchwood Condo, Ashburn, VA 20148For SaleMLS ID #VALO2133938, Paul Thistle, Take 2 Real Estate LLC. Bright MLS
- $756,9753 bd5 ba1.8k sqft42591 Black Angus Dr, Ashburn, VA 20148New ConstructionBright MLS
- $739,9004 bd4 ba2.7k sqft43731 Hay Rd, Ashburn, VA 20147For SaleMLS ID #VALO2139878, Kelly Gaitten, Berkshire Hathaway HomeServices PenFed Realty. Bright MLS
- $1,099,9005 bd5 ba3.6k sqft41800 Mellowed Ivory Pl, Ashburn, VA 20148For SaleMLS ID #VALO2125366, Khalil El-Ghoul, Glass House Real Estate. Bright MLS
- $729,9003 bd2 ba2.1k sqftSummit At Birchwood Condo, Ashburn, VA 20148For SaleMLS ID #VALO2137190, Jean Garrell, Keller Williams Realty. Bright MLS
- $647,5003 bd3 ba2.5k sqft43342 Farringdon Sq, Ashburn, VA 20148For SaleMLS ID #VALO2135358, Paul Thistle, Take 2 Real Estate LLC. Bright MLS
- $587,9003 bd3 ba2.2k sqftPreserve At Goose Creek Condo, Ashburn, VA 20148For SaleMLS ID #VALO2118562, Leman Aliou, Fairfax Realty of Tysons. Bright MLS
