Some homes are defined by their architecture. Others by their location. The rarest homes offer both. Set on one of Linden Hills' premier residential blocks, this exceptional 1918 Craftsman Foursquare places the very best of the neighborhood just outside your front door. Walk to Lake Harriet, the Bandshell, neighborhood coffee shops, acclaimed restaurants, parks, farmers markets and boutiques, then return home without ever needing the car. It's the kind of walkable lifestyle that has made Linden Hills one of Minneapolis's most beloved areas to live. Beyond its remarkable setting, the home strikes a balance between historic character and modern comfort. Refinished original hardwood floors, exceptional original millwork, a striking built-in buffet, abundant natural light, and a gas fireplace showcase the home's enduring character. The spacious primary suite offers a true retreat with a walk-in closet and a remodeled bath featuring heated floors and a large custom-tiled shower. The kitchen is designed for both everyday living and entertaining, featuring granite countertops, a large center island, updated cabinet hardware, a new GE Café appliance suite, and an adjoining sunroom currently used as an office. Rare for the heart of Linden Hills, the private 0.21-acre lot offers an expansive patio, mature gardens, and generous green space for entertaining or quiet evenings at home. The streetside two-car garage with attached shed and a lower level workshop provide meaningful storage and hobby space rarely found in homes of this era, while the unfinished 441-square-foot walk-up third floor offers even more storage today and exciting potential for additional finished living space in the future. More than $200,000 in recent upgrades have enhanced the home's comfort, efficiency, and long-term value while preserving its original character. Notable improvements include a whole-home heat pump HVAC system providing efficient heating and cooling, upgraded 200-amp electrical service, professionally restored first-floor windows by Hayes Window Restoration, remodeled bathrooms with custom tile and glass shower enclosures, attic insulation, designer lighting and ceiling fans throughout, radon mitigation, restored and optimized irrigation, thoughtfully redesigned landscaping, new flooring/paint, and many other updates throughout the property. Whether you're drawn to its timeless craftsmanship, exceptional walkability, or the confidence that comes with extensive recent investment, this is a home designed to be lived in and enjoyed for years to come.
Pending
$975,000
4217 Sheridan Ave S, Minneapolis, MN 55410
3beds
2,619sqft
:
Get pre-qualified$6,133/mo
Single Family
Built in 1918
9,147 Square Feet Lot
$-- Zestimate®
$372/sqft
$-- HOA
What's special
Gas fireplaceLarge center islandRefinished original hardwood floorsSpacious primary suiteExpansive patioExceptional original millworkProfessionally restored first-floor windows
- 17 days |
- 528 |
- 68 |
Zillow last checked:
Listing updated:
Listed by:
Robin Gwaltney 507-259-4926,
Re/Max Results
Source: NorthstarMLS as distributed by MLS GRID,MLS#: 7106320
Facts & features
Interior
Bedrooms & bathrooms
- Bedrooms: 3
- Bathrooms: 3
- Full bathrooms: 1
- 3/4 bathrooms: 1
- 1/2 bathrooms: 1
Bedroom
- Level: Upper
- Area: 270 Square Feet
- Dimensions: 18x15
Bedroom 2
- Level: Upper
- Area: 182 Square Feet
- Dimensions: 14x13
Other
- Level: Upper
- Area: 1243 Square Feet
- Dimensions: 113x11
Dining room
- Level: Main
- Area: 187 Square Feet
- Dimensions: 17x11
Family room
- Level: Lower
- Area: 180 Square Feet
- Dimensions: 15x12
Kitchen
- Level: Main
- Area: 221 Square Feet
- Dimensions: 17x13
Laundry
- Level: Lower
- Area: 182 Square Feet
- Dimensions: 14x13
Living room
- Level: Main
- Area: 364 Square Feet
- Dimensions: 26x14
Sun room
- Level: Main
- Area: 135 Square Feet
- Dimensions: 15x9
Utility room
- Level: Lower
- Area: 240 Square Feet
- Dimensions: 16x15
Workshop
- Level: Lower
- Area: 81 Square Feet
- Dimensions: 9x9
Heating
- Boiler, Fireplace(s), Heat Pump, Zoned
Cooling
- Central Air, Heat Pump
Appliances
- Included: Chandelier, Dishwasher, Disposal, Double Oven, Dryer, Freezer, Gas Water Heater, Microwave, Range, Refrigerator, Stainless Steel Appliance(s), Washer
- Laundry: In Basement, Gas Dryer Hookup, Lower Level, Laundry Room, Washer Hookup
Features
- Basement: Full,Partially Finished
- Number of fireplaces: 1
- Fireplace features: Brick, Gas, Insert, Living Room
Interior area
- Total structure area: 3,218
- Total interior livable area: 2,619 sqft
- Finished area above ground: 2,139
- Finished area below ground: 480
Property
Parking
- Total spaces: 2
- Parking features: Detached Garage
- Garage spaces: 2
Accessibility
- Accessibility features: None
Features
- Levels: Two
- Stories: 2
- Patio & porch: Patio
Lot
- Size: 9,147 Square Feet
- Dimensions: 52 x 170
- Features: Near Public Transit, Tree Coverage - Medium
Details
- Additional structures: Storage Shed
- Foundation area: 1079
- Parcel number: 0802824410032
- Zoning description: Residential-Single Family
Construction
Type & style
- Home type: SingleFamily
- Property subtype: Single Family
Condition
- New construction: No
- Year built: 1918
Utilities & green energy
- Electric: 200+ Amp Service
- Gas: Natural Gas
- Sewer: City Sewer/Connected
- Water: City Water/Connected
Community & HOA
Community
- Subdivision: First Div Of Remington Park
HOA
- Has HOA: No
Location
- Region: Minneapolis
Financial & listing details
- Price per square foot: $372/sqft
- Tax assessed value: $767,700
- Annual tax amount: $12,775
- Date on market: 7/9/2026
- Cumulative days on market: 17 days
Estimated market value
Not available
Estimated sales range
Not available
Not available
Price history
| Date | Event | Price |
|---|---|---|
| 7/10/2026 | Pending sale | $975,000$372/sqft |
Source:  NorthstarMLS as distributed by MLS GRID #7106320 Report a problem NorthstarMLS as distributed by MLS GRID #7106320 Report a problem | ||
| 7/9/2026 | Listed for sale | $975,000+14.7%$372/sqft |
Source: NorthstarMLS as distributed by MLS GRID #7106320 Report a problem | ||
| 8/19/2025 | Sold | $850,000+218.4%$325/sqft |
Source: NorthstarMLS as distributed by MLS GRID #6776326 Report a problem | ||
| 5/28/1998 | Sold | $267,000$102/sqft |
Source: Public Record Report a problem | ||
Public tax history
| Year | Property taxes | Tax assessment |
|---|---|---|
| 2025 | $12,574 +11.3% | $767,700 -2.1% |
| 2024 | $11,303 -0.8% | $784,000 -2% |
| 2023 | $11,394 +4.5% | $800,000 |
| 2022 | $10,903 +10.8% | $800,000 +9% |
| 2021 | $9,836 -7.6% | $734,000 +6.1% |
| 2020 | $10,647 +8.2% | $692,000 |
| 2019 | $9,836 -7.6% | $692,000 |
| 2018 | $10,647 +7.8% | $692,000 +10% |
| 2017 | $9,880 -5.6% | $629,000 +8% |
| 2016 | $10,465 +5.8% | $582,500 |
| 2015 | $9,891 -4.5% | $582,500 +13.9% |
| 2014 | $10,362 +5.3% | $511,500 -2.1% |
| 2013 | $9,843 +6.8% | $522,500 |
| 2012 | $9,218 +1.1% | $522,500 -3% |
| 2011 | $9,117 +11.6% | $538,500 -2.1% |
| 2010 | $8,172 -1.1% | $550,000 |
| 2009 | $8,262 +30.1% | $550,000 +22.3% |
| 2006 | $6,349 +9.7% | $449,600 +15% |
| 2005 | $5,788 +8.5% | $391,000 +15% |
| 2004 | $5,336 +11.2% | $340,000 +12% |
| 2002 | $4,798 -57.6% | $303,600 |
| 2001 | $11,319 | -- |
Find assessor info on the county website
Monthly payment
Est. payment
Payment breakdown
Explore the cost of this home by adjusting the details. Changes won't be saved.Climate risks
Neighborhood: Linden Hills
Nearby schools
GreatSchools rating
- NALake Harriet Lower Elementary SchoolGrades: K-2Distance: 0.7 mi
- NALake Harriet Upper SchoolGrades: 4-8Distance: 0.9 mi
- NASouthwest High School - SWSGrades: 9-12Distance: 0.8 mi
- $781,1003 bd2 ba2k sqft4213 Sheridan Ave S, Minneapolis, MN 55410Off Market
- $977,3005 bd4 ba2.2k sqft4221 Sheridan Ave S, Minneapolis, MN 55410Off Market
- $495,4003 bd1 ba2.6k sqft4225 Sheridan Ave S, Minneapolis, MN 55410Off Market
- $569,4003 bd2 ba1.6k sqft4231 Sheridan Ave S, Minneapolis, MN 55410Off Market
- $1,226,6004 bd3 ba3.5k sqft4220 Linden Hills Blvd, Minneapolis, MN 55410Off Market
- $1,003,3006 bd3 ba3.4k sqft4216 Linden Hills Blvd, Minneapolis, MN 55410Off Market
- $1,044,5003 bd2 ba3.6k sqft4224 Linden Hills Blvd, Minneapolis, MN 55410Off Market
- $1,223,9002 bd1 ba800 sqft4212 Linden Hills Blvd, Minneapolis, MN 55410Off Market
A local agent can set up tours, give advice and negotiate with sellers.
Similar homes
- $765,0004 bd3 ba2.5k sqft4436 Zenith Ave S, Minneapolis, MN 55410For Sale

 MLS ID #7037289, Noel Krueger, Edina Realty, Inc.. NorthstarMLS as distributed by MLS GRID
 - $799,9005 bd2 ba2.8k sqft4453 Zenith Ave S, Minneapolis, MN 55410For Sale
 MLS ID #7099754, Joe S Maselter, Fuze Real Estate. NorthstarMLS as distributed by MLS GRID
 - $995,0003 bd3 ba2.6k sqft747 Kenwood Pkwy, Minneapolis, MN 55403For Sale
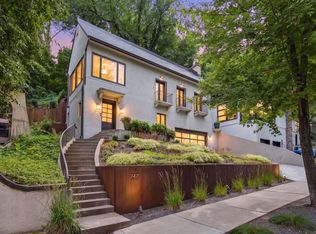 MLS ID #7106175, Bruce C Erickson, Compass. NorthstarMLS as distributed by MLS GRID
 - $899,9004 bd4 ba3.1k sqft2912 Chowen Ave S, Minneapolis, MN 55416For Sale
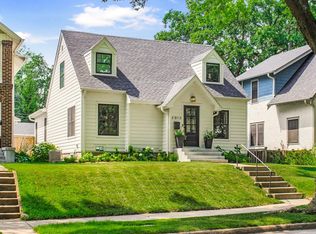 MLS ID #7112250, Shane O'Rourke, Real Broker, LLC. NorthstarMLS as distributed by MLS GRID
 - $799,0004 bd3 ba1.9k sqft5232 Chowen Ave S, Minneapolis, MN 55410For SaleMLS ID #7110073, Jill Amundson, Fazendin REALTORS. NorthstarMLS as distributed by MLS GRID
- $850,0004 bd4 ba3.7k sqft5129 Xerxes Ave S, Minneapolis, MN 55410For SaleMLS ID #7087618, Ellyn Sternberg, Edina Realty, Inc.. NorthstarMLS as distributed by MLS GRID
- $899,9004 bd3 ba3.1k sqft4011 Grimes Ave S, Edina, MN 55416For SaleMLS ID #7100794, Joshua S Sprague, Lakes Sotheby's International Realty. NorthstarMLS as distributed by MLS GRID
- $859,9005 bd3 ba3.2k sqft2717 France Ave S, Minneapolis, MN 55416For SaleMLS ID #7115188, Adam B. Benedict, Re/Max Advantage Plus. NorthstarMLS as distributed by MLS GRID
- $720,0004 bd3 ba2.2k sqft5109 Abbott Ave S, Minneapolis, MN 55410For SaleMLS ID #7111062, Stephanie Chandler Group, Compass. NorthstarMLS as distributed by MLS GRID
- $670,0003 bd3 ba2.2k sqft5315 Abbott Ave S, Minneapolis, MN 55410For SaleMLS ID #7106822, Ryan M Platzke, Coldwell Banker Realty - Southwest Regional. NorthstarMLS as distributed by MLS GRID
- $869,9004 bd3 ba3.3k sqft5156 Logan Ave S, Minneapolis, MN 55419For SaleMLS ID #7064313, Charles Johnson, Coldwell Banker Realty - Southwest Regional. NorthstarMLS as distributed by MLS GRID
- $750,0004 bd2 ba2.3k sqft2911 W 54th St, Minneapolis, MN 55410For SaleMLS ID #7094995, Ellyn Sternberg, Edina Realty, Inc.. NorthstarMLS as distributed by MLS GRID
- $799,9004 bd4 ba2.9k sqft4160 Utica Ave S, Saint Louis Park, MN 55416For SaleMLS ID #7114878, Josh Zuehlke + CO – Josh Zuehlke (502018890), Coldwell Banker Realty - Lakes. NorthstarMLS as distributed by MLS GRID
- $850,0003 bd3 ba2.8k sqft2720 Sunset Blvd, Minneapolis, MN 55416For SaleMLS ID #7084230, Paul Begich, Compass. NorthstarMLS as distributed by MLS GRID
- $849,9004 bd3 ba2.6k sqft2212 53rd St W, Minneapolis, MN 55419For SaleMLS ID #7087246, John D Schuster, Coldwell Banker Realty - Southwest Regional. NorthstarMLS as distributed by MLS GRID
- $520,0003 bd2 ba2.1k sqft5309 Xerxes Ave S, Minneapolis, MN 55410For SaleMLS ID #7107164, Mitchel Herian, Kris Lindahl Real Estate. NorthstarMLS as distributed by MLS GRID
- $839,9005 bd4 ba3.3k sqft704 E Minnehaha Pkwy, Minneapolis, MN 55417For SaleMLS ID #7104459, Bridgette L Prew, Redfin Corporation. NorthstarMLS as distributed by MLS GRID
- $939,9005 bd4 ba3.6k sqft3212 Irving Ave S, Minneapolis, MN 55408For SaleMLS ID #7093812, Susan M Hewitson, Fazendin REALTORS. NorthstarMLS as distributed by MLS GRID
- $695,0003 bd2 ba1.9k sqft5252 Drew Ave S, Minneapolis, MN 55410For SaleMLS ID #7094460, Hadley Hornig, Call It Closed International Realty. NorthstarMLS as distributed by MLS GRID
- $950,0005 bd3 ba3.3k sqft7109 Heatherton Trl, Edina, MN 55435For SaleMLS ID #7075584, Seth H Johnson, Coldwell Banker Realty - Southwest Regional. NorthstarMLS as distributed by MLS GRID
