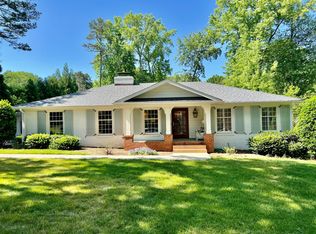
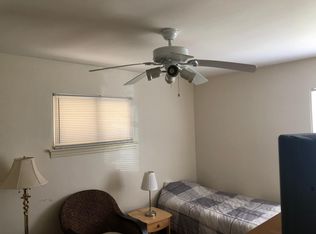
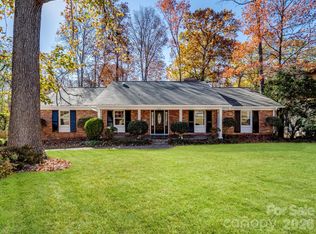
Beautifully renovated one story brick home on a generous .46 acre lot in sought after Cotswold. One of the last remaining large lots ! When you walk into this beautiful home light is filled throughout each room- four bedrooms, three and half baths that are spaced out appropriately that allows you privacy. The light filled Great Room features vaulted ceiling surrounded by windows and a view of the private backyard. The Great Room is centrally located to back yard, brick patio, screened in porch, Kitchen and Breakfast area. Located off the kitchen is the side door entrance to driveway, laundry room, powder room and drop zone which provides for everyday convenience. The large primary suite addition offers a vaulted ceiling, his and her closets and en suite bath with dual vanities, soaking tub and a separate shower all overlooking backyard. This fabulous home has spacious rooms and is perfect for entertaining! Walkable to shops and Dining- will not last long!
Under contract-show
$1,525,000
4218 Chelmsford Rd, Charlotte, NC 28211
4beds
2,825sqft
Single Family Residence
Built in 1956
0.46 Acres Lot
$1,474,800 Zestimate®
$540/sqft
$-- HOA
What's special
Three and half bathsOverlooking backyardBrick patioVaulted ceilingSpacious roomsLaundry roomPowder room
- 35 days
- 146
- 0
Zillow last checked:
Listing updated:
Listed by:
Jocelyn Rose jocelyn@hmproperties.com,
Corcoran HM Properties
Source: Canopy MLS as distributed by MLS GRID,MLS#: 4430636
Facts & features
Interior
Bedrooms & bathrooms
- Bedrooms: 4
- Bathrooms: 4
- Full bathrooms: 3
- 1/2 bathrooms: 1
- Main level bedrooms: 4
Primary bedroom
- Level: Main
Bedroom s
- Level: Main
Bedroom s
- Level: Main
Bedroom s
- Level: Main
Bathroom full
- Level: Main
Bathroom full
- Level: Main
Bathroom full
- Level: Main
Bathroom half
- Level: Main
Breakfast
- Level: Main
Dining room
- Level: Main
Great room
- Level: Main
Kitchen
- Level: Main
Laundry
- Level: Main
Heating
- Forced Air, Heat Pump
Cooling
- Heat Pump
Appliances
- Included: Dishwasher, Disposal, Double Oven, Gas Water Heater, Refrigerator
- Laundry: Laundry Room
Features
- Open Floorplan, Pantry, Walk-In Closet(s)
- Flooring: Tile, Wood
- Doors: Storm Door(s)
- Windows: Skylight(s)
- Has basement: No
- Attic: Pull Down Stairs
Interior area
- Total structure area: 2,825
- Total interior livable area: 2,825 sqft
- Finished area above ground: 2,825
- Finished area below ground: 0
Property
Parking
- Total spaces: 2
- Parking features: Driveway
- Uncovered spaces: 2
Features
- Levels: One
- Stories: 1
- Patio & porch: Patio, Porch, Screened
- Exterior features: Storage
Lot
- Size: 0.46 Acres
Details
- Additional structures: Other
- Parcel number: 18112317
- Zoning: N1-A
- Special conditions: Standard
Construction
Type & style
- Home type: SingleFamily
- Architectural style: Traditional
- Property subtype: Single Family Residence
Materials
- Brick Partial, Hardboard Siding
- Foundation: Crawl Space
Condition
- New construction: No
- Year built: 1956
Utilities & green energy
- Sewer: Public Sewer
- Water: City
Community & HOA
Community
- Subdivision: Cotswold
Location
- Region: Charlotte
Financial & listing details
- Price per square foot: $540/sqft
- Tax assessed value: $1,177,200
- Annual tax amount: $9,202
- Date on market: 10/2/2026
- Cumulative days on market: 37 days
- Exclusions: Dining Room Light Fixture
- Road surface type: Concrete, Paved
Estimated market value
$1,474,800
$1.40M - $1.55M
$5,600/mo
Price history
| Date | Event | Price |
|---|---|---|
| 10/2/2026 | Listed for sale | $1,525,000+21.5%$540/sqft |
Source:  Canopy MLS as distributed by MLS GRID #4430636 Report a problem | ||
| 4/18/2022 | Sold | $1,255,000+26.1%$444/sqft |
Source: Canopy MLS as distributed by MLS GRID #3839395 Report a problem | ||
| 3/26/2022 | Contingent | $995,000$352/sqft |
Source: Canopy MLS as distributed by MLS GRID #3839395 Report a problem | ||
| 3/24/2022 | Listed for sale | $995,000+151.9%$352/sqft |
Source: Canopy MLS as distributed by MLS GRID #3839395 Report a problem | ||
| 8/31/2005 | Sold | $395,000+61.2%$140/sqft |
Source: Public Record Report a problem | ||
| 8/14/1998 | Sold | $245,000$87/sqft |
Source: Public Record Report a problem | ||
Public tax history
| Year | Property taxes | Tax assessment |
|---|---|---|
| 2025 | $9,202 +1.5% | $1,177,200 |
| 2024 | $9,067 +3.3% | $1,177,200 |
| 2023 | $8,774 +31.8% | $1,177,200 +73.9% |
| 2022 | $6,657 | $676,800 |
| 2021 | -- | $676,800 |
| 2020 | $6,638 +0.2% | $676,800 |
| 2019 | $6,623 +0.4% | $676,800 +36.1% |
| 2018 | $6,598 +1.6% | $497,300 0% |
| 2017 | $6,491 | $497,400 +0% |
| 2016 | $6,491 | $497,300 |
| 2015 | $6,491 -16.4% | $497,300 -16.5% |
| 2014 | $7,766 | $595,300 +43.8% |
| 2013 | -- | $414,100 +0.1% |
| 2012 | -- | $413,500 -2.3% |
| 2011 | -- | $423,300 +55.1% |
| 2010 | -- | $272,900 |
| 2009 | -- | $272,900 |
| 2008 | -- | $272,900 |
| 2007 | -- | $272,900 |
| 2006 | -- | $272,900 |
| 2005 | -- | $272,900 |
| 2004 | -- | $272,900 |
| 2003 | -- | $272,900 +52.1% |
| 2002 | -- | $179,440 |
| 2001 | -- | $179,440 |
| 2000 | -- | $179,440 |
Find assessor info on the county website
Monthly payment
Est. payment
Payment breakdown
Explore the cost of this home by adjusting the details. Changes won't be saved.Climate risks
Neighborhood: Cotswold
Nearby schools
Schools provided by the listing agent
- Elementary: Eastover
- Middle: Sedgefield
- High: Myers Park
Source: Canopy MLS as distributed by MLS GRID. This data may not be complete. We recommend contacting the local school district to confirm school assignments for this home.

Similar homes
- $1,695,0005 bd5 ba3.4k sqft1901 Runnymede Ln, Charlotte, NC 28211For Sale
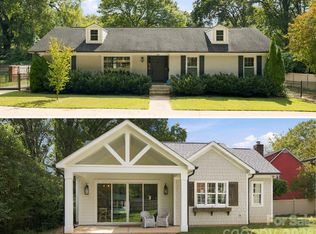
 MLS ID #4434367, Chad Levine, EXP Realty LLC Ballantyne. Canopy MLS as distributed by MLS GRID
- $1,424,5004 bd4 ba3.4k sqft4341 Old Saybrook Ct, Charlotte, NC 28211For Sale
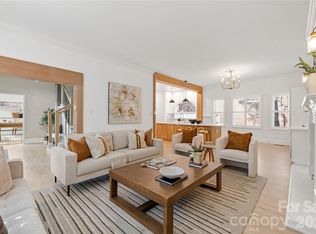 MLS ID #4375795, Caten Murphy, EXP Realty LLC Mooresville. Canopy MLS as distributed by MLS GRID
- $1,399,9994 bd3 ba3k sqft2111 Sagamore Rd, Charlotte, NC 28209For Sale
 MLS ID #4433189, Michelle Devanney, C-A-RE Realty. Canopy MLS as distributed by MLS GRID
- $1,350,0004 bd4 ba3.2k sqft5919 Creola Rd, Charlotte, NC 28270For Sale
 MLS ID #4435518, Beth Livingston, Corcoran HM Properties. Canopy MLS as distributed by MLS GRID
- $999,5004 bd4 ba2.4k sqft4315 Emory Ln, Charlotte, NC 28211For SaleMLS ID #4432596, Carrie Hatfield, COMPASS. Canopy MLS as distributed by MLS GRID
- $1,375,0004 bd3 ba2.5k sqft800 Jefferson Dr, Charlotte, NC 28270For SaleMLS ID #4418154, Jay White, Keller Williams Ballantyne Area. Canopy MLS as distributed by MLS GRID
- $1,500,0004 bd4 ba3.6k sqft4934 Spalding Pl, Charlotte, NC 28226For SaleMLS ID #4423494, Ashley McMillan, Dickens Mitchener & Associates Inc. Canopy MLS as distributed by MLS GRID
- $1,590,0004 bd3 ba3k sqft3016 Somerset Dr, Charlotte, NC 28209For SaleMLS ID #4419759, Kelly Frenzel, Frenzel Properties LLC. Canopy MLS as distributed by MLS GRID
- $1,195,0003 bd4 ba3k sqft935 Scaleybark Rd, Charlotte, NC 28209For SaleMLS ID #4435213, Miranda Wash, Choice Properties LLC. Canopy MLS as distributed by MLS GRID
- $999,0004 bd4 ba3.3k sqft1105 Randolph Oaks Ct, Charlotte, NC 28211For SaleMLS ID #4423883, Valerie Mitchener, Corcoran HM Properties. Canopy MLS as distributed by MLS GRID
- $844,0004 bd3 ba2.2k sqft5917 Doncaster Dr, Charlotte, NC 28211For SaleMLS ID #4423305, Craig Tribus, Beycome Brokerage Realty LLC. Canopy MLS as distributed by MLS GRID
- $995,0003 bd4 ba2.6k sqft4310 Craig Ave, Charlotte, NC 28211For SaleMLS ID #4420909, Timothy Severs, Howard Hanna Allen Tate SouthPark. Canopy MLS as distributed by MLS GRID
- $875,0004 bd3 ba3k sqft1200 Charter Pl, Charlotte, NC 28211For SaleMLS ID #4435182, Laura LaPorte, Helen Adams Realty. Canopy MLS as distributed by MLS GRID
- $899,0004 bd3 ba2.1k sqft6247 Heritage Pl, Charlotte, NC 28210For SaleMLS ID #4438921, Hanes Walker, Premier Sotheby's International Realty. Canopy MLS as distributed by MLS GRID
- $1,400,0003 bd4 ba2.8k sqftMorrocroft Place, Charlotte, NC 28211For SaleMLS ID #4359370, Sarah Salton, Corcoran HM Properties. Canopy MLS as distributed by MLS GRID
- $1,575,0005 bd4 ba3.5k sqft2907 Park Rd, Charlotte, NC 28209For SaleMLS ID #4390579, Andrew Sharpe, Southeastern Premier Properties LLC. Canopy MLS as distributed by MLS GRID
- $929,9905 bd4 ba2.6k sqft6639 Ronda Ave, Charlotte, NC 28211For SaleMLS ID #4425198, Edward Yu, Red Maple Capital LLC. Canopy MLS as distributed by MLS GRID
- $900,0004 bd4 ba2.5k sqft908 Millbrook Rd, Charlotte, NC 28211For SaleMLS ID #4435564, Kym Gallo, COMPASS. Canopy MLS as distributed by MLS GRID
- $1,199,0004 bd3 ba3k sqft2516 Handley Pl, Charlotte, NC 28226For SaleMLS ID #4425043, Ashley Pizzo, COMPASS. Canopy MLS as distributed by MLS GRID
- $899,0003 bd3 ba2.3k sqft5515 Doncaster Dr, Charlotte, NC 28211For SaleMLS ID #4399766, Tracy Cummins, EXP Realty LLC Ballantyne. Canopy MLS as distributed by MLS GRID
