Welcome to this beautifully renovated 2-story Colonial, where classic character meets fresh, modern updates! Step inside to a bright and inviting living room featuring a beautifully designed accent wall that creates a stylish focal point and adds a contemporary touch to the space.
The updated kitchen showcases crisp white cabinetry, elegant countertops, and plenty of workspace for meal preparation and entertaining. The spacious floor plan provides comfortable living areas with room to relax, gather, and make the home your own.
Fresh finishes and thoughtful updates throughout give the home a clean, move-in-ready feel while maintaining the charm of its traditional Colonial design. Outside, the backyard provides additional space for outdoor enjoyment, entertaining, or summer gatherings. A 1.5-car detached garage offers convenient parking along with extra room for storage. Whether you're relaxing at home, entertaining family and friends, or enjoying the outdoor space, this renovated Colonial offers a great combination of style, functionality, and character. Move right in and start enjoying everything this beautifully updated home has to offer. Schedule your private showing today!
For sale
Price cut: $49.1K (10/9)
$339,900
4218 Cortland St, Detroit, MI 48204
4beds
1,800sqft
Single Family Residence
Built in 1924
3,920 Square Feet Lot
$338,000 Zestimate®
$189/sqft
$-- HOA
What's special
- 15 days
- 109
- 7
Zillow last checked:
Listing updated:
Listed by:
Sherri Saad 313-277-7777,
RE/MAX Leading Edge 313-277-7777
Source: Realcomp II,MLS#: 20261079227
Facts & features
Interior
Bedrooms & bathrooms
- Bedrooms: 4
- Bathrooms: 3
- Full bathrooms: 2
- 1/2 bathrooms: 1
Bedroom
- Level: Second
- Area: 154
- Dimensions: 14 X 11
Bedroom
- Level: Second
- Area: 90
- Dimensions: 10 X 9
Bedroom
- Level: Second
- Area: 210
- Dimensions: 15 X 14
Bedroom
- Level: Second
- Area: 168
- Dimensions: 14 X 12
Other
- Level: Second
- Area: 48
- Dimensions: 6 X 8
Other
- Level: Second
- Area: 48
- Dimensions: 6 X 8
Other
- Level: Entry
- Area: 36
- Dimensions: 6 X 6
Dining room
- Level: Entry
- Area: 108
- Dimensions: 12 X 9
Family room
- Level: Entry
- Area: 168
- Dimensions: 14 X 12
Kitchen
- Level: Entry
- Area: 144
- Dimensions: 12 X 12
Living room
- Level: Entry
- Area: 196
- Dimensions: 14 X 14
Heating
- Forced Air, Natural Gas
Appliances
- Included: Dishwasher, Free Standing Gas Oven
Features
- Basement: Unfinished
- Has fireplace: No
Interior area
- Total interior livable area: 1,800 sqft
- Finished area above ground: 1,800
Property
Parking
- Total spaces: 1.5
- Parking features: Oneand Half Car Garage, Detached
- Garage spaces: 1.5
Features
- Levels: Three
- Stories: 3
- Entry location: GroundLevelwSteps
- Pool features: None
Lot
- Size: 3,920 Square Feet
- Dimensions: 35 x 110
Details
- Parcel number: W14I004619S
- Special conditions: Short Sale No,Standard
Construction
Type & style
- Home type: SingleFamily
- Architectural style: Colonial
- Property subtype: Single Family Residence
Materials
- Brick
- Foundation: Basement, Block
Condition
- New construction: No
- Year built: 1924
Utilities & green energy
- Sewer: Public Sewer
- Water: Public
Community & HOA
Community
- Subdivision: RUSSELL WOODS
HOA
- Has HOA: No
Location
- Region: Detroit
Financial & listing details
- Price per square foot: $189/sqft
- Tax assessed value: $15,100
- Annual tax amount: $1,870
- Date on market: 10/1/2026
- Cumulative days on market: 16 days
- Listing agreement: Exclusive Right To Sell
- Listing terms: Cash,Conventional
Estimated market value
$338,000
$321,000 - $355,000
$1,694/mo
Price history
| Date | Event | Price |
|---|---|---|
| 10/9/2026 | Price change | $339,900-12.6%$189/sqft |
Source:  Realcomp II #20261079227 Report a problem Realcomp II #20261079227 Report a problem | ||
| 10/1/2026 | Listed for sale | $389,000+12866.7%$216/sqft |
Source: Realcomp II #20261079227 Report a problem | ||
| 12/14/2022 | Sold | $3,000-70%$2/sqft |
Source: Realcomp II #2210102882 Report a problem | ||
| 11/19/2022 | Pending sale | $10,000$6/sqft |
Source: Realcomp II #2210102882 Report a problem | ||
| 7/26/2022 | Listing removed | -- |
Source: Realcomp II #2210102882 Report a problem | ||
| 4/19/2022 | Pending sale | $10,000$6/sqft |
Source: Realcomp II #2210102882 Report a problem | ||
| 12/22/2021 | Listed for sale | $10,000$6/sqft |
Source: Realcomp II #2210102882 Report a problem | ||
| 12/20/2021 | Listing removed | $10,000$6/sqft |
Source:  MiRealSource #40132389 Report a problem MiRealSource #40132389 Report a problem | ||
| 12/21/2020 | Listed for sale | $10,000-72.2%$6/sqft |
Source:  AAABOR #485179726 Report a problem AAABOR #485179726 Report a problem | ||
| 6/23/1995 | Sold | $36,000$20/sqft |
Source: Public Record Report a problem | ||
Public tax history
| Year | Property taxes | Tax assessment |
|---|---|---|
| 2025 | -- | -- |
| 2024 | -- | -- |
| 2023 | -- | -- |
| 2022 | -- | -- |
| 2021 | -- | -- |
| 2020 | -- | -- |
| 2019 | -- | -- |
| 2018 | -- | -- |
| 2017 | -- | -- |
| 2016 | $1,239 | -- |
| 2015 | $1,239 -8.4% | -- |
| 2013 | $1,353 +9.2% | $17,192 -28% |
| 2010 | $1,239 | $23,863 -18% |
| 2009 | -- | $29,101 -15.5% |
| 2008 | -- | $34,439 -42.1% |
| 2007 | -- | $59,480 +5.5% |
| 2005 | $226 | $56,379 +3% |
| 2004 | -- | $54,737 +224.6% |
| 2001 | $1,404 +10.1% | $16,863 +3.2% |
| 2000 | $1,275 | $16,340 |
Find assessor info on the county website
Monthly payment
Est. payment
Payment breakdown
Explore the cost of this home by adjusting the details. Changes won't be saved.Climate risks
Neighborhood: Russell Woods


Similar homes
- $300,0003 bd3 ba1.7k sqft4221 Fullerton St, Detroit, MI 48238For Sale
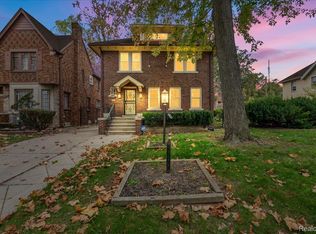
 MLS ID #20261084344, Mia Watts, EXP Realty Main. Realcomp II
 - $289,0003 bd2 ba2.5k sqft4510 Cortland St, Detroit, MI 48204For Sale
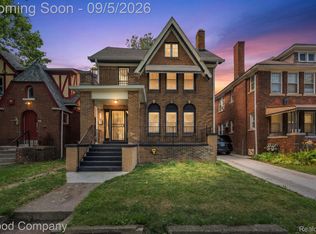 MLS ID #20261070238, Carina Lampkin, Good Company. Realcomp II
 - $182,9004 bd3 ba1.9k sqft4348 Sturtevant St, Detroit, MI 48204For Sale
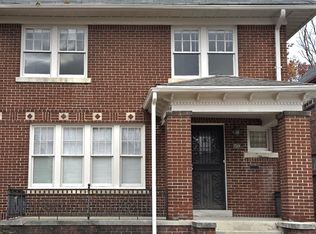
 MLS ID #26049639, Anita Martin, Team LBR LLC. MichRIC
 - $298,0004 bd3 ba2k sqft2691 Collingwood St, Detroit, MI 48206New Construction
 MLS ID #20261078145, Gaye A Butler, Robinson Realty & Management Group Inc. Realcomp II
 - $300,0003 bd2 ba2.5k sqft13120 Broadstreet Ave, Detroit, MI 48238For SaleMLS ID #20261079083, Jillian Gallant, Keller Williams Advantage. Realcomp II
- $339,0006 bd3 ba2.1k sqft1936 Atkinson St, Detroit, MI 48206For SaleMLS ID #20261060370, Lakeisha Ross, EXP Realty Main. Realcomp II
- $279,0003 bd3 ba2.6k sqft1821 Oakman Blvd, Detroit, MI 48238For SaleMLS ID #20261082930, Mikhail Grigoryan, Detroit Progress Realty LLC. Realcomp II
- $299,9004 bd3 ba1.9k sqft903 Burlingame St, Detroit, MI 48202For SaleMLS ID #20261066668, Jan Dijkers, Berkshire Hathaway HomeServices The Loft Warehouse. Realcomp II
- $274,9004 bd2 ba2.1k sqft3210 Lawrence St, Detroit, MI 48206For SaleMLS ID #20261062537, Anthony Bertrand, Berkshire Hathaway HomeServices Kee Realty Bham. Realcomp II
- $369,9004 bd2 ba2.2k sqft1945 Atkinson St, Detroit, MI 48206For SaleMLS ID #20261050680, Michael Harding, RE/MAX Noire. Realcomp II
- $179,9004 bd3 ba2.6k sqft8973 Birwood St, Detroit, MI 48204For SaleMLS ID #20261081841, Sada A Hojaij, RE/MAX Team 2000. Realcomp II
- $250,0003 bd3 ba1.9k sqft4251 Glendale St, Detroit, MI 48238For SaleMLS ID #20261065997, Charles Ryan, Victory Realty Centers. Realcomp II
- $274,9003 bd3 ba1.8k sqft3080 Oakman Blvd, Detroit, MI 48238For SaleMLS ID #20261077923, John Graham, John Graham Realty, LLC. Realcomp II
- $299,0007 bd3 ba2.3k sqft4073 W Philadelphia St, Detroit, MI 48204For SaleMLS ID #20261076629, Bethany Reyes, KW Domain. Realcomp II
- $212,0003 bd2 ba1.9k sqft2680 Oakman Ct, Detroit, MI 48238For SaleMLS ID #20261083112, Heather Dell, RE/MAX Leading Edge. Realcomp II
- $325,0003 bd2 ba2.4k sqft2534 Lamothe St, Detroit, MI 48206For SaleMLS ID #20261030408, Lori Goldman, Berkshire Hathaway HomeServices Kee Realty Bham. Realcomp II
- $284,5004 bd3 ba2.4k sqft1727 Edison St, Detroit, MI 48206For SaleMLS ID #20261073115, Michael White, Bowers Realty & Investments, Inc. Realcomp II
- $235,0006 bd2 ba2.4k sqft3808 Monterey St, Detroit, MI 48206For SaleMLS ID #20261078472, Safoan Khan, PurePath Realty Group. Realcomp II
- $369,0004 bd2 ba2.5k sqft867 Edison St, Detroit, MI 48202For SaleMLS ID #20261025272, Erik Hill, Nika & Co. Realcomp II
