Incredibly charming, move-in ready 3-bedroom, single-story home! This beautifully maintained home offers the perfect blend of comfort, style, and convenience. Step inside to a bright and inviting open-concept floor plan filled with abundant natural light. The spacious living and dining areas provide the perfect setting for everyday living and entertaining. The kitchen features stylish tile flooring, ample cabinet and counter space, and stainless steel appliances, making meal preparation both functional and enjoyable.The generously sized bedrooms offer comfort and flexibility for family, guests, or a home office. Step outside to enjoy the backyard with plenty of space for outdoor gatherings, gardening, or simply relaxing after a long day.Don't miss this wonderful opportunity to own a beautiful home in a convenient location with easy access to shopping, dining, parks, and major commuter routes. Schedule your private showing today!
For sale
$254,900
4219 Mineral Haven Dr, Houston, TX 77048
3beds
1,788sqft
:
Get pre-qualified$1,856/mo
Single Family Residence
Built in 2005
5,174 Square Feet Lot
$250,400 Zestimate®
$143/sqft
$34/mo HOA
What's special
Stylish tile flooringAbundant natural lightStainless steel appliancesGenerously sized bedrooms
- 21 days |
- 207 |
- 21 |
Zillow last checked:
Listing updated:
Listed by:
Wenjie Wang TREC #0676995 832-562-1296,
Sunet Group
Source: HAR,MLS#: 41077289
Facts & features
Interior
Bedrooms & bathrooms
- Bedrooms: 3
- Bathrooms: 2
- Full bathrooms: 2
Heating
- Natural Gas
Cooling
- Electric
Appliances
- Included: Disposal, Electric Oven, Microwave, Gas Cooktop, Dishwasher
Features
- Flooring: Carpet, Tile, Vinyl
- Number of fireplaces: 1
Interior area
- Total structure area: 1,788
- Total interior livable area: 1,788 sqft
Property
Parking
- Total spaces: 2
- Parking features: Attached
- Attached garage spaces: 2
Features
- Stories: 1
Lot
- Size: 5,174 Square Feet
- Features: Subdivided, 0 Up To 1/4 Acre
Details
- Parcel number: 1272400030011
Construction
Type & style
- Home type: SingleFamily
- Architectural style: Traditional
- Property subtype: Single Family Residence
Materials
- Brick
- Foundation: Slab
- Roof: Composition
Condition
- New construction: No
- Year built: 2005
Utilities & green energy
- Sewer: Public Sewer
- Water: Water District
Community & HOA
Community
- Subdivision: Autumn Glen Sec 03
HOA
- Has HOA: Yes
- HOA fee: $405 annually
Location
- Region: Houston
Financial & listing details
- Price per square foot: $143/sqft
- Tax assessed value: $252,538
- Annual tax amount: $6,301
- Date on market: 7/15/2026
Estimated market value
$250,400
$238,000 - $263,000
$1,955/mo
Price history
| Date | Event | Price |
|---|---|---|
| 7/15/2026 | Listed for sale | $254,900+21.4%$143/sqft |
Source:  HAR #41077289 Report a problem HAR #41077289 Report a problem | ||
| 4/2/2021 | Listing removed | -- |
Source:  Keller Williams Report a problem Keller Williams Report a problem | ||
| 2/2/2021 | Pending sale | $210,000$117/sqft |
Source: HAR #24882421 Report a problem | ||
| 1/26/2021 | Listed for sale | $210,000+110.2%$117/sqft |
Source: HAR #24882421 Report a problem | ||
| 3/20/2009 | Listing removed | $99,900$56/sqft |
Source: Z57 #7664646 Report a problem | ||
| 2/14/2009 | Listed for sale | $99,900$56/sqft |
Source: Z57 #7664646 Report a problem | ||
| 1/31/2009 | Listing removed | $99,900$56/sqft |
Source: HAR #7664646 Report a problem | ||
| 1/20/2009 | Price change | $99,900-2.9%$56/sqft |
Source: HAR #7664646 Report a problem | ||
| 12/13/2008 | Price change | $102,900-20.2%$58/sqft |
Source: HAR #7664646 Report a problem | ||
| 11/18/2008 | Price change | $128,900-12.3%$72/sqft |
Source: HAR #7664646 Report a problem | ||
| 11/16/2008 | Listed for sale | $146,900$82/sqft |
Source: HAR #7664646 Report a problem | ||
Public tax history
| Year | Property taxes | Tax assessment |
|---|---|---|
| 2025 | $5,367 +1.6% | $252,538 |
| 2024 | $5,284 +3.8% | $252,538 |
| 2023 | $5,088 +0.7% | $252,538 +10% |
| 2022 | $5,054 | $229,540 +19.8% |
| 2021 | -- | $191,658 +11.6% |
| 2020 | $3,022 +5% | $171,722 +2.3% |
| 2019 | $2,879 -17% | $167,787 +13.3% |
| 2018 | $3,469 | $148,047 |
| 2017 | $3,469 +8.7% | $148,047 +12.4% |
| 2016 | $3,191 +9.7% | $131,759 +5.8% |
| 2015 | $2,909 | $124,546 +17.5% |
| 2014 | $2,909 | $106,036 +8.8% |
| 2013 | -- | $97,472 +13.7% |
| 2012 | -- | $85,723 -17.3% |
| 2011 | -- | $103,707 -6% |
| 2010 | -- | $110,347 -0.2% |
| 2009 | -- | $110,532 -12.8% |
| 2008 | -- | $126,737 -10.9% |
| 2007 | -- | $142,203 |
Find assessor info on the county website
Monthly payment
Est. payment
Payment breakdown
Explore the cost of this home by adjusting the details. Changes won't be saved.Climate risks
Neighborhood: Minnetex
Nearby schools
GreatSchools rating
- 4/10Law Elementary SchoolGrades: PK-5Distance: 1.8 mi
- 4/10Thomas Middle SchoolGrades: 6-8Distance: 2.7 mi
- 4/10Sterling High SchoolGrades: 9-12Distance: 2.8 mi
Schools provided by the listing agent
- Elementary: Law Elementary School
- Middle: Thomas Middle School
- High: Sterling High School (Houston)
Source: HAR. This data may not be complete. We recommend contacting the local school district to confirm school assignments for this home.
- $277,5004 bd3 ba2.4k sqft4223 Mineral Haven Dr, Houston, TX 77048Off Market
- $271,5004 bd3 ba2.4k sqft4215 Mineral Haven Dr, Houston, TX 77048Off Market

- $251,8003 bd2 ba2.2k sqft4211 Mineral Haven Dr, Houston, TX 77048Off Market
- $274,5004 bd2 ba2.5k sqft4214 Oakview Creek Ln, Houston, TX 77048Off Market
- $254,7003 bd2 ba2.2k sqft4218 Oakview Creek Ln, Houston, TX 77048Off Market
- $224,7003 bd2 ba1.4k sqft4210 Oakview Creek Ln, Houston, TX 77048Off Market
- $265,0003 bd3 ba2.4k sqft4207 Mineral Haven Dr, Houston, TX 77048Off Market
- $271,6004 bd3 ba2.5k sqft4206 Oakview Creek Ln, Houston, TX 77048Off Market
A local agent can set up tours, give advice and negotiate with sellers.
Similar homes
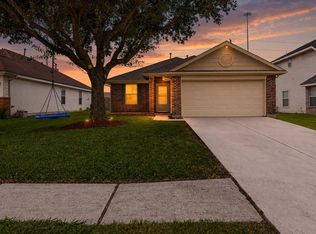
- $240,0003 bd2 ba1.5k sqft3911 Braden Dr N, Houston, TX 77047For Sale
 MLS ID #19734372, Daphne Brown, Beyond the Home Realty, LLC. HAR
 - $294,9004 bd3 ba2.6k sqft13915 Prosperity Ridge Dr, Houston, TX 77048For Sale
 MLS ID #46830843, Andrea Huerta, The Agave Realty Group. HAR
 - $246,5004 bd2 ba1.4k sqft5239 Sugar Bush Dr, Houston, TX 77048For Sale
 MLS ID #86928266, Yim Kwan She, NB Elite Realty. HAR
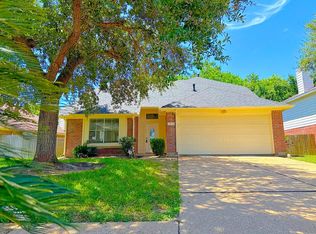
 - $283,9003 bd3 ba2.1k sqft14638 Presidents Dr W, Houston, TX 77047For Sale
 MLS ID #24925247, Celeste Rodriguez, Walzel Properties - League City/Pearland. HAR
 - $230,0003 bd2 ba1.3k sqft12802 Murr Way, Houston, TX 77048For SaleMLS ID #70118957, Julia Trevino Mendez, LPT Realty, LLC. HAR
- $269,5003 bd2 ba1.6k sqft14302 Brunswick Place Dr, Houston, TX 77047For SaleMLS ID #96865433, Cheryl Combs Young, Berkshire Hathaway HomeServices Premier Properties. HAR
- $284,9993 bd2 ba1.3k sqft5022 Jonina Ln, Houston, TX 77048For SaleMLS ID #74917267, Michael Sias, Redfin Corporation. HAR
- $250,0004 bd3 ba2.4k sqft14423 Brunswick Place Dr, Houston, TX 77047For SaleMLS ID #93761166, Lonese Herbert, Keller Williams Preferred. HAR
- $285,0003 bd2 ba2.5k sqft3704 Cork Dr, Houston, TX 77047For SaleMLS ID #73203716, Autumn Osborne, Houston Borne Realty Group. HAR
- $265,0004 bd3 ba2.2k sqft12939 Almeda Crossing Ct, Houston, TX 77048For SaleMLS ID #68732333, Melissa Morales, Redfin Corporation. HAR
- $269,0003 bd3 ba1.5k sqft13139 Perennial Springs Dr, Houston, TX 77048New ConstructionMLS ID #15599768, Britany Freeman, Exclusive Prime Realty, LLC. HAR
- $269,0003 bd3 ba1.5k sqft13134 Perennial Springs Dr, Houston, TX 77048New ConstructionMLS ID #76506678, Britany Freeman, Exclusive Prime Realty, LLC. HAR
- $235,0003 bd3 ba1.7k sqft3922 Vauxhall Dr S, Houston, TX 77047For SaleMLS ID #47936411, Jose Joglar, UTR TEXAS, REALTORS. HAR
- $299,9904 bd3 ba2.5k sqft14106 Bishop Bend Ln, Houston, TX 77047For SaleMLS ID #6778675, Sheena Coleman, NB Elite Realty. HAR
- $265,0003 bd2 ba1.7k sqft3531 Dalstrom St, Houston, TX 77047For SaleMLS ID #12200272, Celia Ariza, Vive Realty LLC. HAR
- $225,0004 bd2 ba1.3k sqft4015 Bealey Ln, Houston, TX 77047For SaleMLS ID #56851703, Cindy Cristiano, RE/MAX Space Center. HAR
- $266,9903 bd2 ba1.4k sqft4808 Tili And Gili St, Houston, TX 77048New ConstructionHAR
- $274,9904 bd2 ba2k sqft3938 Vauxhall Dr S, Houston, TX 77047For SaleMLS ID #26483351, Justin Dickey, CB&A, Realtors. HAR
- $295,0004 bd3 ba2.3k sqft4227 Richmeadow Dr, Houston, TX 77048For SaleMLS ID #71312488, Joseph Lee, RA Brokers. HAR
- $280,0004 bd3 ba1.8k sqft14422 Brunswick Place Dr, Houston, TX 77047For SaleMLS ID #36188829, Iva Bowman, eXp Realty LLC. HAR
