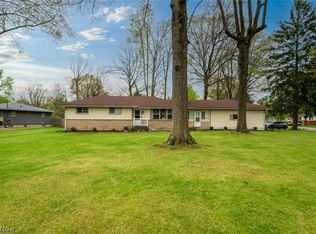
This beautifully cared for and meticulously maintained Cape Cod is ready for its new owner. Set on a well-kept corner lot, the exterior of the home offers a detached garage, storage shed, and a spacious deck with a beautiful gazebo perfect for outdoor entertaining.
Once inside you will find a bright, inviting kitchen boasting elegant lighting,trim work, and a cozy wood-burning stove, this space offers ample cabinet and counter space along with extra storage for all your needs.
The large living room is filled with natural light, creating a warm and welcoming atmosphere ideal for relaxing or hosting guests. The main floor features two comfortable bedrooms and a well appointed full bathroom, while the upstairs bedroom includes its own attached half-bath for added convenience and privacy.
Downstairs, you’ll find a waterproofed basement with a transferable warranty, newer furnace, water softener ,an additional full bathroom and large laundry area providing excellent peace of mind and plenty of extra space for storage, a workshop, or future finishing.
This home offers the perfect blend of classic character and modern comfort ready for you to move right in and make it your own.
Pending
Price increase: $20.1K (5/13)
$250,000
422 E 7th St, Mc Donald, OH 44437
3beds
2,450sqft
:
Get pre-qualified$1,744/mo
Single Family Residence
Built in 1949
10,497 Square Feet Lot
$-- Zestimate®
$102/sqft
$-- HOA
What's special
Extra storageDetached garageStorage shedNewer furnaceBright inviting kitchenWell-kept corner lotWater softener
- 257 days |
- 281 |
- 15 |
Zillow last checked:
Listing updated:
Listed by:
Erica Winner-Sauceman 330-503-5003 ericasoldit@yahoo.com,
Keller Williams Legacy Group Realty,
Joseph Phillips 330-599-6612,
Keller Williams Legacy Group Realty
Source: MLS Now,MLS#: 5170552 Originating MLS: Stark Trumbull Area REALTORS
Originating MLS: Stark Trumbull Area REALTORSFacts & features
Interior
Bedrooms & bathrooms
- Bedrooms: 3
- Bathrooms: 3
- Full bathrooms: 2
- 1/2 bathrooms: 1
- Main level bathrooms: 1
- Main level bedrooms: 2
Heating
- Forced Air
Cooling
- Central Air
Features
- Has basement: Yes
- Has fireplace: No
- Fireplace features: Wood Burning Stove
Interior area
- Total structure area: 2,450
- Total interior livable area: 2,450 sqft
- Finished area above ground: 1,419
- Finished area below ground: 1,031
Video & virtual tour
Property
Parking
- Total spaces: 1
- Parking features: Detached, Garage
- Garage spaces: 1
Features
- Levels: Two
- Stories: 2
Lot
- Size: 10,497 Square Feet
Details
- Parcel number: 26003550
- Special conditions: Standard
Construction
Type & style
- Home type: SingleFamily
- Architectural style: Cape Cod
- Property subtype: Single Family Residence
Materials
- Aluminum Siding
- Foundation: Block
- Roof: Asphalt,Fiberglass
Condition
- Year built: 1949
Utilities & green energy
- Sewer: Public Sewer
- Water: Public
Community & HOA
Community
- Subdivision: Conneaut Land Companies 01
HOA
- Has HOA: No
Location
- Region: Mc Donald
Financial & listing details
- Price per square foot: $102/sqft
- Tax assessed value: $130,700
- Annual tax amount: $1,772
- Date on market: 11/10/2025
- Cumulative days on market: 200 days
Estimated market value
Not available
Estimated sales range
Not available
Not available
Price history
| Date | Event | Price |
|---|---|---|
| 7/14/2026 | Pending sale | $250,000$102/sqft |
Source:  MLS Now #5170552 Report a problem MLS Now #5170552 Report a problem | ||
| 5/13/2026 | Price change | $250,000+8.7%$102/sqft |
Source: MLS Now #5170552 Report a problem | ||
| 4/30/2026 | Listed for sale | $229,900$94/sqft |
Source: MLS Now #5170552 Report a problem | ||
| 11/23/2025 | Contingent | $229,900$94/sqft |
Source: MLS Now #5170552 Report a problem | ||
| 11/10/2025 | Listed for sale | $229,900+196.6%$94/sqft |
Source: MLS Now #5170552 Report a problem | ||
| 6/27/1997 | Sold | $77,500$32/sqft |
Source: Public Record Report a problem | ||
Public tax history
| Year | Property taxes | Tax assessment |
|---|---|---|
| 2025 | $1,780 +0.5% | $45,750 |
| 2024 | $1,772 +0% | $45,750 |
| 2023 | $1,772 +42.8% | $45,750 +62.9% |
| 2022 | $1,241 -5.3% | $28,080 |
| 2021 | $1,310 -1.7% | $28,080 |
| 2020 | $1,333 +1.8% | $28,080 +7.1% |
| 2019 | $1,310 +0.9% | $26,220 |
| 2018 | $1,298 +22.8% | $26,220 |
| 2017 | $1,057 -12.3% | $26,220 +7.3% |
| 2016 | $1,206 -4.4% | $24,440 |
| 2015 | $1,261 +0% | $24,440 |
| 2014 | $1,260 0% | $24,440 |
| 2013 | $1,261 -0.9% | $24,440 |
| 2012 | $1,273 -16% | $24,440 -13.9% |
| 2011 | $1,515 +12.3% | $28,385 -7.2% |
| 2010 | $1,350 -0.1% | $30,590 |
| 2009 | $1,351 +11.1% | $30,590 |
| 2008 | $1,216 +4.4% | -- |
| 2007 | $1,165 +0.4% | -- |
| 2006 | $1,160 +1% | -- |
| 2005 | $1,149 +5% | $30,590 |
| 2004 | $1,095 +0.4% | -- |
| 2003 | $1,090 -0.4% | -- |
| 2002 | $1,094 +11.4% | -- |
| 2001 | $982 -5.9% | -- |
| 2000 | $1,044 | -- |
Find assessor info on the county website
Monthly payment
Est. payment
Payment breakdown
Explore the cost of this home by adjusting the details. Changes won't be saved.Climate risks
Neighborhood: 44437
Nearby schools
GreatSchools rating
- 7/10Roosevelt Elementary SchoolGrades: K-6Distance: 0.6 mi
- 7/10McDonald High SchoolGrades: 7-12Distance: 0.5 mi
Schools provided by the listing agent
- District: McDonald LSD - 7816
Source: MLS Now. This data may not be complete. We recommend contacting the local school district to confirm school assignments for this home.
- $157,6003 bd2 ba855 sqft420 E 7th St, Mc Donald, OH 44437Off Market
- $287,5005 bd3 ba2.5k sqft707 Connecticut Ave, Mc Donald, OH 44437Off Market
- $172,9003 bd1 ba1.4k sqft416 E 7th St, Mc Donald, OH 44437Off Market
- $---- bd-- ba-- sqft419 E 7th St, Mc Donald, OH 44437Off Market
- $217,0003 bd1 ba1.3k sqft428 E 7th St, Mc Donald, OH 44437Off Market
- $87,9003 bd1 ba1.5k sqft425 E 7th St, Mc Donald, OH 44437Off Market
- $110,1002 bd1 ba760 sqft421 E 7th St, Mc Donald, OH 44437Off Market
- $311,4004 bd3 ba2.5k sqft710 Connecticut Ave, Mc Donald, OH 44437Off Market
A local agent can set up tours, give advice and negotiate with sellers.
Similar homes
- $239,0003 bd3 ba1.8k sqft3877 Ayrshire Dr, Youngstown, OH 44511For Sale
 MLS ID #5228089, Holly Ritchie, Keller Williams Chervenic Rlty. MLS Now
 - $252,5003 bd2 ba2.9k sqft503 Montrose St, Youngstown, OH 44505For Sale
 MLS ID #5205998, Robert C Easton, CENTURY 21 Lakeside Realty. MLS Now
 - $249,9003 bd3 ba2.4k sqft2004 Burning Tree Ln, Youngstown, OH 44505For Sale
 MLS ID #5198774, Kathy Battisti, Burgan Real Estate. MLS Now
 - $275,0003 bd2 ba2.2k sqft1104 Gary Ave, Girard, OH 44420For Sale
 MLS ID #5213667, Erica Winner-Sauceman, Keller Williams Legacy Group Realty. MLS Now
 - $285,0004 bd3 ba2.5k sqft8524 Sleepy Hollow Dr NE, Warren, OH 44484For SaleMLS ID #5229115, Shane A Shannon, Keller Williams Chervenic Rlty. MLS Now
- $219,0004 bd2 ba1.6k sqft142 S Navarre Ave, Youngstown, OH 44515For SaleMLS ID #5229918, Taarek Maalouf, More Options Realty, LLC. MLS Now
- $235,0003 bd2 ba1.9k sqft4320 Wedgewood Dr, Youngstown, OH 44511For SaleMLS ID #5224654, Pattie M Lewis, Century 21 Lakeside Realty. MLS Now
- $199,9003 bd3 ba1.7k sqft127 Summit Ave, Niles, OH 44446For SaleMLS ID #5224088, Joseph A Cera, Altobelli Real Estate. MLS Now
- $215,0003 bd3 ba1.9k sqft8225 Kenyon Dr SE, Warren, OH 44484For SaleMLS ID #5214681, Erica Winner-Sauceman, Keller Williams Legacy Group Realty. MLS Now
- $224,9003 bd1 ba1.2k sqft285 N Turner Rd, Youngstown, OH 44515For SaleMLS ID #5224614, Pattie M Lewis, Century 21 Lakeside Realty. MLS Now
- $279,0003 bd3 ba1.9k sqft208 Broadway Ave SE, Warren, OH 44484For SaleMLS ID #5225051, Melissa A Palmer, Brokers Realty Group. MLS Now
- $239,9003 bd2 ba1.3k sqft2279 Reeves Rd NE, Warren, OH 44483For SaleMLS ID #5212836, Kimberly A Blasko, Howard Hanna. MLS Now
- $284,0003 bd3 ba1.9k sqft2493 Birchwood Dr, Youngstown, OH 44515For SaleMLS ID #5214116, Dennis D Gonatas Sr., Gonatas Real Estate LLC. MLS Now
- $239,0004 bd2 ba1.8k sqft7842 Venice Heights Dr NE, Warren, OH 44484For SaleMLS ID #5217880, Jeanette Franks, Berkshire Hathaway HomeServices Stouffer Realty. MLS Now
- $235,0004 bd2 ba1.6k sqft2690 S Canfield Niles Rd, Youngstown, OH 44515For SaleMLS ID #5215360, Katherine M Oesch, Keller Williams Chervenic Rlty. MLS Now
- $265,0003 bd2 ba1.4k sqft2721 E River Rd, Newton Falls, OH 44444For SaleMLS ID #5223950, Sally Young, Key Realty. MLS Now
- $229,9003 bd2 ba1.8k sqft2007 Silver Fox Ln NE, Warren, OH 44484For SaleMLS ID #5212869, Joseph A Cera, Altobelli Real Estate. MLS Now
- $239,9002 bd2 ba3k sqft46 Gillian Ln, Youngstown, OH 44511For SaleMLS ID #5222643, Mary D Cunningham, Berkshire Hathaway HomeServices Stouffer Realty. MLS Now
- $265,0004 bd3 ba2.5k sqft125 Callahan Rd, Canfield, OH 44406For SaleMLS ID #5201609, Holly Ritchie, Keller Williams Chervenic Rlty. MLS Now
- $330,0004 bd4 ba2.6k sqft1660 Squaw Creek Dr, Girard, OH 44420For SaleMLS ID #5226434, James Clark, Underwood & Associates. MLS Now
