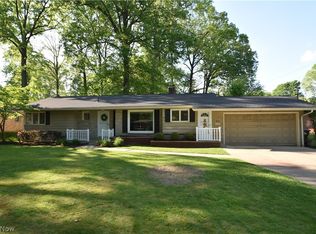
All brick beautiful ranch, near Mill Creek Park. This well-maintained beauty has many updates ,yet the character and charm remain. Some of the updates include adding central air, refinished hardwood floors, newer appliances, painting interior, updating bathroom except tub, new kitchen counters, floor and backsplash, and extending opening from kitchen to dining room. Sump pumps 2025, water tank 2024 and more. The seller put a new garage door, fire pit, shed, landscaping, composite deck in back yard, which is also fenced in. Lots of room for parties or to relax in the peaceful setting. Partially finished basement adds additional living space that is ideal for parties, another bedroom or office, half bath, full bar and more. This home is so well maintained, with so much to offer. Call for your private viewing and make this yours!
Contingent
$239,900
46 Gillian Ln, Youngstown, OH 44511
2beds
3,086sqft
:
Get pre-qualified$1,700/mo
Single Family Residence
Built in 1956
0.34 Acres Lot
$-- Zestimate®
$78/sqft
$-- HOA
What's special
Fire pitNew garage doorNewer appliancesCentral airRefinished hardwood floors
- 29 days |
- 881 |
- 49 |
Likely to sell faster than
Zillow last checked:
Listing updated:
Listed by:
Mary D Cunningham 330-509-2233 Marycunningham@stoufferrealty.com,
Berkshire Hathaway HomeServices Stouffer Realty
Source: MLS Now,MLS#: 5222643 Originating MLS: Medina County Board of REALTORS
Originating MLS: Medina County Board of REALTORSFacts & features
Interior
Bedrooms & bathrooms
- Bedrooms: 2
- Bathrooms: 2
- Full bathrooms: 1
- 1/2 bathrooms: 1
- Main level bathrooms: 1
- Main level bedrooms: 2
Primary bedroom
- Description: Flooring: Hardwood
- Level: First
- Dimensions: 10 x 20
Bedroom
- Description: Flooring: Hardwood
- Level: First
- Dimensions: 13 x 15
Dining room
- Description: Flooring: Hardwood
- Level: First
- Dimensions: 13 x 14
Eat in kitchen
- Description: Beautiful kitchen to cook in. Lots of room and immaculate.,Flooring: Laminate
- Level: First
- Dimensions: 10 x 17
Great room
- Description: Roomy and airy, with lots of light! Great room to relax by the fireplace!,Flooring: Hardwood
- Features: Fireplace
- Level: First
- Dimensions: 14 x 20
Other
- Description: Flooring: Concrete
- Level: Lower
- Dimensions: 13 x 9
Pantry
- Level: First
- Dimensions: 3 x 7
Recreation
- Description: For your entertainment needs. A full bar, half bath and plenty of room for all your guests. (Even a guest bedroom),Flooring: Concrete
- Features: Fireplace, Bar
- Level: Lower
- Dimensions: 15 x 37
Workshop
- Description: Flooring: Concrete
- Level: Lower
- Dimensions: 10 x 15
Heating
- Forced Air, Gas
Cooling
- Central Air
Appliances
- Included: Dishwasher, Range, Refrigerator
- Laundry: Laundry Chute, In Basement
Features
- Built-in Features, Ceiling Fan(s), Eat-in Kitchen, Pantry, See Remarks, Storage
- Windows: Window Treatments
- Basement: Full,Partially Finished,Sump Pump
- Number of fireplaces: 2
- Fireplace features: Electric, Great Room, See Remarks
Interior area
- Total structure area: 3,086
- Total interior livable area: 3,086 sqft
- Finished area above ground: 1,586
- Finished area below ground: 1,500
Video & virtual tour
Property
Parking
- Total spaces: 2
- Parking features: Attached, Electricity, Garage Faces Front, Garage, Garage Door Opener, Inside Entrance, Kitchen Level, Paved
- Attached garage spaces: 2
Features
- Levels: One
- Stories: 1
- Patio & porch: Rear Porch, Patio, See Remarks
- Exterior features: Fire Pit, Private Yard, Storage
- Fencing: Back Yard,Gate
Lot
- Size: 0.34 Acres
- Features: Back Yard, See Remarks
Details
- Additional structures: Shed(s)
- Parcel number: 290740094.000
Construction
Type & style
- Home type: SingleFamily
- Architectural style: Ranch
- Property subtype: Single Family Residence
Materials
- Brick
- Roof: Asphalt
Condition
- Year built: 1956
Utilities & green energy
- Sewer: Public Sewer
- Water: Public
Community & HOA
Community
- Subdivision: Herron Heights
HOA
- Has HOA: No
Location
- Region: Youngstown
Financial & listing details
- Price per square foot: $78/sqft
- Tax assessed value: $176,230
- Annual tax amount: $3,079
- Date on market: 6/26/2026
- Cumulative days on market: 30 days
- Listing terms: Cash,Conventional,FHA
Estimated market value
Not available
Estimated sales range
Not available
Not available
Price history
| Date | Event | Price |
|---|---|---|
| 6/26/2026 | Listed for sale | $239,900+241.5%$78/sqft |
Source:  MLS Now #5222643 Report a problem MLS Now #5222643 Report a problem | ||
| 10/10/2019 | Sold | $70,250+17.1%$23/sqft |
Source: MLS Now #4129652 Report a problem | ||
| 9/17/2019 | Pending sale | $60,000$19/sqft |
Source: Western Reserve Realty Group #4129652 Report a problem | ||
| 8/30/2019 | Listed for sale | $60,000-9.1%$19/sqft |
Source: Western Reserve Realty Group #4129652 Report a problem | ||
| 7/11/2019 | Listing removed | $66,000$21/sqft |
Source: Borror Properties Real Estate, LLC #10618393 Report a problem | ||
| 6/24/2019 | Listed for sale | $66,000-34%$21/sqft |
Source: Borror Properties Real Estate, LLC #10618393 Report a problem | ||
| 8/31/1998 | Sold | $100,000$32/sqft |
Source: Public Record Report a problem | ||
Public tax history
| Year | Property taxes | Tax assessment |
|---|---|---|
| 2025 | $3,079 -2.3% | $61,680 |
| 2024 | $3,151 +1.3% | $61,680 |
| 2023 | $3,109 +7.5% | $61,680 +40.7% |
| 2022 | $2,892 -0.1% | $43,850 |
| 2021 | $2,894 -0.5% | $43,850 |
| 2020 | $2,909 +6.2% | $43,850 +20% |
| 2019 | $2,739 +34.4% | $36,540 |
| 2018 | $2,038 +14% | $36,540 |
| 2017 | $1,788 -7.9% | $36,540 -5.5% |
| 2016 | $1,941 +2% | $38,670 |
| 2015 | $1,903 -0.3% | $38,670 |
| 2014 | $1,908 +1.3% | $38,670 |
| 2013 | $1,884 +0.9% | $38,670 |
| 2012 | $1,868 +5.8% | $38,670 |
| 2011 | $1,766 -3.5% | $38,670 -12.3% |
| 2010 | $1,829 +3.9% | $44,070 |
| 2009 | $1,761 +4% | $44,070 |
| 2008 | $1,694 -19.3% | $44,070 |
| 2007 | $2,099 -0.2% | $44,070 |
| 2006 | $2,102 +2.4% | $44,070 +7.8% |
| 2005 | $2,054 -41.2% | $40,890 |
| 2003 | $3,494 +7.3% | -- |
| 2002 | $3,255 | -- |
| 2001 | $3,255 +1% | -- |
| 2000 | $3,222 | -- |
Find assessor info on the county website
Monthly payment
Est. payment
Payment breakdown
Explore the cost of this home by adjusting the details. Changes won't be saved.Climate risks
Neighborhood: 44511
Nearby schools
GreatSchools rating
- 10/10West Boulevard Elementary SchoolGrades: K-3Distance: 1.2 mi
- 8/10Boardman Glenwood Middle SchoolGrades: 7-8Distance: 2.8 mi
- 7/10Boardman High SchoolGrades: 9-12Distance: 2.9 mi
Schools provided by the listing agent
- District: Boardman LSD - 5002
Source: MLS Now. This data may not be complete. We recommend contacting the local school district to confirm school assignments for this home.
- $212,5003 bd2 ba1.3k sqft40 Gillian Ln, Youngstown, OH 44511Sold
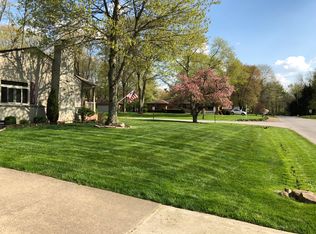
- $241,4003 bd2 ba1.5k sqft54 Gillian Ln, Youngstown, OH 44511Off Market
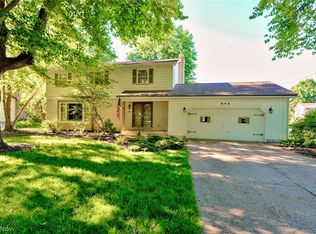
- $213,0003 bd2 ba1.8k sqft34 Gillian Ln, Youngstown, OH 44511Sold

- $213,8003 bd2 ba1.6k sqft21 Milltrace Rd, Youngstown, OH 44511Off Market
- $212,2003 bd2 ba1.4k sqft51 Gillian Ln, Youngstown, OH 44511Off Market
- $220,0003 bd2 ba1.4k sqft57 Gillian Ln, Youngstown, OH 44511Sold
- $220,2003 bd2 ba1.3k sqft15 Milltrace Rd, Youngstown, OH 44511Off Market
- $245,2003 bd2 ba1.3k sqft28 Milltrace Rd, Youngstown, OH 44511Off Market
A local agent can set up tours, give advice and negotiate with sellers.
A local lender can help you make sure your offer is ready when you are.
Similar homes
- $239,0003 bd3 ba1.8k sqft3877 Ayrshire Dr, Youngstown, OH 44511For Sale
 MLS ID #5228089, Holly Ritchie, Keller Williams Chervenic Rlty. MLS Now
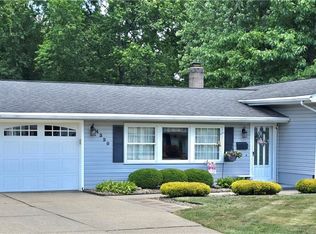
 - $282,4004 bd3 ba2.1k sqft842 Shields Rd, Youngstown, OH 44511For Sale
 MLS ID #5217396, Heather Cline, Keller Williams Chervenic Rlty. MLS Now
 - $235,0003 bd2 ba1.9k sqft4320 Wedgewood Dr, Youngstown, OH 44511For Sale
 MLS ID #5224654, Pattie M Lewis, Century 21 Lakeside Realty. MLS Now
 - $219,9002 bd2 ba2.3k sqft1505 Brandon Ave, Youngstown, OH 44514For Sale
 MLS ID #5217596, Katie Bloom, Kelly Warren and Associates RE Solutions. MLS Now
 - $309,9004 bd2 ba1.9k sqft5026 Lockwood Blvd, Youngstown, OH 44511For SaleMLS ID #5218384, Angela N Javorsky, CENTURY 21 Lakeside Realty. MLS Now
- $240,0004 bd3 ba1.7k sqft461 Oakridge Dr, Youngstown, OH 44512For SaleMLS ID #5211932, Johnny Brost, Real of Ohio. MLS Now
- $235,0003 bd2 ba2.2k sqft577 Geneva Ave, Struthers, OH 44471For SaleMLS ID #5216332, Holly Ritchie, Keller Williams Chervenic Rlty. MLS Now
- $240,0003 bd2 ba1.5k sqft5085 E Rockwell Rd, Youngstown, OH 44515For SaleMLS ID #5226346, Robert C Easton, CENTURY 21 Lakeside Realty. MLS Now
- $275,0004 bd2 ba2.2k sqft934 Larkridge Ave, Youngstown, OH 44512For SaleMLS ID #5215889, Jeri M Cameron, Berkshire Hathaway HomeServices Stouffer Realty. MLS Now
- $232,9004 bd2 ba2.2k sqft3904 Dunbar St, Youngstown, OH 44515For SaleMLS ID #5221893, Chance Schrecengost, McDowell Homes Real Estate Services. MLS Now
- $252,5003 bd2 ba2.9k sqft503 Montrose St, Youngstown, OH 44505For SaleMLS ID #5205998, Robert C Easton, CENTURY 21 Lakeside Realty. MLS Now
- $274,9003 bd3 ba1.8k sqft742 Sabrina Dr, Youngstown, OH 44512For SaleMLS ID #5211861, Dominic J Triveri Jr., RE/MAX Valley Real Estate. MLS Now
- $269,9004 bd2 ba1.7k sqft132 Jennette Dr, Youngstown, OH 44512For SaleMLS ID #5208373, Sheree L Nemenz, D'Amico Agency. MLS Now
- $214,9003 bd2 ba1.8k sqft4828 New Rd, Youngstown, OH 44515For SaleMLS ID #5209440, Sam Magiassos, Apollo Real Estate Services. MLS Now
- $159,9004 bd2 ba2.1k sqft85 Homestead Dr, Boardman, OH 44512For SaleMLS ID #5216602, Cameron McCreery, EXP Realty, LLC.. MLS Now
- $215,0003 bd2 ba1.8k sqft5109 Birchcrest Ave, Youngstown, OH 44515For SaleMLS ID #5225551, Kathy A Ludt, Century 21 Lakeside Realty. MLS Now
- $295,0003 bd2 ba1.6k sqft7619 Red Fox Dr, Youngstown, OH 44512For SaleMLS ID #5226844, Scott Fader, Joseph Walter Realty, LLC.. MLS Now
- $249,9994 bd2 ba1.8k sqft139 Dehoff Dr, Youngstown, OH 44515For SaleMLS ID #5214368, Keith Rounds, Apollo Real Estate Services. MLS Now
- $275,0003 bd2 ba1.8k sqft4055 Center Rd, Youngstown, OH 44514For SaleMLS ID #5189154, Kelly L Warren, Kelly Warren and Associates RE Solutions. MLS Now
- $284,0003 bd3 ba1.9k sqft2493 Birchwood Dr, Youngstown, OH 44515For SaleMLS ID #5214116, Dennis D Gonatas Sr., Gonatas Real Estate LLC. MLS Now
