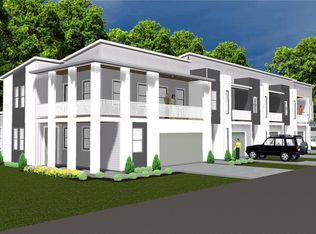
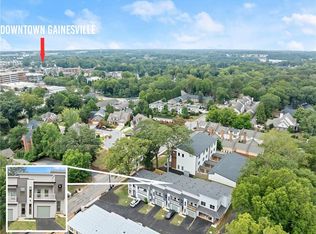
OWNER FINANCING! Flexible terms available with a strong down payment, interest rate as low as 5%! . A Rare Find in the Heart of Gainesville - Fully Furnished, Professionally Designed Townhome Steps from Gainesville Square this one-of-a-kind townhome is a masterclass in turnkey living - professionally designed and decorated from top to bottom, with every furnishing in the photos included at no additional cost. Main Level An open-concept kitchen, dining area, and living room set the stage, complemented by a stylish half bath. A standout feature: a complete private apartment with its own separate entrance - perfect as an in-law suite or teen suite. Second Level The primary suite impresses with a spa-like en suite bath - dual vanity, enlarged shower, and walk-in closet - plus a dedicated laundry room and a second bedroom with its own private bath. Third Level - The Showstopper The top floor has been transformed into a stunning master retreat: a custom-built walk-in closet with its own makeup vanity, designer built-in furniture throughout, custom drapery, and a massive private deck framing sweeping city views - the kind of space that makes a house feel like a home. The Location Walk to everything: restaurants, shopping, and entertainment are all just outside your door in Gainesville's most vibrant, sought-after district. This is more than a townhome - it's a fully curated lifestyle, ready to move into today. Opportunities like this rarely come around.
Active
$595,000
422 Forrest Ave, Gainesville, GA 30501
4beds
2,814sqft
Townhouse
Built in 2022
2,178 Square Feet Lot
$577,700 Zestimate®
$211/sqft
$-- HOA
What's special
Stylish half bathCustom draperyDesigner built-in furniture throughoutWalk-in closetDedicated laundry roomDual vanityEnlarged shower
- 49 days
- 151
- 15
Zillow last checked:
Listing updated:
Listed by:
Rhonda Clark Rhonda Clark 678.780.2561 Chapman Hall 678.730.0080,
Chapman Hall Professionals Realty
Source: GAMLS,MLS#: 10839833
Facts & features
Interior
Bedrooms & bathrooms
- Bedrooms: 4
- Bathrooms: 5
- Full bathrooms: 4
- 1/2 bathrooms: 1
- Main level bathrooms: 2
- Main level bedrooms: 2
Rooms
- Room types: Bonus Room
Kitchen
- Features: Breakfast Bar, Pantry
Heating
- Central
Cooling
- Central Air
Appliances
- Included: Dishwasher, Microwave
- Laundry: Common Area
Features
- Walk-In Closet(s), Wet Bar
- Flooring: Hardwood
- Windows: Double Pane Windows
- Basement: None
- Has fireplace: No
- Common walls with other units/homes: 2+ Common Walls
Interior area
- Total structure area: 2,814
- Total interior livable area: 2,814 sqft
- Finished area above ground: 2,814
- Finished area below ground: 0
Property
Parking
- Parking features: Assigned
Features
- Levels: Three Or More
- Stories: 3
- Patio & porch: Patio
- Exterior features: Balcony
- Fencing: Other
- Has view: Yes
- View description: City
- Body of water: None
Lot
- Size: 2,178 Square Feet
- Features: Other
Details
- Parcel number: 01040 004042
Construction
Type & style
- Home type: Townhouse
- Architectural style: Contemporary,Craftsman
- Property subtype: Townhouse
- Attached to another structure: Yes
Materials
- Concrete
- Foundation: Slab
- Roof: Composition
Condition
- Resale
- New construction: No
- Year built: 2022
Utilities & green energy
- Sewer: Public Sewer
- Water: Public
- Utilities for property: Sewer Available, Electricity Available, Water Available
Community & HOA
Community
- Features: Sidewalks
- Security: Smoke Detector(s)
- Subdivision: FORREST VUE
HOA
- Has HOA: Yes
- Services included: Maintenance Grounds, Maintenance Structure
Location
- Region: Gainesville
Financial & listing details
- Price per square foot: $211/sqft
- Annual tax amount: $5,418
- Date on market: 9/3/2026
- Cumulative days on market: 49 days
- Listing agreement: Exclusive Right To Sell
- Electric utility on property: Yes
Estimated market value
$577,700
$549,000 - $607,000
$4,074/mo
Price history
| Date | Event | Price |
|---|---|---|
| 9/4/2026 | Listed for sale | $595,000+21.4%$211/sqft |
Source:  FMLS GA #7832642 Report a problem | ||
| 2/28/2024 | Sold | $490,000-1.8%$174/sqft |
Source:  GAMLS #10158507 Report a problem | ||
| 2/9/2024 | Pending sale | $499,000$177/sqft |
Source: GAMLS #10158507 Report a problem | ||
| 5/9/2023 | Listed for sale | $499,000$177/sqft |
Source: FMLS GA #7214626 Report a problem | ||
Public tax history
Tax history is unavailable.
Monthly payment
Est. payment
Payment breakdown
Explore the cost of this home by adjusting the details. Changes won't be saved.Climate risks
Neighborhood: 30501
Nearby schools
Schools provided by the listing agent
- Elementary: Gainesville
- High: Gainesville
Source: GAMLS. This data may not be complete. We recommend contacting the local school district to confirm school assignments for this home.

Similar homes
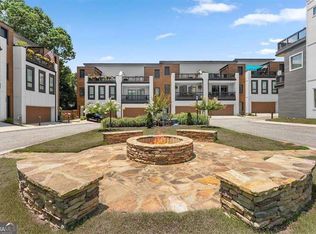
- $539,0004 bd4 ba2.1k sqft354 Clarendon Ct SE, Gainesville, GA 30501Active
 MLS ID #10818710, Holly Norman, RE/MAX Center. GAMLS
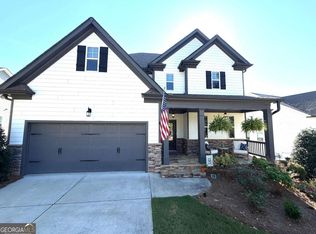
- $599,9006 bd4 ba4k sqft4017 Windsor Trl, Gainesville, GA 30506Active
 MLS ID #10845472, Nancy A Waggoner, Virtual Properties Realty.Net. GAMLS
- $825,0003 bd3 ba2.1k sqft745 Honeysuckle Rd, Gainesville, GA 30501Active
 MLS ID #10847355, Susan Kendall, Keller Williams Realty Atl. Partners. GAMLS
- $760,5003 bd3 ba2.5k sqft1553 Assembly Cir, Gainesville, GA 30501Active
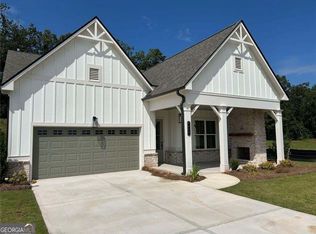 GAMLS
- $825,0003 bd3 ba2.1k sqft745 NW Honeysuckle Rd, Gainesville, GA 30501For Sale
 MLS ID #7836918, Matt Kendall, Keller Williams Realty Atlanta Partners. FMLS GA
- $695,5003 bd2 ba1.8k sqft1549 Assembly Cir, Gainesville, GA 30501ActiveGAMLS
- $609,0004 bd3 ba3.1k sqft6625 River Island Cir, Buford, GA 30518ActiveMLS ID #10872597, Jamey Holt, BHHS Georgia Properties. GAMLS
- $649,9993 bd4 ba2.3k sqft7820 Bethel Rd, Gainesville, GA 30506ActiveMLS ID #10869251, Ryan Kirby, KM Homes Realty. GAMLS
- $445,0003 bd3 ba2.5k sqft2820 Lullwater Dr, Gainesville, GA 30506For SaleMLS ID #7847110, Mihaiela Ploscar, LoKation Real Estate, LLC. FMLS GA
- $685,0005 bd4 ba3.9k sqft6220 Providence Lake Dr, Gainesville, GA 30506ActiveMLS ID #10796083, Rhonda Duffy, Duffy Realty. GAMLS
- $525,0004 bd3 ba3.7k sqft5215 Blue Ridge Overlook, Dawsonville, GA 30534ActiveMLS ID #10843837, Elena Corbett, Atlanta Communities. GAMLS
- $549,0005 bd4 ba3.5k sqft5755 Cedar Ridge Trl, Cumming, GA 30028ActiveMLS ID #10851248, Shawn M Delaney, Maximum One Realty Greater Atlanta. GAMLS
- $484,0004 bd3 ba2.3k sqft4813 River Bottom Dr, Gainesville, GA 30507ActiveMLS ID #10809440, Pablo Ramirez, Virtual Properties Realty.com. GAMLS
- $625,0005 bd4 ba3k sqft197 Blacks Mill Ct, Dawsonville, GA 30534ActiveMLS ID #10772119, Macy K Babb, REMAX Around Atlanta. GAMLS
- $489,9004 bd3 ba1.8k sqft5574 Saddle Club Rd, Gainesville, GA 30506New ConstructionMLS ID #7790887, Daniel Haumann, Haumann Group, LLC. FMLS GA
- $339,8003 bd2 ba1.9k sqft3412 Springdale Forrest Ave, Gainesville, GA 30506For SaleMLS ID #7850464, Port Kaufman, Chapman Hall Realty. FMLS GA
