Welcome home to 422 Fox Ridge Drive located in Foxridge Village This inviting 3-Bedroom, 2-bath home offer a wonderful blend of comfort, style and functionality. With a thoughfully designed open floor plan, beautiful finishes, and plenty of flexible living space, this home is perfect for everyday living and entertaining. The spacious first floor primary suite is a true retreat, featuring elegant tray ceilings and ample room for a cozy sitting area. The private ensuite bathroom boastsa tiled shower with dual shower heads and a generous walk in closet. The well appointed kitchen features grante countertops, tiled backsplash and a large center island with seating for up to five. A dedicated breakfast area provides the perfect place to start your day while the open floor plan creates a seamless flow between the kitchen and living areas. Hardwood flooring adds warmth and character to the main entry and kitchen. Enjoy the convenience of first floor living which includes main level launry. Upstairs spacious bonus room offers endless possibilities for home office, playroom, media room or guest retreat.The large partially finished basement provides even more potential for additional living space, hobbies, storage or a home gym. Outside, relax or entertain on the outdoor deck beneath the Sunseta automatic awning, offering shade on those sunny days. The welcoming front porch, attractive landscaping and custom stone surround add curb appeal and character. A spacious three car garage provides ample room for vehicles, storage and more. Conveniently located just minutes from shopping, dining and every day amentities, this home offers the ideal combination of spacious living, thoughtful features, and an excellent location.
Contingent
$550,000
422 Fox Ridge Dr, Canonsburg, PA 15317
3beds
3,100sqft
Single Family Residence
Built in 2017
0.29 Acres Lot
$551,700 Zestimate®
$177/sqft
$27/mo HOA
What's special
Large partially finished basementWelcoming front porchBeautiful finishesUpstairs spacious bonus roomAttractive landscapingSpacious three car garageTiled backsplash
- 28 days
- 1,082
- 97
Likely to sell faster than
Zillow last checked:
Listing updated:
Listed by:
Emily Hillebrand 412-833-5405,
COLDWELL BANKER REALTY 412-833-5405
Source: WPMLS,MLS#: 1780179 Originating MLS: West Penn Multi-List
Facts & features
Interior
Bedrooms & bathrooms
- Bedrooms: 3
- Bathrooms: 3
- Full bathrooms: 2
- 1/2 bathrooms: 1
Primary bedroom
- Level: Main
- Dimensions: 13x19
Bedroom 2
- Level: Upper
- Dimensions: 13x17
Bedroom 3
- Level: Upper
- Dimensions: 11x12
Bonus room
- Level: Upper
- Dimensions: 14x22
Dining room
- Level: Main
- Dimensions: 11x13
Kitchen
- Level: Main
- Dimensions: 12x21
Kitchen
- Level: Main
- Dimensions: 8x12
Appliances
- Included: Dryer, Dishwasher, Disposal, Microwave, Refrigerator, Washer
Features
- Kitchen Island, Pantry, Window Treatments
- Flooring: Carpet, Ceramic Tile, Hardwood
- Windows: Multi Pane, Window Treatments
Interior area
- Total structure area: 3,100
- Total interior livable area: 3,100 sqft
Property
Parking
- Parking features: Garage Door Opener
- Has garage: Yes
Features
- Levels: Two
- Stories: 2
Lot
- Size: 0.29 Acres
- Dimensions: 0.2941
Details
- Parcel number: 5200132800000800
Construction
Type & style
- Home type: SingleFamily
- Architectural style: Two Story
- Property subtype: Single Family Residence
Condition
- Resale
- Year built: 2017
Utilities & green energy
- Sewer: Public Sewer
- Water: Public
Community & HOA
HOA
- Has HOA: Yes
- HOA fee: $80 quarterly
Location
- Region: Canonsburg
Financial & listing details
- Price per square foot: $177/sqft
- Tax assessed value: $428,800
- Annual tax amount: $7,552
- Date on market: 10/22/2026
Estimated market value
$551,700
$524,000 - $579,000
$3,489/mo
Price history
| Date | Event | Price |
|---|---|---|
| 10/24/2026 | Contingent | $550,000$177/sqft |
Source:  WPMLS #1780179 Report a problem | ||
| 10/22/2026 | Listed for sale | $550,000+26.2%$177/sqft |
Source: WPMLS #1780179 Report a problem | ||
| 11/27/2017 | Sold | $435,725$141/sqft |
Source: Public Record Report a problem | ||
Public tax history
| Year | Property taxes | Tax assessment |
|---|---|---|
| 2026 | $7,552 +3% | $428,800 |
| 2025 | $7,330 +4% | $428,800 |
| 2024 | $7,052 +1.4% | $428,800 |
| 2023 | $6,955 +1.9% | $428,800 |
| 2022 | $6,823 | $428,800 |
| 2021 | $6,823 +5.3% | $428,800 |
| 2020 | $6,479 +524.7% | $428,800 +0.5% |
| 2018 | $1,037 +1570.1% | $426,800 |
| 2017 | $62 | $426,800 |
| 2016 | -- | -- |
| 2015 | -- | -- |
| 2014 | -- | -- |
Find assessor info on the county website
Monthly payment
Est. payment
Payment breakdown
Explore the cost of this home by adjusting the details. Changes won't be saved.Climate risks
Neighborhood: 15317
Nearby schools
Schools provided by the listing agent
- District: Canon McMillan
Source: WPMLS. This data may not be complete. We recommend contacting the local school district to confirm school assignments for this home.

Similar homes
- $525,0004 bd4 ba2.8k sqft2109 Majestic Dr, Canonsburg, PA 15317For Sale
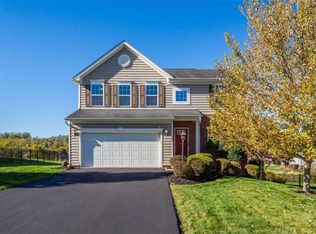 MLS ID #1779867, Joanne Bates. WPMLS
- $499,0004 bd3 ba2.3k sqft95 William Dr, Canonsburg, PA 15317New Construction
 MLS ID #1761938, Dana Christoff. WPMLS
- $524,9004 bd4 ba2.6k sqft304 Rose Hill Ct, Canonsburg, PA 15317For Sale
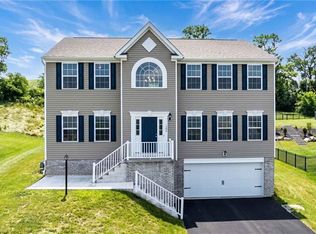 MLS ID #1777834, Lauren Dymond. WPMLS
- $549,0003 bd4 ba2.2k sqft301 Juniper Way, McMurray, PA 15317For Sale
 MLS ID #1779070, Gina Liptak. WPMLS
