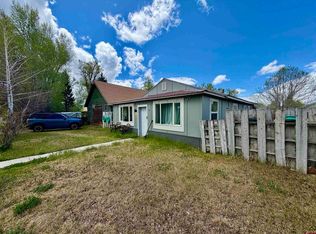
Welcome to this spacious four-bedroom, two-bath home in the highly desirable, classic Palisades neighborhood, where comfort, convenience, and peaceful Gunnison living come together. This property offers ample space for everyday living, entertaining, and multi-generational flexibility. The upper floor boasts original hardwoods throughout three bedrooms, the kitchen and a spacious living room. The lower-level living area features newly installed hardwoods, a convenient kitchenette, and a 75-inch Vizio TV, making it ideal for movie nights, guests, or a perfect roommate-share situation. Egress windows & new carpet in the lower level offer a private getaway. Step outside the sliding glass door onto the open deck adjacent to the newer HOTTUB to enjoy the huge, fenced backyard, perfect for pets, gardening, outdoor entertaining, or simply taking in the breathtaking & open space mountain views. A full workout room and weight station setup are included with the property. This home has been thoughtfully updated with important mechanical improvements for added peace of mind. The water heater was replaced two years ago; the downstairs ventless gas stove was replaced four years ago; the electrical system, including new 220-amp electrical service inside and out, was replaced six years ago, and the gas furnace was replaced approximately eight years ago. Newer windows throughout the home improve energy efficiency and natural light. Situated within a stone's throw of the start of the Van Tuyl Loop, you'll enjoy easy access to neighborhood trails, green space, and outdoor recreation while remaining close to schools, shopping, and everyday amenities. Whether you're looking for extra living space, modern updates, incredible outdoor space, or a welcoming neighborhood, this Classic Palisades home offers exceptional value. Call Candace Coen today!
Uc/contingent/call lb
$686,000
422 Tincup Drive, Gunnison, CO 81230
4beds
1,920sqft
:
Get pre-qualified$4,158/mo
Stick Built
Built in 1962
7,361 Square Feet Lot
$674,000 Zestimate®
$357/sqft
$-- HOA
What's special
- 29 days |
- 596 |
- 27 |
Likely to sell faster than
Zillow last checked:
Listing updated:
Listed by:
Candace Coen C:303-956-5566,
Colorado Legacy Properties
Source: CREN,MLS#: 836733
Facts & features
Interior
Bedrooms & bathrooms
- Bedrooms: 4
- Bathrooms: 2
- Full bathrooms: 1
- 3/4 bathrooms: 1
Cooling
- Ceiling Fan(s)
Appliances
- Laundry: W/D Hookup
Features
- Wired/Cable TV, Part Furnished, Ceiling Fan(s)
- Basement: Basement-below grade,Finished
- Has fireplace: Yes
- Fireplace features: Basement, Gas Log
Interior area
- Total structure area: 1,920
- Total interior livable area: 1,920 sqft
Property
Parking
- Total spaces: 1
- Parking features: Attached Garage
- Attached garage spaces: 1
Features
- Has spa: Yes
- Spa features: Private
- Has view: Yes
- View description: Mountain(s), Valley
Lot
- Size: 7,361 Square Feet
Details
- Parcel number: 370135116008
Construction
Type & style
- Home type: SingleFamily
- Architectural style: Ranch Basement
- Property subtype: Stick Built
Materials
- Wood, Wood Frame
- Roof: Metal
Condition
- New construction: No
- Year built: 1962
Community & HOA
Community
- Subdivision: Palisades Addition
HOA
- Has HOA: No
Location
- Region: Gunnison
Financial & listing details
- Price per square foot: $357/sqft
- Tax assessed value: $564,160
- Annual tax amount: $1,921
- Date on market: 7/2/2026
Estimated market value
$674,000
$640,000 - $708,000
$2,709/mo
Price history
| Date | Event | Price |
|---|---|---|
| 7/10/2026 | Contingent | $686,000$357/sqft |
Source:  CREN #836733 Report a problem CREN #836733 Report a problem | ||
| 7/7/2026 | Listed for sale | $686,000+154.1%$357/sqft |
Source: CREN #836733 Report a problem | ||
| 6/26/2015 | Sold | $270,000+4.2%$141/sqft |
Source: Public Record Report a problem | ||
| 8/11/2009 | Sold | $259,000$135/sqft |
Source: Public Record Report a problem | ||
Public tax history
| Year | Property taxes | Tax assessment |
|---|---|---|
| 2025 | $1,571 +1.7% | $35,260 +4.2% |
| 2024 | $1,544 +1.6% | $33,840 +2.1% |
| 2023 | $1,520 +12.1% | $33,150 +30.4% |
| 2022 | $1,355 -3.2% | $25,420 -2.8% |
| 2021 | $1,400 | $26,150 +3.6% |
| 2020 | $1,400 +48% | $25,240 -0.7% |
| 2019 | $946 | $25,420 +50.3% |
| 2018 | $946 | $16,910 |
| 2017 | $946 -1.2% | $16,910 +7.1% |
| 2016 | $958 +132.6% | $15,790 |
| 2015 | $412 | $15,790 +9.5% |
| 2014 | -- | $14,420 |
| 2013 | -- | $14,420 -37.1% |
| 2012 | -- | $22,920 |
| 2011 | -- | $22,920 +27.1% |
| 2010 | -- | $18,040 |
| 2009 | -- | $18,040 |
Find assessor info on the county website
Monthly payment
Est. payment
Payment breakdown
Explore the cost of this home by adjusting the details. Changes won't be saved.Climate risks
Neighborhood: 81230
Nearby schools
GreatSchools rating
- 8/10Gunnison Elementary SchoolGrades: PK-5Distance: 0.4 mi
- 6/10Gunnison Middle SchoolGrades: 6-8Distance: 0.4 mi
- 4/10Gunnison High SchoolGrades: 9-12Distance: 0.7 mi
Schools provided by the listing agent
- Elementary: Gunnison 1-5
- Middle: Gunnison 6-8
- High: Gunnison 9-12
Source: CREN. This data may not be complete. We recommend contacting the local school district to confirm school assignments for this home.
- $504,9002 bd1 ba1.4k sqft420 Tincup Dr, Gunnison, CO 81230Off Market
- $189,7302 bd1 ba1.4k sqft420 Tincup Dr, Gunnison, CO 81230Off Market
- $573,2004 bd2 ba1.6k sqft424 Tincup Dr, Gunnison, CO 81230Off Market
- $447,8003 bd1 ba960 sqft418 Tincup Dr, Gunnison, CO 81230Off Market
- $577,0004 bd3 ba1.6k sqft426 Tincup Dr, Gunnison, CO 81230Sold
- $596,2004 bd2 ba1.9k sqft421 Tincup Dr, Gunnison, CO 81230Off Market
- $594,5004 bd2 ba1.2k sqft115 Irwin St, Gunnison, CO 81230Off Market
- $239,5904 bd2 ba1.2k sqft115 Irwin St, Gunnison, CO 81230Off Market
A local agent can set up tours, give advice and negotiate with sellers.
Similar homes
- $695,0004 bd2 ba2.1k sqft515 & 517 N 12th Street, Gunnison, CO 81230For Sale

 MLS ID #834199, Joshua Townsend. CREN
 - $715,0003 bd2 ba2k sqft416 N Main Street, Gunnison, CO 81230For Sale
 MLS ID #830164, Nikki Pulitzer. CREN
 - $795,0005 bd3 ba2.4k sqft718 N Pine Street, Gunnison, CO 81230For Sale
 MLS ID #835879, Joshua Townsend. CREN
 - $635,0002 bd1 ba1.2k sqft507 N Boulevard Street, Gunnison, CO 81230For Sale
 MLS ID #834894, Audrie Townsend. CREN
 - $626,0003 bd3 ba1.5k sqftVan Tuyl Village Townhomes, Gunnison, CO 81230For SaleMLS ID #833721, Hanish Chhitu-Mani. CREN
- $615,0002 bd1 ba984 sqft209 S 11Th Street, Gunnison, CO 81230For SaleMLS ID #836609, Rachael Baskfield Miller. CREN
- $925,0004 bd3 ba2.2k sqft404 Fairway Lane, Gunnison, CO 81230For SaleMLS ID #835543, Brian Cooper. CREN
- $599,0003 bd2 ba1.1k sqftVan Tuyl Village Townhomes, Gunnison, CO 81230For SaleMLS ID #835980, Zach Coffey. CREN
- $589,0003 bd3 ba1.6k sqftMcIntosh, Gunnison, CO 81230For SaleMLS ID #834900, Nikki Pulitzer. CREN
- $785,0007 bd4 ba2.6k sqft620 N Taylor Street, Gunnison, CO 81230For SaleMLS ID #834994, Brian Cooper. CREN
- $535,0003 bd3 ba1.6k sqftVan Tuyl Village Townhomes, Gunnison, CO 81230For SaleMLS ID #832421, Kelly McKinnis. CREN
- $750,0002 bd2 ba1.4k sqft42780 County Road 6YY, Gold Basin High Country Ranches #Tract 52, Gunnison, CO 81230For SaleMLS ID #836953, Jana Barrett. CREN
- $879,0003 bd2 ba1.9k sqft695 Fairway Lane, Gunnison, CO 81230For SaleMLS ID #835085, Jesse Ebner. CREN
- $495,0003 bd2 ba1.6k sqft9 Ridge Lane, Gunnison, CO 81230For SaleMLS ID #834083, Kelsey Loftis. CREN
- $900,0003 bd1 ba1k sqft718 W Tomichi Avenue, Gunnison, CO 81230For SaleMLS ID #830347, Erich Ferchau. CREN
- $569,0003 bd3 ba1.4k sqftPine Creek Village TH, Gunnison, CO 81230For SaleMLS ID #835740, Brian Cooper. CREN
- $595,0003 bd2 ba1.8k sqftHeatherwood Villa Condos, Gunnison, CO 81230For SaleMLS ID #834714, Mindy Costanzo. CREN
- $925,0003 bd2 ba960 sqft317 and 317 1/2 N Wisconsin Street, Gunnison, CO 81230For SaleMLS ID #834494, Joshua Townsend. CREN
- $525,0003 bd3 ba1.5k sqftMcIntosh, Gunnison, CO 81230For SaleMLS ID #829321, Brian Cooper. CREN
- $499,0002 bd2 ba1k sqftVan Tuyl Village Townhomes, Gunnison, CO 81230For SaleMLS ID #836225, Kelsey Loftis. CREN
