Better than new in highly desired Sunset Hills Estate! Built as the personal residence of one of Tulsa’s premier builders, this exceptional home offers quality craftsmanship, thoughtful design and designer finishes throughout, all tucked away on a quiet cul-de-sac. Soaring 12+ ft ceilings, freshly refinished white oak hardwoods, new interior paint and abundant natural light create a bright, welcoming feel. The impressive open-concept living space features exposed wood beams, a floor-to-ceiling stone fireplace, custom built-ins and expansive windows and doors overlooking the backyard. A separate flex space with glass-paneled doors is ideal for an office, second living or playroom. The designer kitchen centers around an oversized entertaining island with extensive seating, quartz countertops, contrasting cabinetry, Frigidaire Gallery & Professional appliances, built-in counter-depth side-by-side refrigerator and large walk-in pantry. Spacious primary suite opens to a spa-inspired bath with dual vanities, freestanding soaking tub, oversized walk-in shower and a huge primary closet with direct access to the laundry and mudroom. Second ensuite bedroom and powder bath downstairs. Upstairs offers 3 generously sized bedrooms, 2 full baths and a separate game room. Wonderful indoor/outdoor flow leads to the large A-frame covered patio with outdoor fireplace and spacious fenced backyard. 3 car garage. Sunset Hills Estate amenities include a neighborhood pool, tennis court, park and more.
For sale
$685,000
4220 S 168th Pl E, Tulsa, OK 74134
5beds
3,971sqft
Single Family Residence
Built in 2022
8,624 Square Feet Lot
$665,500 Zestimate®
$173/sqft
$63/mo HOA
What's special
New interior paintImpressive open-concept living spaceQuiet cul-de-sacSpacious fenced backyardCustom built-insSpacious primary suiteFreestanding soaking tub
- 48 days
- 171
- 27
Zillow last checked:
Listing updated:
Listed by:
Philip Shain 918-688-1585,
The Agency
Source: MLS Technology, Inc.,MLS#: 2634534 Originating MLS: MLS Technology
Facts & features
Interior
Bedrooms & bathrooms
- Bedrooms: 5
- Bathrooms: 5
- Full bathrooms: 4
- 1/2 bathrooms: 1
Heating
- Central, Gas, Multiple Heating Units
Cooling
- Central Air, 2 Units
Appliances
- Included: Built-In Oven, Cooktop, Dishwasher, Disposal, Gas Water Heater, Microwave, Oven, Range, Refrigerator, Tankless Water Heater
Features
- Granite Counters, High Ceilings, High Speed Internet, Quartz Counters, Stone Counters, Vaulted Ceiling(s), Wired for Data, Ceiling Fan(s), Programmable Thermostat
- Flooring: Carpet, Tile, Wood
- Doors: Insulated Doors
- Windows: Vinyl, Insulated Windows
- Number of fireplaces: 2
- Fireplace features: Gas Log, Outside
Interior area
- Total structure area: 3,971
- Total interior livable area: 3,971 sqft
Property
Parking
- Total spaces: 3
- Parking features: Attached, Garage
- Attached garage spaces: 3
Features
- Levels: Two
- Stories: 2
- Patio & porch: Covered, Patio, Porch
- Exterior features: Fire Pit, Sprinkler/Irrigation, Landscaping, Rain Gutters
- Pool features: None
- Fencing: Full,Privacy
Lot
- Size: 8,624 Square Feet
- Features: Cul-De-Sac
Details
- Additional structures: None
- Parcel number: 87725942673750
Construction
Type & style
- Home type: SingleFamily
- Property subtype: Single Family Residence
Materials
- Brick, Wood Frame
- Foundation: Slab
- Roof: Asphalt,Fiberglass
Condition
- Year built: 2022
Utilities & green energy
- Sewer: Public Sewer
- Water: Public
- Utilities for property: Electricity Available, Natural Gas Available
Green energy
- Energy efficient items: Doors, Insulation, Windows
Community & HOA
Community
- Features: Gutter(s), Sidewalks
- Security: No Safety Shelter, Smoke Detector(s)
- Subdivision: Sunset Hills Estates
HOA
- Has HOA: Yes
- Amenities included: Park, Pool, Tennis Court(s)
- HOA fee: $750 annually
Location
- Region: Tulsa
Financial & listing details
- Price per square foot: $173/sqft
- Tax assessed value: $584,200
- Annual tax amount: $8,618
- Date on market: 9/18/2026
- Cumulative days on market: 48 days
- Listing terms: Conventional,FHA,VA Loan
Estimated market value
$665,500
$632,000 - $699,000
$5,507/mo
Price history
| Date | Event | Price |
|---|---|---|
| 9/18/2026 | Listed for sale | $685,000+2.3%$173/sqft |
Source:  MLS Technology, Inc. #2634534 Report a problem | ||
| 12/1/2023 | Listing removed | -- |
Source: MLS Technology, Inc. #2319557 Report a problem | ||
| 8/22/2023 | Price change | $669,900-1.5%$169/sqft |
Source: MLS Technology, Inc. #2319557 Report a problem | ||
| 6/2/2023 | Listed for sale | $679,900$171/sqft |
Source: MLS Technology, Inc. #2319557 Report a problem | ||
Public tax history
| Year | Property taxes | Tax assessment |
|---|---|---|
| 2025 | $8,618 +63.8% | $64,262 +59% |
| 2024 | $5,262 +478.1% | $40,420 +465.3% |
| 2023 | $910 +363.5% | $7,150 +383.1% |
| 2022 | $196 +24451.3% | $1,480 +24566.7% |
| 2021 | $1 | $6 |
| 2020 | $1 | $6 |
| 2019 | $1 | $6 |
| 2018 | $1 | $6 |
Find assessor info on the county website
Monthly payment
Est. payment
Payment breakdown
Explore the cost of this home by adjusting the details. Changes won't be saved.Climate risks
Neighborhood: Lynn Lane
Nearby schools
Schools provided by the listing agent
- Elementary: Country Lane
- High: Broken Arrow
- District: Broken Arrow - Sch Dist (3)
Source: MLS Technology, Inc.. This data may not be complete. We recommend contacting the local school district to confirm school assignments for this home.


Similar homes
- $699,9005 bd5 ba4.8k sqft17288 E 42nd Pl S, Tulsa, OK 74134For Sale
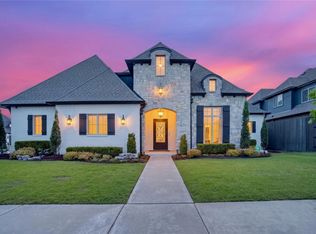 MLS ID #2638660, Crystal Blocker, eXp Realty, LLC. MLS Technology, Inc.
- $690,0005 bd5 ba4.3k sqft4206 S 168th Pl E, Tulsa, OK 74134For Sale
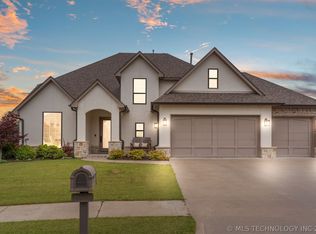 MLS ID #2625529, Chelsea Smith, Sheffield Realty. MLS Technology, Inc.
- $650,0004 bd6 ba3.9k sqft4211 S 166th East Ave, Tulsa, OK 74134For Sale
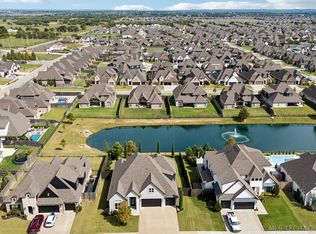 MLS ID #2635115, Chelsea Holmes, Cochran & Co Realtors. MLS Technology, Inc.
- $715,9005 bd5 ba4.6k sqft16817 E 43rd St S, Tulsa, OK 74134For Sale
 MLS ID #2625149, Hannah Hendricks, Key Renter Tulsa. MLS Technology, Inc.
