An exceptional estate that seamlessly blends luxury, comfort, and functionality. Encompassing approximately 7,111 square feet, this distinguished residence offers thoughtfully designed spaces for entertaining, relaxation, recreation, and everyday living. From its elegant architectural presence to its professionally landscaped grounds, every aspect of the property reflects quality craftsmanship and meticulous attention to detail. The home's intelligent floor plan creates a natural flow between formal and informal living spaces, offering room to gather, celebrate, and unwind. At the heart of the residence is a gourmet chef's kitchen designed to inspire culinary excellence. Premium appliances, generous workspace, and abundant storage make the kitchen equally suited for intimate family dinners and large-scale entertaining. The home's extensive amenities elevate it far beyond the ordinary. A private wine room with dedicated tasting area provides the perfect setting for collectors and enthusiasts to showcase and enjoy their favorite vintages. For recreation and entertainment, the residence features a spacious game room and a dedicated media room, creating exceptional spaces for gatherings, movie nights, and hosting guests. Wellness and relaxation are central to the property's design. A private indoor saltwater lap pool and adjoining hot tub create a year-round wellness retreat rarely found in Portland residences. The saltwater system provides a more comfortable and enjoyable swimming experience while supporting an active lifestyle and resort-quality relaxation within the comfort of home. Outdoor living is equally impressive. Professionally designed landscaping enhances both the front and rear grounds, creating a beautiful and private setting. A covered patio extends the living space outdoors, while the inviting fire pit gathering area serves as a natural focal point for entertaining.
Active
Price cut: $270.1K (9/25)
$1,899,900
4221 SW Selling Ct, Portland, OR 97221
4beds
7,111sqft
Residential, Single Family Residence
Built in 1989
0.53 Acres Lot
$2,054,000 Zestimate®
$267/sqft
$-- HOA
What's special
Spacious game roomAdjoining hot tubGenerous workspaceAbundant storageElegant architectural presenceProfessionally designed landscapingIntelligent floor plan
- 80 days
- 462
- 43
Zillow last checked:
Listing updated:
Listed by:
Joe Menashe 503-784-1855,
Windermere Realty Trust
Source: RMLS (OR),MLS#: 399393088
Facts & features
Interior
Bedrooms & bathrooms
- Bedrooms: 4
- Bathrooms: 5
- Full bathrooms: 4
- Partial bathrooms: 1
- Main level bathrooms: 2
Rooms
- Room types: Bedroom 4, Office, Bonus Room, Bedroom 2, Bedroom 3, Dining Room, Family Room, Kitchen, Living Room, Primary Bedroom
Primary bedroom
- Features: Sound System, Bathtub, Ensuite, Walkin Closet
- Level: Upper
- Area: 368
- Dimensions: 23 x 16
Bedroom 2
- Features: Ensuite
- Level: Upper
- Area: 273
- Dimensions: 21 x 13
Bedroom 3
- Level: Upper
- Area: 195
- Dimensions: 15 x 13
Bedroom 4
- Level: Main
- Area: 368
- Dimensions: 23 x 16
Dining room
- Level: Main
- Area: 308
- Dimensions: 22 x 14
Family room
- Features: Fireplace
- Level: Main
- Area: 567
- Dimensions: 27 x 21
Kitchen
- Features: Builtin Range, Builtin Refrigerator, Cook Island, Disposal, Eating Area, Gas Appliances, Gourmet Kitchen, Hardwood Floors, Microwave, Builtin Oven
- Level: Main
- Area: 437
- Width: 19
Living room
- Features: Fireplace, High Ceilings, Wallto Wall Carpet
- Level: Main
- Area: 660
- Dimensions: 30 x 22
Office
- Level: Main
- Area: 234
- Dimensions: 18 x 13
Heating
- Forced Air, Forced Air 95 Plus, Fireplace(s)
Cooling
- Central Air
Appliances
- Included: Built In Oven, Built-In Range, Built-In Refrigerator, Dishwasher, Disposal, Gas Appliances, Microwave, Plumbed For Ice Maker, Gas Water Heater
- Laundry: Laundry Room
Features
- High Ceilings, High Speed Internet, Marble, Sound System, Cook Island, Eat-in Kitchen, Gourmet Kitchen, Bathtub, Walk-In Closet(s), Kitchen Island, Pantry, Quartz
- Flooring: Hardwood, Wall to Wall Carpet
- Windows: Double Pane Windows
- Basement: None
- Number of fireplaces: 3
- Fireplace features: Gas
Interior area
- Total structure area: 7,111
- Total interior livable area: 7,111 sqft
Video & virtual tour
Property
Parking
- Total spaces: 4
- Parking features: Driveway, Off Street, Attached, Extra Deep Garage
- Attached garage spaces: 4
- Has uncovered spaces: Yes
Features
- Stories: 2
- Patio & porch: Deck, Patio
- Exterior features: Gas Hookup
- Has private pool: Yes
- Fencing: Fenced
Lot
- Size: 0.53 Acres
- Features: Cul-De-Sac, Greenbelt, Level, Trees, Sprinkler, SqFt 20000 to Acres1
Details
- Additional structures: GasHookup
- Parcel number: R175156
- Other equipment: Intercom
Construction
Type & style
- Home type: SingleFamily
- Architectural style: NW Contemporary
- Property subtype: Residential, Single Family Residence
Materials
- Cedar
- Foundation: Slab
- Roof: Composition
Condition
- Updated/Remodeled
- New construction: No
- Year built: 1989
Utilities & green energy
- Gas: Gas Hookup, Gas
- Sewer: Public Sewer
- Water: Public
- Utilities for property: Cable Connected
Community & HOA
Community
- Security: Security Lights, Security System Owned, Fire Sprinkler System
- Subdivision: Hamilton Woods
HOA
- Has HOA: No
Location
- Region: Portland
Financial & listing details
- Price per square foot: $267/sqft
- Tax assessed value: $2,489,890
- Annual tax amount: $42,876
- Date on market: 7/9/2026
- Listing terms: Cash,Conventional
- Road surface type: Paved
Estimated market value
$2,054,000
$1.95M - $2.16M
$7,177/mo
Price history
| Date | Event | Price |
|---|---|---|
| 9/25/2026 | Price change | $1,899,900-12.4%$267/sqft |
Source:  RMLS (OR) #399393088 Report a problem RMLS (OR) #399393088 Report a problem | ||
| 8/6/2026 | Price change | $2,170,000-5.4%$305/sqft |
Source: RMLS (OR) #399393088 Report a problem | ||
| 7/9/2026 | Listed for sale | $2,295,000+93.3%$323/sqft |
Source: RMLS (OR) #399393088 Report a problem | ||
| 4/27/2012 | Sold | $1,187,000$167/sqft |
Source: Public Record Report a problem | ||
Public tax history
| Year | Property taxes | Tax assessment |
|---|---|---|
| 2025 | $42,876 +3.5% | $1,595,610 +3% |
| 2024 | $41,409 +4% | $1,549,140 +3% |
| 2023 | $39,817 +2.2% | $1,504,020 +3% |
| 2022 | $38,955 +1.7% | $1,460,220 +3% |
| 2021 | $38,295 +9.8% | $1,417,690 +3% |
| 2020 | $34,871 +3.1% | $1,376,400 +3% |
| 2019 | $33,837 | $1,336,320 +3% |
| 2018 | $33,837 | $1,297,400 |
Find assessor info on the county website
Monthly payment
Est. payment
Payment breakdown
Explore the cost of this home by adjusting the details. Changes won't be saved.Climate risks
Neighborhood: Bridlemile
Nearby schools
Schools provided by the listing agent
- Elementary: Bridlemile
- Middle: Robert Gray
- High: Ida B Wells
Source: RMLS (OR). This data may not be complete. We recommend contacting the local school district to confirm school assignments for this home.
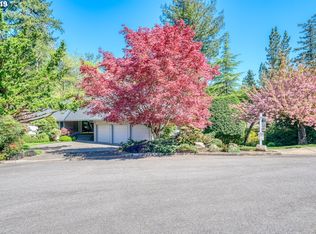
Similar homes
- $1,685,0005 bd5 ba6.4k sqft4004 SW Scholls Ferry Rd, Portland, OR 97221Active
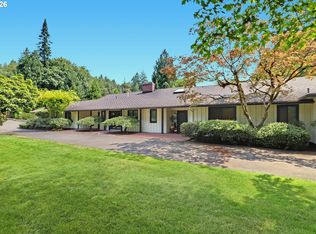
 MLS ID #368169762, Patrick J. Henry, P.C., Coldwell Banker Bain. RMLS (OR)
 - $1,792,0005 bd6 ba8k sqft6200 SW Round Hill Way, Portland, OR 97221Active
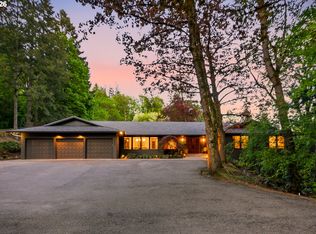 MLS ID #546295689, Sohee Anderson, Where, Inc. RMLS (OR)
 - $2,149,0005 bd5 ba4.4k sqft6155 SW Seymour St, Portland, OR 97221Active
 MLS ID #294851103, Michael McKillion, Keller Williams Sunset Corridor. RMLS (OR)
 - $1,495,0004 bd4 ba4.2k sqft4411 SW 63rd Ave, Portland, OR 97221Active
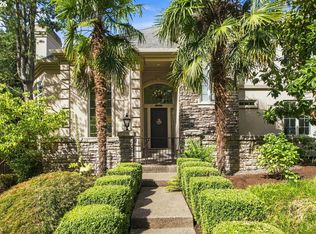 MLS ID #209394243, Kevin Hall, Cascade Hasson Sotheby's International Realty. RMLS (OR)
 - $1,525,0005 bd4 ba4.7k sqft3625 SW 60th Pl, Portland, OR 97221ActiveMLS ID #161179416, Shannon Janssen, Coldwell Banker Bain. RMLS (OR)
- $2,100,0006 bd4 ba5.5k sqft4110 SW Jerald Ct, Portland, OR 97221ActiveMLS ID #528750548, Stephen FitzMaurice, eXp Realty, LLC. RMLS (OR)
- $1,995,0004 bd4 ba4.4k sqft4560 SW 59th Ave, Portland, OR 97221ActiveMLS ID #589748201, Zach Foushee, Harnish Company Realtors. RMLS (OR)
- $1,550,0005 bd4 ba3.9k sqft5144 SW Hewett Blvd, Portland, OR 97221ActiveMLS ID #270300769, Amy Toyoshima, Toyoshima Realty. RMLS (OR)
- $2,395,0005 bd5 ba5.4k sqft5716 SW Hamilton St, Portland, OR 97221ActiveMLS ID #327006766, Beverly Moser, John L. Scott. RMLS (OR)
- $2,095,0004 bd4 ba4.2k sqft4645 SW Fairview Blvd, Portland, OR 97221ActiveMLS ID #384723811, Jeff Weithman, Where, Inc. RMLS (OR)
- $1,725,0004 bd3 ba3.9k sqft7785 SW Westgate Way, Portland, OR 97225ActiveMLS ID #310187227, Mary Johnson, Tarr Realty NW, LLC. RMLS (OR)
- $1,599,0004 bd3 ba4.3k sqft4035 SW Westdale Dr, Portland, OR 97221ActiveMLS ID #287104155, Andrew Pienovi, Christie's International Real Estate Evergreen. RMLS (OR)
- $2,250,0004 bd4 ba5.3k sqft5050 SW Hilltop Ln, Portland, OR 97221ActiveMLS ID #775449704, Suzann Baricevic Murphy, Where, Inc.. RMLS (OR)
- $1,799,9504 bd5 ba4.6k sqft3046 SW Fairmount Blvd, Portland, OR 97239ActiveMLS ID #540782365, Monika Gray, Opt. RMLS (OR)
- $1,750,0004 bd4 ba4k sqft1550 SW Mitchell St, Portland, OR 97239ActiveMLS ID #426049515, Marisa Swenson, Modern Homes Collective. RMLS (OR)
- $1,500,0005 bd4 ba5k sqft1334 SW 57th Ave, Portland, OR 97221ActiveMLS ID #522268062, Nathan Austin, Keller Williams PDX Central. RMLS (OR)
- $1,495,0004 bd4 ba4.1k sqft3425 SW 57th Ave, Portland, OR 97221ActiveMLS ID #274040914, Ariel Sasser, Property Group NW. RMLS (OR)
- $1,049,9004 bd3 ba3.6k sqft6019 SW Woods Ct, Portland, OR 97221ActiveMLS ID #358712752, Rick Sadle, Keller Williams Realty Professionals. RMLS (OR)
- $1,995,0005 bd6 ba6.5k sqft265 NW Royal Blvd, Portland, OR 97210ActiveMLS ID #430790707, Marilyn Whitaker, Where, Inc. RMLS (OR)
- $1,749,0004 bd5 ba4.3k sqft3926 SW Martins Ln, Portland, OR 97239ActiveMLS ID #591137406, Tracy Hasson, Cascade Hasson Sotheby's International Realty. RMLS (OR)
