If you are looking for a great house in good condition with an approximate 26 X 36 detached garage/workshop/storage building, you just found it! The house is updated, not to flip, but as the seller wished to live in it! New roof 2025, replacement Premium Windows, Solid Core Siding and Quartz kitchen counters are just a few of the many upgrades. Quality and good workmanship is one of the best features of this house. Easy highway access gets you to any where in the City in minutes. Good memories will be made at 4221 Memory Lane!
Pending
$225,000
4221 W Memory Ln, Wichita, KS 67212
3beds
1,008sqft
Single Family Onsite Built
Built in 1961
8,712 Square Feet Lot
$-- Zestimate®
$223/sqft
$-- HOA
What's special
- 34 days
- 323
- 11
Likely to sell faster than
Zillow last checked:
Listing updated:
Listed by:
Beverly Giles CELL:316-393-5137,
RE/MAX Premier
Source: SCKMLS as distributed by MLS GRID,MLS#: 678558
Facts & features
Interior
Bedrooms & bathrooms
- Bedrooms: 3
- Bathrooms: 2
- Full bathrooms: 1
- 1/2 bathrooms: 1
Primary bedroom
- Description: Wood
- Level: Main
- Area: 136.74
- Dimensions: 12.9 X 10.6
Bedroom
- Description: Wood
- Level: Main
- Area: 118.3
- Dimensions: 13.0 X 9.10
Bedroom
- Description: Wood
- Level: Main
- Area: 81.99
- Dimensions: 9.11 X 9
Kitchen
- Description: Tile
- Level: Main
- Area: 159.89
- Dimensions: 17.01 X 9.4
Living room
- Description: Wood
- Level: Main
- Area: 204
- Dimensions: 15.0 X 13.6
Heating
- Forced Air, Natural Gas
Cooling
- Electric
Appliances
- Included: Dishwasher, Disposal, Microwave, Refrigerator, Range
- Laundry: Main Level, 220 equipment
Features
- Ceiling Fan(s)
- Flooring: Hardwood
- Doors: Storm Door(s)
- Windows: Window Coverings-Part, Storm Window(s)
- Basement: None
- Has fireplace: No
Interior area
- Total interior livable area: 1,008 sqft
- Finished area above ground: 1,008
- Finished area below ground: 0
Video & virtual tour
Property
Parking
- Total spaces: 4
- Parking features: RV Access/Parking, Detached, Carport, Oversized
- Garage spaces: 4
Features
- Levels: One
- Stories: 1
- Exterior features: Guttering - ALL
- Fencing: Chain Link,Wood
Lot
- Size: 8,712 Square Feet
- Features: Standard
Details
- Additional structures: Storage
- Parcel number: 00216805
Construction
Type & style
- Home type: SingleFamily
- Architectural style: Ranch
- Property subtype: Single Family Onsite Built
Materials
- Frame, Vinyl/Aluminum
- Foundation: None
- Roof: Composition
Condition
- Year built: 1961
Utilities & green energy
- Gas: Natural Gas Available
- Utilities for property: Sewer Available, Natural Gas Available, Public
Community & HOA
Community
- Subdivision: MEMORY ACRES
HOA
- Has HOA: No
Location
- Region: Wichita
Financial & listing details
- Price per square foot: $223/sqft
- Tax assessed value: $144,800
- Annual tax amount: $1,706
- Date on market: 9/3/2026
- Cumulative days on market: 34 days
- Ownership: Individual
- Road surface type: Paved
Estimated market value
Not available
Estimated sales range
Not available
Not available
Price history
Price history is unavailable.
Public tax history
| Year | Property taxes | Tax assessment |
|---|---|---|
| 2025 | $1,710 +9.3% | $16,653 +10% |
| 2024 | $1,564 +3.7% | $15,135 +9.2% |
| 2023 | $1,508 -0.2% | $13,858 |
| 2022 | $1,512 +5.1% | -- |
| 2021 | $1,438 +4.8% | -- |
| 2020 | $1,372 +17.2% | $12,098 +16.9% |
| 2019 | $1,171 +5% | $10,350 +5% |
| 2018 | $1,115 -0.1% | $9,856 |
| 2017 | $1,116 +108.7% | -- |
| 2016 | $535 -51.1% | -- |
| 2015 | $1,095 -3.2% | -- |
| 2014 | $1,131 | -- |
| 2013 | -- | -- |
| 2012 | -- | -- |
| 2011 | -- | $10,454 |
| 2008 | -- | $10,454 +2.9% |
| 2007 | -- | $10,155 +9% |
| 2006 | -- | $9,315 +8.6% |
| 2005 | -- | $8,579 +3% |
| 2004 | -- | $8,326 +3% |
| 2003 | -- | $8,085 +6% |
| 2002 | -- | $7,625 +9.1% |
| 2000 | -- | $6,992 |
Find assessor info on the county website
Monthly payment
Est. payment
Payment breakdown
Explore the cost of this home by adjusting the details. Changes won't be saved.Climate risks
Neighborhood: Orchard Park
Nearby schools
Schools provided by the listing agent
- Elementary: Black
- Middle: Pleasant Valley
- High: North
Source: SCKMLS as distributed by MLS GRID. This data may not be complete. We recommend contacting the local school district to confirm school assignments for this home.
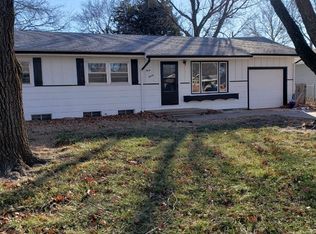
Similar homes
- $222,0004 bd2 ba1.2k sqft3321 W 9th St N, Wichita, KS 67203For Sale
 MLS ID #679530, Stephanie Fondren, Nikkel and Associates. SCKMLS as distributed by MLS GRID
 - $240,0003 bd2 ba1.2k sqft642 N Norman Ave, Wichita, KS 67212For Sale
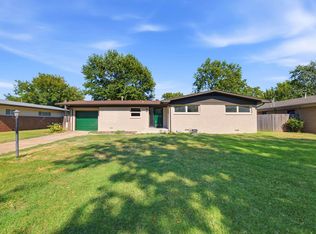 MLS ID #679108, Andrea Paredes, Keller Williams Signature Partners, LLC. SCKMLS as distributed by MLS GRID
 - $225,0003 bd2 ba1.5k sqft2132 N McComas St, Wichita, KS 67203For Sale
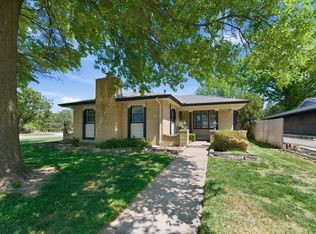 MLS ID #678647, Laura Mormando, Berkshire Hathaway PenFed Realty. SCKMLS as distributed by MLS GRID
 - $185,0003 bd1 ba936 sqft757 N Dougherty Ave, Wichita, KS 67212For Sale
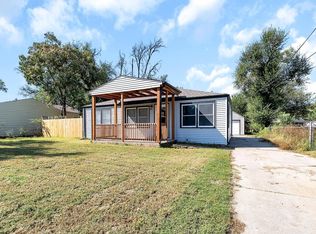 MLS ID #663437, Tim Stockton, Heritage 1st Realty. SCKMLS as distributed by MLS GRID
