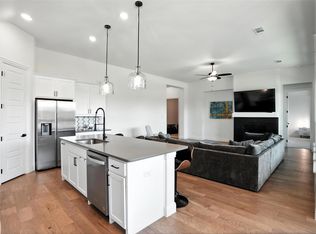
Recently adjusted to $575,000 to create a strong opportunity for buyers. Welcome to your dream home in Sandbrock Ranch This stunning and popular 216 Highland Homes floorplan is barely lived in and is a '24 completed masterpiece offering 4 bedrooms, a private office, and a dedicated media room, all within a thoughtful split floor plan. The expansive open layout is perfect for entertaining, featuring a cozy sitting area with a striking stone fireplace, an elegant formal dining space, and a bright, airy living area flooded with natural light from numerous windows. The gourmet kitchen is a delight, boasting light wood tone cabinets, exquisite black marbled quartz countertops, a gas cooktop, large island, and dbl ovens. Retreat to the luxurious primary suite, where you’ll find a spa-like ensuite with a soaking tub, a walk-in shower, dual vanities, and a walk-in closet seamlessly connecting to the laundry room.Step outside to a large backyard oasis with a covered patio, ideal for outdoor relaxation. The house sits across from green space with no neighbor across!
Pending
$575,000
4224 Prickly Pear Ave, Aubrey, TX 76227
4beds
3,050sqft
:
Get pre-qualified$4,364/mo
Single Family Residence
Built in 2024
7,291 Square Feet Lot
$563,400 Zestimate®
$189/sqft
$77/mo HOA
What's special
Thoughtful split floor planPrivate officeElegant formal dining spaceDedicated media roomGourmet kitchenGas cooktopLarge island
- 307 days |
- 79 |
- 1 |
Zillow last checked:
Listing updated:
Listed by:
Christie Cannon 0456906 972-215-7747,
LPT Realty LLC 972-215-7747,
Stuart Walker 0690671 972-310-2001,
LPT Realty LLC
Source: NTREIS,MLS#: 21066452
Facts & features
Interior
Bedrooms & bathrooms
- Bedrooms: 4
- Bathrooms: 3
- Full bathrooms: 3
Primary bedroom
- Features: En Suite Bathroom, Sitting Area in Primary, Walk-In Closet(s)
- Level: First
- Dimensions: 17 x 19
Bedroom
- Features: Split Bedrooms, Walk-In Closet(s)
- Level: First
- Dimensions: 19 x 10
Bedroom
- Features: Split Bedrooms, Walk-In Closet(s)
- Level: First
- Dimensions: 11 x 11
Bedroom
- Features: Walk-In Closet(s)
- Level: First
- Dimensions: 10 x 12
Primary bathroom
- Features: Built-in Features, Double Vanity, En Suite Bathroom, Garden Tub/Roman Tub, Multiple Shower Heads, Separate Shower
- Level: First
- Dimensions: 10 x 13
Dining room
- Level: First
- Dimensions: 15 x 8
Family room
- Level: First
- Dimensions: 17 x 17
Other
- Features: Built-in Features, Double Vanity, Jack and Jill Bath
- Level: First
- Dimensions: 5 x 10
Other
- Features: Built-in Features
- Level: First
- Dimensions: 5 x 8
Living room
- Features: Fireplace
- Level: First
- Dimensions: 15 x 15
Media room
- Level: First
- Dimensions: 11 x 18
Office
- Level: First
- Dimensions: 10 x 13
Utility room
- Features: Built-in Features, Utility Room
- Level: First
- Dimensions: 7 x 6
Heating
- Central
Cooling
- Central Air
Appliances
- Included: Double Oven, Dishwasher, Electric Oven, Gas Cooktop, Disposal, Microwave, Some Commercial Grade, Vented Exhaust Fan
- Laundry: Laundry in Utility Room
Features
- Chandelier, Cathedral Ceiling(s), Decorative/Designer Lighting Fixtures, Double Vanity, High Speed Internet, Kitchen Island, Open Floorplan, Pantry, Smart Home, Cable TV, Walk-In Closet(s), Wired for Sound
- Flooring: Carpet, Ceramic Tile, Luxury Vinyl Plank
- Windows: Window Coverings
- Has basement: No
- Number of fireplaces: 1
- Fireplace features: Gas, Gas Log, Gas Starter, Living Room, Stone
Interior area
- Total interior livable area: 3,050 sqft
Video & virtual tour
Property
Parking
- Total spaces: 3
- Parking features: Door-Multi, Direct Access, Driveway, Garage Faces Front, Garage, Garage Door Opener
- Attached garage spaces: 3
Features
- Levels: One
- Stories: 1
- Patio & porch: Covered
- Exterior features: Lighting, Rain Gutters
- Pool features: None, Community
- Fencing: Back Yard,Wood
Lot
- Size: 7,291 Square Feet
- Features: Interior Lot, Landscaped, Subdivision, Sprinkler System, Few Trees
Details
- Parcel number: R1022669
Construction
Type & style
- Home type: SingleFamily
- Architectural style: Traditional,Detached
- Property subtype: Single Family Residence
Materials
- Brick
- Foundation: Slab
- Roof: Composition
Condition
- Year built: 2024
Utilities & green energy
- Sewer: Public Sewer
- Water: Public
- Utilities for property: Electricity Available, Electricity Connected, Natural Gas Available, Sewer Available, Separate Meters, Water Available, Cable Available
Community & HOA
Community
- Features: Clubhouse, Lake, Playground, Pool, Sidewalks, Trails/Paths, Community Mailbox, Curbs
- Security: Smoke Detector(s)
- Subdivision: Sandbrock Ranch
HOA
- Has HOA: Yes
- Services included: All Facilities, Association Management
- HOA fee: $231 quarterly
- HOA name: Ccmc
- HOA phone: 940-440-5191
Location
- Region: Aubrey
Financial & listing details
- Price per square foot: $189/sqft
- Date on market: 9/22/2025
- Cumulative days on market: 251 days
- Listing terms: Cash,Conventional
- Road surface type: Asphalt
Estimated market value
$563,400
$535,000 - $592,000
$3,192/mo
Price history
| Date | Event | Price |
|---|---|---|
| 7/1/2026 | Pending sale | $575,000$189/sqft |
Source: NTREIS #21066452 Report a problem | ||
| 5/5/2026 | Contingent | $575,000$189/sqft |
Source: NTREIS #21066452 Report a problem | ||
| 4/30/2026 | Listed for sale | $575,000$189/sqft |
Source: NTREIS #21066452 Report a problem | ||
| 4/10/2026 | Contingent | $575,000$189/sqft |
Source: NTREIS #21066452 Report a problem | ||
| 3/26/2026 | Price change | $575,000-10.7%$189/sqft |
Source: NTREIS #21066452 Report a problem | ||
| 2/27/2026 | Price change | $644,000+4.5%$211/sqft |
Source: NTREIS #21066452 Report a problem | ||
| 1/16/2026 | Price change | $616,000-5.1%$202/sqft |
Source: NTREIS #21066452 Report a problem | ||
| 8/11/2025 | Price change | $649,000-1.7%$213/sqft |
Source: NTREIS #20828694 Report a problem | ||
| 7/9/2025 | Price change | $660,000-4.2%$216/sqft |
Source: NTREIS #20828694 Report a problem | ||
| 5/30/2025 | Price change | $689,000-1.4%$226/sqft |
Source: NTREIS #20828694 Report a problem | ||
| 4/1/2025 | Price change | $699,000-1.5%$229/sqft |
Source: NTREIS #20828694 Report a problem | ||
| 1/28/2025 | Listed for sale | $710,000-1.3%$233/sqft |
Source: NTREIS #20828694 Report a problem | ||
| 1/27/2025 | Listing removed | $719,000$236/sqft |
Source: NTREIS #20685925 Report a problem | ||
| 9/30/2024 | Listed for sale | $719,000$236/sqft |
Source: NTREIS #20685925 Report a problem | ||
| 9/20/2024 | Listing removed | $719,000$236/sqft |
Source: NTREIS #20685925 Report a problem | ||
| 9/16/2024 | Price change | $719,000-1.4%$236/sqft |
Source: NTREIS #20685925 Report a problem | ||
| 8/16/2024 | Price change | $729,000-1.4%$239/sqft |
Source: NTREIS #20685925 Report a problem | ||
| 7/26/2024 | Listed for sale | $739,000$242/sqft |
Source: NTREIS #20685925 Report a problem | ||
Public tax history
Tax history is unavailable.
Monthly payment
Est. payment
Payment breakdown
Explore the cost of this home by adjusting the details. Changes won't be saved.Climate risks
Neighborhood: 76227
Nearby schools
GreatSchools rating
- 6/10SANDBROCK RANCHGrades: PK-5Distance: 0.8 mi
- 6/10Pat Hagan Cheek Middle SchoolGrades: 6-8Distance: 2.3 mi
- 4/10Ray E Braswell High SchoolGrades: 9-12Distance: 3.1 mi
Schools provided by the listing agent
- Elementary: Sandbrock Ranch
- Middle: Rodriguez
- High: Ray Braswell
- District: Denton ISD
Source: NTREIS. This data may not be complete. We recommend contacting the local school district to confirm school assignments for this home.
- $558,9004 bd4 ba2.9k sqft4224 Prickly Pear Ave, Aubrey, TX 76227Off Market
- $652,5004 bd3 ba3.9k sqft4232 Prickly Pear Ave, Aubrey, TX 76227Off Market
- $531,6004 bd3 ba2.9k sqft4216 Prickly Pear Ave, Aubrey, TX 76227Off Market
- $623,3004 bd3 ba3.7k sqft4236 Prickly Pear Ave, Aubrey, TX 76227Off Market
- $621,0004 bd3 ba3.4k sqft4212 Prickly Pear Ave, Aubrey, TX 76227Off Market
- $596,2004 bd3 ba3k sqft4240 Prickly Pear Ave, Aubrey, TX 76227Off Market
- $659,9004 bd4 ba3k sqft704 Colt Dr, Aubrey, TX 76227For Sale
- $--4 bd4 ba3.4k sqft712 Colt Dr, Aubrey, TX 76227Sold
A local agent can set up tours, give advice and negotiate with sellers.
Similar homes
- $574,9004 bd4 ba2.9k sqft716 Colt Dr, Aubrey, TX 76227For Sale
 MLS ID #21330641, Karla Cedillos. NTREIS
 - $574,9005 bd3 ba2.7k sqft7025 Central Ct, Aubrey, TX 76227For Sale
 MLS ID #21320642, Brandon Hays. NTREIS
 - $597,0004 bd3 ba2.2k sqft1921 Braided Mane Ave, Aubrey, TX 76227For Sale
 MLS ID #20781511, Trisha Ramos. NTREIS
 - $549,9004 bd4 ba3.4k sqft7308 Bird Cherry Ln, Aubrey, TX 76227For Sale
 MLS ID #21320354, Ram Gubbala. NTREIS
 - $449,9994 bd3 ba2.3k sqft1825 Pelham Dr, Aubrey, TX 76227For SaleMLS ID #21339853, Lacy Rushin. NTREIS
- $454,5004 bd3 ba2.7k sqft4008 Prickly Pear Ave, Aubrey, TX 76227For SaleMLS ID #21109527, Karla Cedillos. NTREIS
- $570,0004 bd3 ba3.3k sqft616 Evergreen Rd, Aubrey, TX 76227For SaleMLS ID #20942050, Raghuveer Simhachalam. NTREIS
- $520,0004 bd4 ba2.9k sqft3612 Barrel Ln, Aubrey, TX 76227For SaleMLS ID #21292365, Kendell Evans. NTREIS
- $510,0005 bd4 ba4k sqft845 Fireside Dr, Aubrey, TX 76227For SaleMLS ID #21097248, Mimi Rader. NTREIS
- $520,0004 bd4 ba2.8k sqft4731 Firewheel Ct, Aubrey, TX 76227For SaleMLS ID #21289662, Stefany Nau. NTREIS
- $639,9005 bd6 ba3.2k sqft1729 Boxwood Row Dr, Aubrey, TX 76227For SaleMLS ID #21292535, Terri Phillips. NTREIS
- $499,9004 bd4 ba2.8k sqft4719 Honeysuckle Ct, Aubrey, TX 76227For SaleMLS ID #21247433, Karla Cedillos. NTREIS
- $649,0005 bd6 ba3.2k sqft1247 Sumner St, Aubrey, TX 76227For SaleMLS ID #21189987, Nataliia Murcia. NTREIS
- $469,9994 bd3 ba2.4k sqft6012 Mapleshade Way, Aubrey, TX 76227For SaleMLS ID #21303617, Andrea Chavarria. NTREIS
- $449,0004 bd3 ba2.2k sqft1717 Buttercup Ave, Aubrey, TX 76227For SaleMLS ID #21301890, Sai Katuri. NTREIS
- $670,0005 bd5 ba3.2k sqft1909 Pricklypoppy Ct, Aubrey, TX 76227For SaleMLS ID #21191071, Richard Campbell. NTREIS
- $527,0005 bd4 ba3.2k sqft10000 Sequoia St, Providence Village, TX 76227For SaleMLS ID #21301808, Kim Dean. NTREIS
- $374,9004 bd3 ba2k sqft1429 Eclipse Rd, Aubrey, TX 76227For SaleMLS ID #21224099, Karla Cedillos. NTREIS
- $539,0004 bd3 ba2.2k sqft1600 Silla Dr, Little Elm, TX 75068For SaleMLS ID #21292320, Amara Bautista. NTREIS
- $585,0004 bd4 ba3k sqft3619 Doramus Dr, Celina, TX 75009For SaleMLS ID #21282956, Everett Shell. NTREIS
