Beautifully maintained, move-in ready 4-bedroom, single-level home in Ahwatukee's Mountain Park Ranch. The open floor plan features vaulted ceilings with separate living and family rooms, creating ideal spaces for everyday living and entertaining. The remodeled kitchen showcases newer cabinetry, stainless steel appliances, granite countertops, and abundant prep space. New roof installed in 2021. Bathrooms have also been recently remodeled, including a primary suite with a large walk-in closet, soaking tub, and tiled walk-in shower. Enjoy the oversized backyard with mature cherry bushes and room to entertain or relax. Community amenities include 3 pools (1 heated), tennis and pickleball courts, parks, and scenic walking paths.
Pending
$559,000
4225 E CATHEDRAL ROCK Drive, Phoenix, AZ 85044
4beds
2,227sqft
:
Get pre-qualified$3,367/mo
Single Family Residence
Built in 1993
7,253 Square Feet Lot
$-- Zestimate®
$251/sqft
$37/mo HOA
What's special
Open floor planRemodeled kitchenAbundant prep spaceNewer cabinetryGranite countertopsSoaking tubVaulted ceilings
- 20 days |
- 467 |
- 21 |
Likely to sell faster than
Zillow last checked:
Listing updated:
Listed by:
Ceejay Cesiel 770-605-5624,
SERHANT.,
Mary Jo Santistevan 480-703-4085,
SERHANT.
Source: ARMLS,MLS#: 7055587
Facts & features
Interior
Bedrooms & bathrooms
- Bedrooms: 4
- Bathrooms: 2
- Full bathrooms: 2
Heating
- Electric
Cooling
- Central Air, Ceiling Fan(s)
Appliances
- Included: Built-in Microwave, Dishwasher, Disposal, Electric Range, Electric Oven
- Laundry: Inside
Features
- High Speed Internet, Granite Counters, Double Vanity, Eat-in Kitchen, Breakfast Bar, No Interior Steps, Vaulted Ceiling(s), Kitchen Island, Pantry, Full Bth Master Bdrm, Separate Shwr & Tub
- Flooring: Carpet, Tile, Wood
- Windows: Double Pane Windows
- Has basement: No
- Has fireplace: No
Interior area
- Total structure area: 2,227
- Total interior livable area: 2,227 sqft
Property
Parking
- Total spaces: 4
- Parking features: Attached, Garage Door Opener, Direct Access
- Attached garage spaces: 2
- Uncovered spaces: 2
Features
- Stories: 1
- Patio & porch: Covered, Patio
- Exterior features: Built-in Barbecue
- Spa features: None
- Fencing: Block
Lot
- Size: 7,253 Square Feet
- Features: North/South Exposure, Desert Back, Desert Front, Auto Timer H2O Front, Auto Timer H2O Back, Irrigation Front, Irrigation Back
Details
- Parcel number: 30704065
Construction
Type & style
- Home type: SingleFamily
- Property subtype: Single Family Residence
Materials
- Stucco, Wood Frame, Painted
- Roof: Tile
Condition
- Year built: 1993
Details
- Builder name: Ryland Homes
Utilities & green energy
- Sewer: Public Sewer
- Water: City Water
Community & HOA
Community
- Features: Pool, Pickleball, Lake, Community Spa, Community Spa Htd, Tennis Court(s), Playground, Biking/Walking Path
- Subdivision: MOUNTAIN PARK RANCH UNIT 8C LOT 1-103 TR A
HOA
- Has HOA: Yes
- Services included: Maintenance Grounds
- HOA fee: $219 semi-annually
- HOA name: Mountain Park Ranch
- HOA phone: 480-704-5000
Location
- Region: Phoenix
Financial & listing details
- Price per square foot: $251/sqft
- Tax assessed value: $438,200
- Annual tax amount: $3,027
- Date on market: 7/18/2026
- Cumulative days on market: 20 days
- Listing terms: Cash,Conventional,FHA,VA Loan
- Ownership: Fee Simple
Estimated market value
Not available
Estimated sales range
Not available
Not available
Price history
| Date | Event | Price |
|---|---|---|
| 8/2/2026 | Pending sale | $559,000$251/sqft |
Source:  ARMLS #7055587 Report a problem ARMLS #7055587 Report a problem | ||
| 7/17/2026 | Listed for sale | $559,000+45%$251/sqft |
Source: ARMLS #7055587 Report a problem | ||
| 6/15/2020 | Sold | $385,400+1.4%$173/sqft |
Source: ARMLS #6075315 Report a problem | ||
| 5/9/2020 | Pending sale | $379,900$171/sqft |
Source: HomeSmart #6075315 Report a problem | ||
| 5/7/2020 | Listed for sale | $379,900+58.3%$171/sqft |
Source: HomeSmart #6075315 Report a problem | ||
| 7/31/2003 | Sold | $240,000+80.4%$108/sqft |
Source: ARMLS #1979370 Report a problem | ||
| 12/17/1993 | Sold | $133,030$60/sqft |
Source: Public Record Report a problem | ||
Public tax history
| Year | Property taxes | Tax assessment |
|---|---|---|
| 2025 | $3,010 +2.8% | $43,820 -6.6% |
| 2024 | $2,928 +2.2% | $46,910 +53.1% |
| 2023 | $2,866 +4.5% | $30,631 -3% |
| 2022 | $2,744 -1.7% | $31,580 +2.9% |
| 2021 | $2,791 +3.3% | $30,700 +6.7% |
| 2020 | $2,702 +3.5% | $28,780 +5.6% |
| 2019 | $2,610 | $27,250 +5% |
| 2018 | $2,610 +4.8% | $25,950 +1.9% |
| 2017 | $2,491 +10.2% | $25,460 -0.3% |
| 2016 | $2,260 +2.6% | $25,530 +6.3% |
| 2015 | $2,202 | $24,020 +17% |
| 2014 | -- | $20,530 +14.4% |
| 2013 | -- | $17,950 -4.4% |
| 2012 | -- | $18,770 -12.1% |
| 2011 | -- | $21,350 -11.2% |
| 2010 | -- | $24,030 -12.3% |
| 2009 | -- | $27,410 -11.2% |
| 2008 | -- | $30,850 +4.4% |
| 2007 | -- | $29,550 +68.9% |
| 2006 | -- | $17,500 |
| 2005 | -- | $17,500 -4.6% |
| 2004 | -- | $18,350 |
| 2003 | -- | $18,350 +19.9% |
| 2002 | -- | $15,300 |
Find assessor info on the county website
Monthly payment
Est. payment
Payment breakdown
Explore the cost of this home by adjusting the details. Changes won't be saved.Climate risks
Neighborhood: Ahwatukee Foothills
Nearby schools
GreatSchools rating
- 8/10Kyrene De La Esperanza SchoolGrades: PK-5Distance: 0.2 mi
- 4/10Kyrene Centennial Middle SchoolGrades: 4-8Distance: 1.2 mi
- 5/10Mountain Pointe High SchoolGrades: 9-12Distance: 1.1 mi
Schools provided by the listing agent
- Elementary: Kyrene de la Esperanza School
- Middle: Kyrene Centennial Middle School
- High: Mountain Pointe High School
- District: Kyrene Elementary District
Source: ARMLS. This data may not be complete. We recommend contacting the local school district to confirm school assignments for this home.
- $582,700-- bd2 ba2.2k sqft4219 E Cathedral Rock Dr, Phoenix, AZ 85044Off Market
- $582,900-- bd2 ba2.2k sqft4231 E Cathedral Rock Dr, Phoenix, AZ 85044Off Market
- $401,2002 bd2 ba-- sqft4226 E Graythorn Ave, Phoenix, AZ 85044Off Market
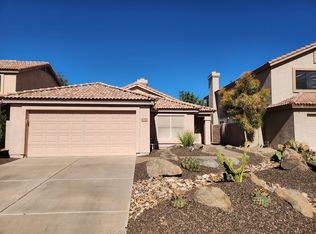
- $516,200-- bd3 ba2k sqft4222 E Graythorn Ave, Phoenix, AZ 85044Off Market
- $468,2003 bd2 ba1.8k sqft4230 E Graythorn Ave, Phoenix, AZ 85044Off Market
- $604,6004 bd2 ba2.2k sqft4213 E Cathedral Rock Dr, Phoenix, AZ 85044Off Market
- $488,400-- bd3 ba2k sqft4218 E Graythorn Ave, Phoenix, AZ 85044Off Market
- $498,500-- bd2 ba1.8k sqft4237 E Cathedral Rock Dr, Phoenix, AZ 85044Off Market
A local agent can set up tours, give advice and negotiate with sellers.
Similar homes
- $610,0004 bd2 ba1.8k sqft15431 S 22ND Street, Phoenix, AZ 85048For Sale
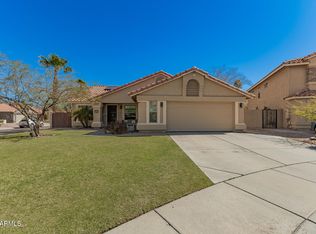 MLS ID #6985451, Brandy N Moss, 4 Sons Realty E.S.V.C. LLC. ARMLS
 - $670,0004 bd2 ba2.1k sqft2748 E VERBENA Drive, Phoenix, AZ 85048For Sale
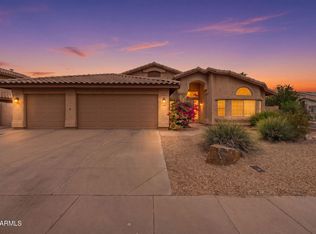 MLS ID #7023985, Jose L Fernandez Jr., 1912 Realty. ARMLS
 - $695,0004 bd3 ba2.3k sqft2553 E INDIGO BRUSH Road, Phoenix, AZ 85048For Sale
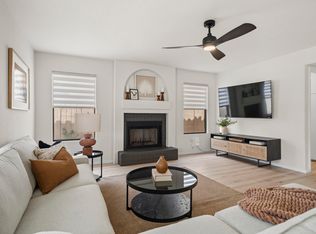 MLS ID #7055647, Cynthia Worley, Keller Williams Realty Sonoran Living. ARMLS
 - $525,0004 bd3 ba2.4k sqft2414 W Mineral Road, Phoenix, AZ 85041For Sale
 MLS ID #7043857, Katherine Xue Pavlakes, West USA Realty. ARMLS
 - $619,9004 bd3 ba2.5k sqft613 W SERENO Drive, Gilbert, AZ 85233For SaleMLS ID #7062973, Paul R Baker, Engel & Voelkers Scottsdale. ARMLS
- $799,9004 bd2 ba2.3k sqft1642 E NIGHTHAWK Way, Phoenix, AZ 85048For SaleMLS ID #7049722, Bonny L. Holland, Delex Realty. ARMLS
- $585,0005 bd3 ba2.5k sqft1254 W BROWNING Way, Chandler, AZ 85286For SaleMLS ID #7059311, Daniel J Wang, West USA Realty. ARMLS
- $625,0004 bd3 ba2.6k sqft16815 S 1ST Avenue, Phoenix, AZ 85045For SaleMLS ID #6988095, Heather Rodriguez, eXp Realty. ARMLS
- $499,9994 bd3 ba1.9k sqft4578 W SHANNON Street, Chandler, AZ 85226For SaleMLS ID #7041618, Mariana Benner, MovingAZ Realty, LLC. ARMLS
- $628,0005 bd3 ba2.4k sqft8274 S STEPHANIE Lane, Tempe, AZ 85284For SaleMLS ID #7056716, Tara Jones, Opendoor Brokerage, LLC. ARMLS
- $749,9004 bd2 ba2.4k sqft14815 S 13TH Place, Phoenix, AZ 85048For SaleMLS ID #7051197, Christopher Murphy, Cozland Corporation. ARMLS
- $539,0004 bd2 ba1.8k sqft739 S CHOLLA Street, Gilbert, AZ 85233For SaleMLS ID #7051870, Brittany Caywood, eXp Realty. ARMLS
- $615,0004 bd2 ba2.1k sqft1580 W KENT Drive, Chandler, AZ 85224For SaleMLS ID #7034641, Jefferey Salazar, Luxury Division. ARMLS
- $669,0004 bd3 ba2.4k sqft1638 W WINDSONG Drive, Phoenix, AZ 85045For SaleMLS ID #7037551, Joshua Will Hogan, Real Broker. ARMLS
- $499,9993 bd2 ba1.7k sqft3917 E CARTER Drive, Phoenix, AZ 85042For SaleMLS ID #7009085, Sean Aske, Cambridge Properties. ARMLS
- $629,0004 bd3 ba2.4k sqft337 E SHERRI Drive, Gilbert, AZ 85296For SaleMLS ID #7061006, Mark Newman, Realty ONE Group. ARMLS
- $589,9004 bd2 ba2.1k sqft1652 E TULSA Street, Chandler, AZ 85225For SaleMLS ID #7018012, Patrick Lee Kaiser, My Home Group Real Estate. ARMLS
- $719,0004 bd3 ba3k sqft908 E MOUNTAIN SAGE Drive, Phoenix, AZ 85048For SaleMLS ID #7037012, Mike Mendoza, eXp Realty. ARMLS
- $520,0004 bd2 ba2k sqft1735 W Isleta Avenue, Mesa, AZ 85202For SaleMLS ID #7053544, Sarah R Hare, Real Broker. ARMLS
- $455,0003 bd3 ba1.7k sqft1664 W SATINWOOD Drive, Phoenix, AZ 85045For SaleMLS ID #7051899, Ann M Hyduchak, West USA Realty. ARMLS
