OPEN 10-4 from 1-3 pm. Treasured iconic Hap Crawford adobe with a casita located beside access to the Bosque trail and down the street from Los Poblanos, Flying Star and El Patio. Small horse corral and arena. Very special home and location! Feel the mass of the adobe construction and enjoy peeks of patios and courtyards from big walls of windows. Floor plan is designed in wings separated by the wonderful open great room and dining room with exposed adobe, beamed ceiling, brick floors and custom fireplace. Viking range in efficient kitchen with granite counter .Private Primary bedroom wing is a cozy retreat including a double sink bathroom with 2 walk-in closets, slate walk-in shower and a spa room with jetted tub and view to outdoor water feature. Additional bedrooms in a wing on opposite side of home with an updated bath with stone counter. Bedrooms are spacious and one includes an office or playroom with patio access to a beautiful walled courtyard space with fireplace. This room could easily be converted to a 4th bdrm in main house by adding a door from the hall. Separate studio casita includes a 3/4 bath and huge walk-in closet. Recent updates include TPO roof, mini-splits, electric, water heater and tankless water heater for the spa room and primary bedroom. Home is uniquely situation with front and back access from two streets allowing for full backyard access and multiple spaces for boats, RVS, cars and toys.
Pending
$850,000
4225 Rio Grande Blvd NW, Albuquerque, NM 87107
4beds
3,624sqft
Single Family Residence
Built in 1973
0.49 Acres Lot
$849,000 Zestimate®
$235/sqft
$-- HOA
What's special
Iconic hap crawford adobeCustom fireplaceWonderful open great roomPrivate primary bedroom wingBrick floorsDouble sink bathroomSlate walk-in shower
- 16 days
- 1,474
- 147
Likely to sell faster than
Zillow last checked:
Listing updated:
Listed by:
Kurstin Johnson 505-250-1945,
Vista Encantada Realtors, LLC 505-884-0020
Source: SWMLS,MLS#: 1111958
Facts & features
Interior
Bedrooms & bathrooms
- Bedrooms: 4
- Bathrooms: 3
- Full bathrooms: 2
- 3/4 bathrooms: 1
Primary bedroom
- Level: Main
- Area: 299
- Dimensions: 23 x 13
Bedroom 2
- Level: Main
- Area: 228
- Dimensions: 19 x 12
Bedroom 3
- Level: Main
- Area: 156
- Dimensions: 13 x 12
Bedroom 4
- Description: Casita
- Level: Main
- Area: 323
- Dimensions: Casita
Dining room
- Description: fireplace and space includes a hall
- Level: Main
- Area: 364
- Dimensions: fireplace and space includes a hall
Kitchen
- Level: Main
- Area: 180
- Dimensions: 12 x 15
Living room
- Level: Main
- Area: 368
- Dimensions: 23 x 16
Office
- Description: Attached to another room and could make a 4th bdrm in main house
- Level: Main
- Area: 156
- Dimensions: Attached to another room and could make a 4th bdrm
Heating
- Ductless, Wood Stove
Cooling
- Ductless, Refrigerated
Appliances
- Included: Dryer, Free-Standing Gas Range, Refrigerator, Washer
- Laundry: Gas Dryer Hookup
Features
- Beamed Ceilings, Breakfast Bar, Dual Sinks, Great Room, Home Office, In-Law Floorplan, Jetted Tub, Living/Dining Room, Main Level Primary, Multiple Primary Suites, Skylights, Separate Shower, Utility Room, Walk-In Closet(s)
- Flooring: Brick, Carpet
- Windows: Double Pane Windows, Insulated Windows, Skylight(s)
- Has basement: No
- Number of fireplaces: 1
- Fireplace features: Custom, Wood Burning, Wood BurningStove
Interior area
- Total structure area: 3,624
- Total interior livable area: 3,624 sqft
Property
Parking
- Total spaces: 4
- Parking features: Attached, Garage, Garage Door Opener, RV Access/Parking
- Attached garage spaces: 2
- Carport spaces: 2
- Covered spaces: 4
Accessibility
- Accessibility features: None
Features
- Levels: One
- Stories: 1
- Patio & porch: Open, Patio
- Exterior features: Courtyard, Privacy Wall, Private Yard, Water Feature
Lot
- Size: 0.49 Acres
- Features: Cul-De-Sac, Lawn, Landscaped
Details
- Additional structures: Arena, Corral(s)
- Parcel number: 101306122340020912
- Zoning description: R-A*
- Horse amenities: Arena
Construction
Type & style
- Home type: SingleFamily
- Architectural style: Custom,Pueblo
- Property subtype: Single Family Residence
Materials
- Adobe
Condition
- Resale
- New construction: No
- Year built: 1973
Details
- Builder name: Hap Crawford
Utilities & green energy
- Sewer: Public Sewer
- Water: Public
- Utilities for property: Electricity Connected, Natural Gas Connected, Sewer Connected, Water Connected
Green energy
- Energy generation: None
- Water conservation: Rain Water Collection
Community & HOA
Community
- Subdivision: Dietz Farms Add
Location
- Region: Albuquerque
Financial & listing details
- Price per square foot: $235/sqft
- Tax assessed value: $416,866
- Annual tax amount: $6,134
- Date on market: 10/3/2026
- Cumulative days on market: 17 days
- Listing terms: Cash,Conventional,FHA,VA Loan
- Road surface type: Paved
Estimated market value
$849,000
$807,000 - $891,000
$4,639/mo
Price history
| Date | Event | Price |
|---|---|---|
| 10/7/2026 | Pending sale | $850,000$235/sqft |
Source:  SWMLS #1111958 Report a problem | ||
| 10/3/2026 | Listed for sale | $850,000$235/sqft |
Source: SWMLS #1111958 Report a problem | ||
Public tax history
| Year | Property taxes | Tax assessment |
|---|---|---|
| 2025 | $6,134 -1.4% | $138,941 +3% |
| 2024 | $6,220 +2% | $134,894 +3% |
| 2023 | $6,099 +104.7% | $130,966 +3% |
| 2022 | $2,979 -49.1% | $127,152 +3% |
| 2021 | $5,852 +1.8% | $123,448 +3% |
| 2020 | $5,749 | $119,854 +3% |
| 2019 | -- | $116,362 |
| 2018 | $4,862 -9.7% | $116,362 +3% |
| 2017 | $5,385 +7.3% | $112,974 +6.1% |
| 2016 | $5,020 -95.1% | $106,490 +3% |
| 2015 | $103,388 +2108.7% | $103,388 +3% |
| 2014 | $4,681 | $100,377 +3% |
| 2013 | $4,681 | $97,453 +3% |
| 2012 | -- | $94,615 +3% |
| 2011 | -- | $91,860 +3% |
| 2010 | -- | $89,185 +3% |
| 2009 | -- | $86,587 +3% |
| 2008 | -- | $84,066 +3% |
| 2007 | -- | $81,618 +3% |
| 2006 | -- | $79,241 +3% |
| 2005 | -- | $76,933 +3% |
| 2004 | -- | $74,692 |
| 2003 | -- | $74,692 +0.2% |
| 2002 | -- | $74,564 +3% |
| 2001 | -- | $72,392 +7.2% |
| 2000 | -- | $67,526 |
Find assessor info on the county website
Monthly payment
Est. payment
Payment breakdown
Explore the cost of this home by adjusting the details. Changes won't be saved.Climate risks
Neighborhood: Rio Grande Blvd
Nearby schools
Schools provided by the listing agent
- Elementary: Alvarado
- Middle: Taft
- High: Valley
Source: SWMLS. This data may not be complete. We recommend contacting the local school district to confirm school assignments for this home.
- $716,6003 bd2 ba2.8k sqft4216 Glenarbor Ct NW, Albuquerque, NM 87107Off Market
- $586,1003 bd1 ba2.1k sqft4221 Glenarbor Ct NW, Albuquerque, NM 87107Off Market
- $682,4003 bd3 ba2.7k sqft4212 Glenarbor Ct NW, Albuquerque, NM 87107Off Market
- $675,3003 bd2 ba2.3k sqft4217 Glenarbor Ct NW, Albuquerque, NM 87107Off Market

Similar homes
- $925,0004 bd3 ba3.1k sqft9705 Rio Grande Blvd NW, Albuquerque, NM 87114For Sale
 MLS ID #1106797, Hana Team, Re/Max Exclusive. SWMLS
- $940,0004 bd4 ba3.6k sqft1708 Rusty Rd NW, Albuquerque, NM 87114For Sale
 MLS ID #1110742, Carol Sauder, Coldwell Banker Legacy. SWMLS
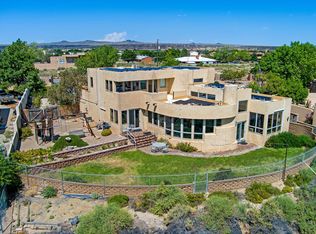
- $950,0003 bd2 ba2.9k sqft3630 Vista Grande Dr NW, Albuquerque, NM 87120For Sale
 MLS ID #1109833, Kate M Southard, Kate Southard Real Estate. SWMLS
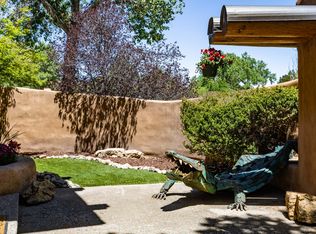
- $765,0003 bd3 ba2.7k sqft3232 Don Quixote Dr NW, Albuquerque, NM 87104For Sale
 MLS ID #1103944, Tracy L Morelock, Realty One of New Mexico. SWMLS
