Step into 1932 charm with modern comfort in the historic Wood Streets neighborhood. This Spanish Revival gem offers 3 bedrooms, 2 baths and 1,345 sq ft of living space. The open floorplan offers spacious living and dining areas, highlighted by high beamed ceilings, recessed lighting, ceiling fans and tile and laminate flooring. Two bedrooms and a full bathroom are conveniently located downstairs. A custom staircase, accented with Talavera tile and a custom wrought iron stair railing engraved with the “Riverside Bell” leads to the upper-level primary retreat with a walk-in closet and resort-style bath featuring a freestanding soaking tub, oversized frameless glass shower, and updated double vanity. The gourmet kitchen offers granite counters, stainless steel appliances, and self-closing cabinets. Updates include a modern HVAC system, tankless water heater, fresh texture and paint, and a laundry area. In addition, there is a detached one-car garage and an outdoor EV charging station. Historic character meets modern living, Don’t miss this one!
Under contract
Listed by: EXP REALTY OF CALIFORNIA INC. • Judith Sailors • 909-286-3650
$679,900
4225 Rosewood Pl, Riverside, CA 92506
3beds
1,345sqft
Single Family Residence
Built in 1932
5,227 Square Feet Lot
$684,100 Zestimate®
$506/sqft
$-- HOA
What's special
- 28 days
- 1,192
- 156
Likely to sell faster than
Zillow last checked:
Listing updated:
Listed by:
Judith Sailors DRE #01793044 909-286-3650,
EXP REALTY OF CALIFORNIA INC.
Source: CRMLS,MLS#: IG26222714 Originating MLS: California Regional MLS
Facts & features
Interior
Bedrooms & bathrooms
- Bedrooms: 3
- Bathrooms: 2
- Full bathrooms: 2
- Main level bathrooms: 1
- Main level bedrooms: 2
Rooms
- Room types: Bedroom, Laundry, Primary Bathroom, Primary Bedroom, Other
Primary bedroom
- Features: Primary Suite
Bedroom
- Features: Bedroom on Main Level
Bathroom
- Features: Bathtub, Dual Sinks, Granite Counters, Remodeled, Separate Shower, Tub Shower
Kitchen
- Features: Granite Counters, Remodeled, Self-closing Drawers, Updated Kitchen
Other
- Features: Walk-In Closet(s)
Heating
- Central
Cooling
- Central Air
Appliances
- Included: Dishwasher, Gas Oven, Gas Range, Tankless Water Heater
- Laundry: Inside, Laundry Room
Features
- Beamed Ceilings, Ceiling Fan(s), Cathedral Ceiling(s), Granite Counters, High Ceilings, Open Floorplan, Recessed Lighting, Bedroom on Main Level, Primary Suite, Walk-In Closet(s)
- Flooring: Laminate, Tile, Wood
- Windows: Wood Frames
- Has fireplace: No
- Fireplace features: None
- Common walls with other units/homes: No Common Walls
Interior area
- Total interior livable area: 1,345 sqft
Property
Parking
- Total spaces: 2
- Parking features: Direct Access, Door-Single, Driveway, Garage, RV Potential
- Garage spaces: 2
Features
- Levels: Two
- Stories: 2
- Entry location: front
- Patio & porch: Concrete, Patio
- Pool features: None
- Spa features: None
- Fencing: Vinyl,Wood
- Has view: Yes
- View description: Neighborhood
Lot
- Size: 5,227 Square Feet
- Features: 0-1 Unit/Acre, Sprinkler System
Details
- Parcel number: 218182039
- Special conditions: Standard
Construction
Type & style
- Home type: SingleFamily
- Architectural style: Spanish
- Property subtype: Single Family Residence
Condition
- Updated/Remodeled
- New construction: No
- Year built: 1932
Utilities & green energy
- Sewer: Public Sewer
- Water: Public
- Utilities for property: Sewer Connected
Community & HOA
Community
- Features: Curbs, Gutter(s), Sidewalks
Location
- Region: Riverside
Financial & listing details
- Price per square foot: $506/sqft
- Tax assessed value: $712,128
- Date on market: 10/14/2026
- Cumulative days on market: 28 days
- Listing terms: Cash,Conventional,FHA,Submit,VA Loan
- Inclusions: Appliances
- Exclusions: wall Art
Estimated market value
$684,100
$650,000 - $718,000
$4,129/mo
Price history
| Date | Event | Price |
|---|---|---|
| 10/22/2026 | Contingent | $679,900$506/sqft |
Source: eXp Realty #IG26222714 Report a problem | ||
| 10/15/2026 | Listed for sale | $679,900+110.8%$506/sqft |
Source:  CRMLS #IG26222714 Report a problem | ||
| 6/8/2021 | Sold | $322,500-32.8%$240/sqft |
Source: Public Record Report a problem | ||
| 9/27/2019 | Sold | $480,000+2.1%$357/sqft |
Source:  CRMLS #IV19145696 Report a problem | ||
| 7/26/2019 | Pending sale | $469,990$349/sqft |
Source: REALTY MASTERS & ASSOCIATES #IV19145696 Report a problem | ||
| 7/12/2019 | Price change | $469,990+1.1%$349/sqft |
Source: REALTY MASTERS & ASSOCIATES #IV19145696 Report a problem | ||
| 7/8/2019 | Listed for sale | $465,000$346/sqft |
Source: REALTY MASTERS & ASSOCIATES #IV19145696 Report a problem | ||
| 6/28/2019 | Pending sale | $465,000$346/sqft |
Source: REALTY MASTERS & ASSOCIATES #IV19145696 Report a problem | ||
| 6/21/2019 | Listed for sale | $465,000+61.5%$346/sqft |
Source: REALTY MASTERS & ASSOCIATES #IV19145696 Report a problem | ||
| 4/1/2019 | Sold | $288,000+77.2%$214/sqft |
Source: Public Record Report a problem | ||
| 10/25/2005 | Sold | $162,500+43.8%$121/sqft |
Source: Public Record Report a problem | ||
| 7/7/1997 | Sold | $113,000+16.7%$84/sqft |
Source: Public Record Report a problem | ||
| 2/13/1997 | Sold | $96,864$72/sqft |
Source: Public Record Report a problem | ||
Public tax history
| Year | Property taxes | Tax assessment |
|---|---|---|
| 2026 | -- | $712,128 +2% |
| 2025 | $7,813 +3.4% | $698,166 +2% |
| 2024 | $7,556 +0.4% | $684,477 +2% |
| 2023 | $7,523 +1.9% | $671,056 +2% |
| 2022 | $7,384 +34.4% | $657,899 +35.7% |
| 2021 | $5,493 +0.8% | $484,972 +1% |
| 2020 | $5,451 +24.9% | $480,000 +25.4% |
| 2019 | $4,366 -45.4% | $382,720 +4% |
| 2018 | $7,991 +5.2% | $368,000 +10.2% |
| 2017 | $7,597 | $334,000 +6.7% |
| 2016 | $7,597 +128.8% | $313,000 +3.3% |
| 2015 | $3,321 +8.8% | $303,000 +10.2% |
| 2014 | $3,051 | $275,000 +11.3% |
| 2013 | -- | $247,000 +15.4% |
| 2012 | -- | $214,000 +3.4% |
| 2011 | -- | $207,000 -8% |
| 2010 | -- | $225,000 +9.2% |
| 2009 | -- | $206,000 -19.2% |
| 2008 | -- | $255,000 -23.1% |
| 2007 | -- | $331,500 +2% |
| 2006 | -- | $325,000 +151.1% |
| 2005 | -- | $129,436 +3.9% |
| 2003 | -- | $124,576 +2% |
| 2002 | -- | $122,134 +2% |
| 2001 | $1,253 +1.8% | $119,740 +2% |
| 2000 | $1,231 | $117,393 |
Find assessor info on the county website
Monthly payment
Est. payment
Payment breakdown
Explore the cost of this home by adjusting the details. Changes won't be saved.Climate risks
Neighborhood: Wood Streets
Similar homes
- $649,0003 bd2 ba1.8k sqft5441 Alden Rd, Riverside, CA 92506For Sale
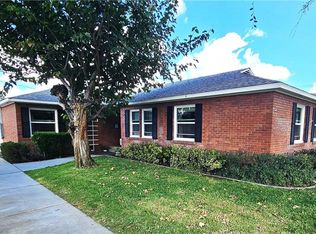 MLS ID #PW26230069, Terence Ahlgren, Terence L. Ahlgren. CRMLS
- $699,9003 bd3 ba1.3k sqft3556 Elmwood Dr, Riverside, CA 92506For Sale
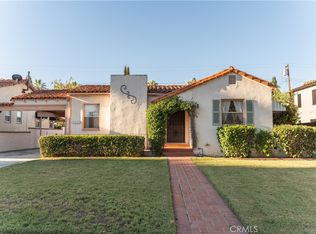 MLS ID #IV26227331, ANDREW VILLALOBOS, COLDWELL BANKER REALTY. CRMLS
- $650,0002 bd2 ba1.4k sqft4020 Rosewood Pl, Riverside, CA 92506For Sale
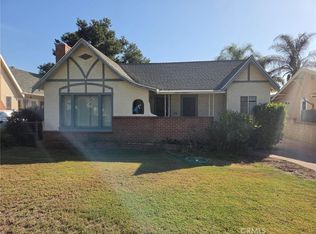 MLS ID #IV26201839, RANDALL REEVES, R & REALTY. CRMLS
- $600,0003 bd2 ba1.1k sqft4426 Rosewood Pl, Riverside, CA 92506For Sale
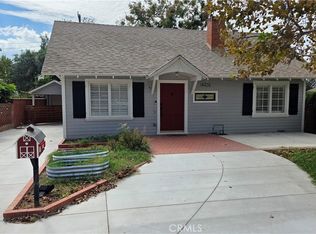 MLS ID #CV26228527, Frederick Macias Jr, POWER HOUSE TEAM. CRMLS
Local buyer's agents are ready to help
