Tucked in the valley at Forest Lakes, this particular home and property has expansive views of Mt. Herman and surround. The amazing backyard is dressed with incomparable landscaping, an island Patio with Firepit, a Covered Patio with its custom built-in BBQ, then peppered with delightful flowers, shrubs and trees creating an extension of your living space, bringing the outdoors inside. The views follow you almost everywhere you go - You will never want to leave. The home itself is spacious and functional all at once. A ranch layout allows for true main-level living, with 2 bedrooms, 2 full bathrooms and the laundry without any stairs to hinder your travel. The second bedroom is ideal as a home office too! The gourmet kitchen is open to the great room and dining room, creating a comfortable flow for daily living as well as for entertaining. Simple elegance is everywhere beginning with neutral earth tones, high ceilings and LVP flooring throughout the main level. Upscale appliances, expanded Island, walk-in pantry, and cabinet roll-outs are just part of this home's appeal. Countless upgrades abound, such as unique Light Fixtures, contemporary doors and trimwork and quartz countertops throughout. You'll need to view the addendum included with this listing to capture all of the included features. The fully finished basement includes a lovely Wet Bar and cozy Fireplace. This basement has 9' ceilings and is finished with 3 more generous sized Bedrooms and 2 full Bathrooms. The upgraded carpet in this basement retreat keep it warm in the winter months for movies, football and game night! Then...on to the Garage! For those who love a space to tinker, work out, create or hobby, this insulated, finished garage with workbench, cabinets, shelving, slatwall storage and hangars plus as a bonus, Racedeck garage flooring, ought to check your box. Finally, the community with lake, park and trail is the perfect setting to drive into every time you come home.
Under contract
$955,000
4226 Mesa Top Dr, Monument, CO 80132
5beds
3,272sqft
:
Get pre-qualified$5,895/mo
Single Family Residence
Built in 2021
0.28 Acres Lot
$-- Zestimate®
$292/sqft
$40/mo HOA
What's special
Racedeck garage flooringWalk-in pantryContemporary doors and trimworkExpanded islandUpscale appliancesCabinet roll-outsIsland patio with firepit
- 31 days |
- 599 |
- 28 |
Likely to sell faster than
Zillow last checked:
Listing updated:
Listed by:
Dana Goodman 719-271-0970,
ERA Shields Real Estate
Source: elevateMLS,MLS#: 5274876
Facts & features
Interior
Bedrooms & bathrooms
- Bedrooms: 5
- Bathrooms: 4
- Full bathrooms: 4
Other
- Level: Main
- Area: 225 Square Feet
- Dimensions: 15 x 15
Heating
- Forced Air, Natural Gas
Cooling
- Ceiling Fan(s), Central Air
Appliances
- Included: 220v in Kitchen, Cooktop, Dishwasher, Disposal, Microwave, Oven, Refrigerator
- Laundry: Main Level
Features
- 5-Pc Bath, 9Ft + Ceilings, Great Room, See Prop Desc Remarks, Breakfast Bar, Central Vacuum, Pantry, Smart Thermostat
- Flooring: Carpet, Luxury Vinyl
- Windows: Window Coverings
- Basement: Full,Finished
- Number of fireplaces: 2
- Fireplace features: Gas, Two
Interior area
- Total structure area: 3,272
- Total interior livable area: 3,272 sqft
- Finished area above ground: 1,636
- Finished area below ground: 1,636
Video & virtual tour
Property
Parking
- Total spaces: 3
- Parking features: Attached, Even with Main Level, Garage Door Opener, Oversized, Workshop in Garage, See Remarks, Concrete Driveway
- Attached garage spaces: 3
Features
- Patio & porch: Concrete, Covered
- Exterior features: Auto Sprinkler System
- Fencing: Back Yard
- Has view: Yes
- View description: Mountain(s), View of Rock Formations
Lot
- Size: 0.28 Acres
- Features: Backs to Open Space, Level, See Remarks, Hiking Trail, HOA Required $, Landscaped
Details
- Parcel number: 7128301002
Construction
Type & style
- Home type: SingleFamily
- Architectural style: Ranch
- Property subtype: Single Family Residence
Materials
- Stone, Stucco, Frame
- Roof: Composite Shingle
Condition
- Existing Home
- New construction: No
- Year built: 2021
Details
- Builder model: Hillspire
- Builder name: Classic Homes
Utilities & green energy
- Electric: 220 Volts in Garage
- Water: Assoc/Distr
- Utilities for property: Cable Available, Electricity Connected, Natural Gas Connected, See Remarks
Community & HOA
Community
- Features: Hiking or Biking Trails, Lake, Parks or Open Space, Playground
HOA
- Has HOA: Yes
- Services included: Common Utilities, Covenant Enforcement, Maintenance Grounds, Management, Security, Snow Removal
- HOA fee: $40 monthly
Location
- Region: Monument
Financial & listing details
- Price per square foot: $292/sqft
- Tax assessed value: $790,218
- Annual tax amount: $6,849
- Date on market: 7/11/2026
- Listing terms: Cash,Conventional,VA Loan
- Electric utility on property: Yes
Estimated market value
Not available
Estimated sales range
Not available
Not available
Price history
| Date | Event | Price |
|---|---|---|
| 7/15/2026 | Contingent | $955,000$292/sqft |
Source:  elevateMLS #5274876 Report a problem elevateMLS #5274876 Report a problem | ||
| 7/11/2026 | Listed for sale | $955,000+27.7%$292/sqft |
Source: elevateMLS #5274876 Report a problem | ||
| 9/21/2021 | Sold | $747,800$229/sqft |
Source: Public Record Report a problem | ||
Public tax history
| Year | Property taxes | Tax assessment |
|---|---|---|
| 2024 | $6,113 +6.1% | $52,940 |
| 2023 | $5,763 +44.6% | $52,940 +17.9% |
| 2022 | $3,986 | $44,910 +45% |
| 2021 | -- | $30,970 |
Find assessor info on the county website
Monthly payment
Est. payment
Payment breakdown
Explore the cost of this home by adjusting the details. Changes won't be saved.Climate risks
Neighborhood: 80132
Getting around
0 / 100
Car-DependentNearby schools
GreatSchools rating
- 7/10Bear Creek Elementary SchoolGrades: PK-6Distance: 3.3 mi
- 5/10Lewis-Palmer Middle SchoolGrades: 7-8Distance: 3.6 mi
- 8/10Lewis-Palmer High SchoolGrades: 9-12Distance: 2.9 mi
Schools provided by the listing agent
- Elementary: Bear Creek
- Middle: Lewis Palmer
- High: Lewis Palmer
- District: Lewis-Palmer-38
Source: elevateMLS. This data may not be complete. We recommend contacting the local school district to confirm school assignments for this home.
- $896,4005 bd3 ba1.6k sqft4246 Mesa Top Dr, Monument, CO 80132Off Market
- $1,100,0006 bd7 ba5.5k sqft4206 Mesa Top Dr, Monument, CO 80132Sold

- $828,3004 bd2 ba1.9k sqft4273 Forest Lakes Dr, Monument, CO 80132Off Market
- $772,2004 bd2 ba1.6k sqft4274 Forest Lakes Dr, Monument, CO 80132Off Market
- $505,00010.96 acres4166 Mesa Top Dr, Monument, CO 80132Sold
- $806,3004 bd3 ba1.6k sqft4243 Forest Lakes Dr, Monument, CO 80132Off Market
- $658,5004 bd3 ba2.1k sqft4214 Forest Lakes Dr, Monument, CO 80132Off Market
- $855,3003 bd2 ba1.8k sqft4213 Forest Lakes Dr, Monument, CO 80132Off Market
A local agent can set up tours, give advice and negotiate with sellers.
Similar homes
- $974,9005 bd4 ba3.3k sqft1765 Summerglow Ln, Monument, CO 80132For Sale

 MLS ID #1588732, Emily Butler, Engel & Voelkers Pikes Peak. elevateMLS
 - $1,215,5005 bd4 ba3.5k sqft4840 Limestone Rd, Monument, CO 80132For Sale
 MLS ID #4232466, Lisa Yens C2EX CRS GRI MRP SFR , ERA Shields Real Estate. elevateMLS
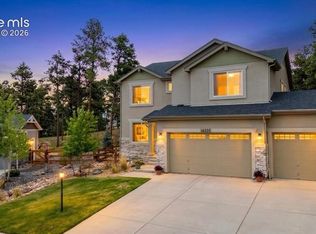
 - $999,9994 bd4 ba4.2k sqft16335 Treetop Ct, Monument, CO 80132For Sale
 MLS ID #1876230, Michael Hensley, The Cutting Edge. elevateMLS
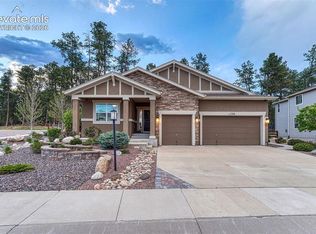
 - $999,0004 bd3 ba3.9k sqft1706 Catnap Ln, Monument, CO 80132For Sale
 MLS ID #9311853, Angela Calloura, LIV Sotheby's International Realty CO Springs. elevateMLS
 - $836,4184 bd3 ba3.7k sqft16028 Penn Central Way, Monument, CO 80132For SaleMLS ID #7577844, Ed Hurt CNE PSA , ERA Shields Real Estate. elevateMLS
- $999,9994 bd4 ba4.4k sqft154 E Lost Pines Dr, Monument, CO 80132For SaleMLS ID #4138294, Courtney Gilmore GRI , Top Tier Real Estate & Notary LLC. elevateMLS
- $1,080,0003 bd4 ba3k sqft19848 Lake Vista Point, Monument, CO 80132For SaleMLS ID #6794687, Trina Zahl ABR GRI MRP , Stiltner Realty, Inc.. elevateMLS
- $859,9004 bd4 ba3.4k sqft1455 Symphony Hts, Monument, CO 80132For SaleMLS ID #6061166, Marlene Weaver ABR , LoKation Real Estate. elevateMLS
- $879,9994 bd4 ba3.8k sqft1092 Greenland Forest Dr, Monument, CO 80132For SaleMLS ID #7170360, Crystal Sisler, Exp Realty LLC. elevateMLS
- $1,054,8435 bd4 ba3.9k sqft17358 Crimson Clover Dr, Monument, CO 80132New ConstructionelevateMLS
- $695,0005 bd4 ba3.4k sqft16297 Hobson Pl, Monument, CO 80132For SaleMLS ID #2355782, Aimee Fletcher CLHMS GRI , Exp Realty LLC. elevateMLS
- $664,0005 bd3 ba3.5k sqft17915 Gypsum Canyon Ct, Monument, CO 80132For SaleMLS ID #3815841, Raul Andino MRP , Home at 6035 LLC. elevateMLS
- $599,9005 bd3 ba3.5k sqft16474 Alpine Sorrel Dr, Monument, CO 80132For SaleMLS ID #3780914, Christopher Chilton, Keller Williams Premier Realty. elevateMLS
- $594,9994 bd3 ba3.3k sqft17648 Leisure Lake Dr, Monument, CO 80132For SaleMLS ID #7234499, Nathan Dick, Thrive Real Estate Group. elevateMLS
- $725,0004 bd3 ba2.3k sqft747 Sage Forest Ln, Monument, CO 80132For SaleMLS ID #7196043, Joe Cuchiara GRI , The Cutting Edge. elevateMLS
- $965,0004 bd3 ba2.7k sqft6770 Eagle Mountain Rd, Manitou Springs, CO 80829For SaleMLS ID #5945801, Nathan Johnson MRP GRI CRS ABR , RE/MAX Real Estate Group LLC. elevateMLS
- $767,9994 bd3 ba3k sqft16300 Monument Rock Ct, Monument, CO 80132For SaleMLS ID #2204165, Cassey Elliott, Engel & Voelkers Pikes Peak. elevateMLS
- $774,9005 bd4 ba3.9k sqft14660 River Oaks Dr, Colorado Springs, CO 80921For SaleMLS ID #8928803, Lindsey Tysland, Colorado Home Resource. elevateMLS
- $825,0005 bd4 ba3.7k sqft1070 Kelso Pl, Colorado Springs, CO 80921For SaleMLS ID #4269848, Laura Kaan, The Platinum Group. elevateMLS
- $899,9995 bd3 ba3.9k sqft11634 Justify Dr, Colorado Springs, CO 80921For SaleMLS ID #5486692, Michael Carter, The Platinum Group. elevateMLS
