This rare street-facing front unit in the heart of North Oak Lawn offers townhome-style living, thoughtful design and an unbeatable location. Tucked along a quiet, tree-lined street, this home offers walkability and convenience that's hard to come by: stroll to Whole Foods, the Oak Lawn corridor, Shops of Highland Park and even Highland Park Village. Step inside to a welcoming entry adorned with playful wallpaper, setting a stylish tone from the moment you walk in. The first floor also features an ensuite bedroom with hardwood floors and custom drapery, along with a 2-car garage for effortless parking and storage. Upstairs on the second level, an abundance of natural light pours through oversized windows in the dining room, complemented by elegant window treatments throughout. The adjoining living room opens to one of two expansive balconies via sliding doors, perfect for morning coffee or evening unwinding. Hardwood floors and drapery continue the home's polished aesthetic, while the kitchen impresses with a full suite of KitchenAid appliances, including a 4-burner range, microwave, and French door refrigerator with a freezer drawer. A chic powder bath with statement wallpaper and a convenient pantry round out this level. The third floor is dedicated entirely to rest and retreat. The primary suite includes a private sitting area and its own access to the second oversized balcony, complete with sliding doors and window treatments. The spa-like primary bath stuns with marble floors, a standalone soaking tub, separate shower, dual vanities, and an oversized boutique style closet offering ample storage. A flexible office or sitting area offers even more natural light, while the utility space accommodates a full-size washer and dryer with custom built-ins for added organization. With its rare street-facing position and curated design this home offers a blend of character, comfort, and style. Thoughtfully maintained including a recently replaced (2024) Trane HVAC.
Pending
$895,000
4227 Holland Ave #101, Dallas, TX 75219
2beds
2,438sqft
:
Get pre-qualified$7,015/mo
Condominium
Built in 2019
-- sqft lot
$879,300 Zestimate®
$367/sqft
$488/mo HOA
What's special
Quiet tree-lined streetTwo expansive balconiesElegant window treatments throughoutRare street-facing front unitConvenient pantry
- 35 days |
- 119 |
- 7 |
Zillow last checked:
Listing updated:
Listed by:
Amy Detwiler 0538678 214-536-8680,
Compass RE Texas, LLC. 214-814-8100
Source: NTREIS,MLS#: 21303680
Facts & features
Interior
Bedrooms & bathrooms
- Bedrooms: 2
- Bathrooms: 3
- Full bathrooms: 2
- 1/2 bathrooms: 1
Primary bedroom
- Features: Built-in Features, Ceiling Fan(s), Dual Sinks, Double Vanity, En Suite Bathroom, Garden Tub/Roman Tub, Sitting Area in Primary, Separate Shower, Walk-In Closet(s)
- Level: Third
- Dimensions: 15 x 16
Bedroom
- Features: En Suite Bathroom, Walk-In Closet(s)
- Level: First
- Dimensions: 12 x 13
Dining room
- Level: Second
- Dimensions: 12 x 14
Kitchen
- Features: Built-in Features, Eat-in Kitchen, Kitchen Island, Pantry, Stone Counters
- Level: Second
- Dimensions: 20 x 12
Living room
- Features: Ceiling Fan(s)
- Level: Second
- Dimensions: 17 x 21
Office
- Level: Third
- Dimensions: 14 x 13
Heating
- Central, Natural Gas, Zoned
Cooling
- Central Air, Ceiling Fan(s), Zoned
Appliances
- Included: Some Gas Appliances, Built-In Gas Range, Built-In Refrigerator, Dishwasher, Disposal, Gas Range, Microwave, Plumbed For Gas, Refrigerator
- Laundry: Washer Hookup, Dryer Hookup, Laundry in Utility Room
Features
- Built-in Features, Decorative/Designer Lighting Fixtures, Double Vanity, Eat-in Kitchen, High Speed Internet, Kitchen Island, Open Floorplan, Pantry, Walk-In Closet(s), Wired for Sound
- Flooring: Tile, Wood
- Windows: Window Coverings
- Has basement: No
- Has fireplace: No
Interior area
- Total interior livable area: 2,438 sqft
Video & virtual tour
Property
Parking
- Total spaces: 2
- Parking features: Common, Covered, Door-Single, Garage, Garage Door Opener, Garage Faces Side, On Street
- Attached garage spaces: 2
Features
- Levels: Three Or More
- Patio & porch: Balcony
- Exterior features: Balcony, Lighting
- Pool features: None
- Fencing: Wood
Lot
- Size: 0.37 Acres
- Features: Interior Lot, Landscaped
Details
- Parcel number: 00C29870422700101
Construction
Type & style
- Home type: Condo
- Architectural style: Contemporary/Modern
- Property subtype: Condominium
Materials
- Frame
- Foundation: Slab
- Roof: Composition
Condition
- Year built: 2019
Utilities & green energy
- Sewer: Public Sewer
- Water: Public
- Utilities for property: Sewer Available, Water Available
Community & HOA
Community
- Features: Curbs, Sidewalks
- Security: Carbon Monoxide Detector(s), Fire Alarm, Smoke Detector(s)
- Subdivision: Holland Ave Bldg 4227 4223-
HOA
- Has HOA: Yes
- Services included: Association Management, Insurance, Maintenance Grounds, Maintenance Structure, Sewer
- HOA fee: $488 monthly
- HOA name: 4223-4227 Holland Hoa
- HOA phone: 469-534-5805
Location
- Region: Dallas
Financial & listing details
- Price per square foot: $367/sqft
- Tax assessed value: $828,920
- Annual tax amount: $14,199
- Date on market: 6/18/2026
- Cumulative days on market: 26 days
- Listing terms: Cash,Conventional
Estimated market value
$879,300
$835,000 - $923,000
$6,211/mo
Price history
| Date | Event | Price |
|---|---|---|
| 6/30/2026 | Pending sale | $895,000$367/sqft |
Source: NTREIS #21303680 Report a problem | ||
| 6/29/2026 | Contingent | $895,000$367/sqft |
Source: NTREIS #21303680 Report a problem | ||
| 6/18/2026 | Listed for sale | $895,000+12%$367/sqft |
Source: NTREIS #21303680 Report a problem | ||
| 6/30/2023 | Sold | -- |
Source: NTREIS #20307795 Report a problem | ||
| 5/31/2023 | Pending sale | $799,000$328/sqft |
Source: NTREIS #20307795 Report a problem | ||
| 5/18/2023 | Contingent | $799,000$328/sqft |
Source: NTREIS #20307795 Report a problem | ||
| 5/9/2023 | Listed for sale | $799,000$328/sqft |
Source: NTREIS #20307795 Report a problem | ||
Public tax history
| Year | Property taxes | Tax assessment |
|---|---|---|
| 2025 | $14,199 -3.1% | $828,920 |
| 2024 | $14,651 +10.4% | $828,920 |
| 2023 | $13,273 -3.7% | $828,920 +23.6% |
| 2022 | $13,785 | $670,450 |
Find assessor info on the county website
Monthly payment
Est. payment
Payment breakdown
Explore the cost of this home by adjusting the details. Changes won't be saved.Climate risks
Neighborhood: 75219
Nearby schools
GreatSchools rating
- 4/10Ben Milam Elementary SchoolGrades: PK-5Distance: 1.1 mi
- 6/10Alex W Spence Talented/Gifted AcademyGrades: 6-8Distance: 1.4 mi
- 3/10North Dallas High SchoolGrades: 9-12Distance: 1 mi
Schools provided by the listing agent
- Elementary: Adelfa Callejo
- Middle: Spence
- High: North Dallas
- District: Dallas ISD
Source: NTREIS. This data may not be complete. We recommend contacting the local school district to confirm school assignments for this home.
- $1,728,8808 bd10 ba8.6k sqft4227 Holland Ave, Dallas, TX 75219Off Market
- $1,728,8802 bd2 ba2.4k sqft4223 Holland Ave, Dallas, TX 75219Off Market
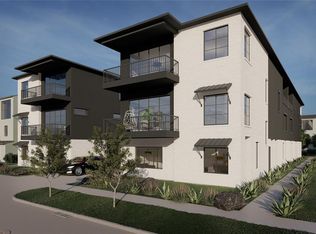
- $796,1002 bd2 ba2.4k sqft4223 Holland Ave #101, Dallas, TX 75219Off Market
- $--2 bd3 ba2.1k sqft4223 Holland Ave #102, Dallas, TX 75219Sold
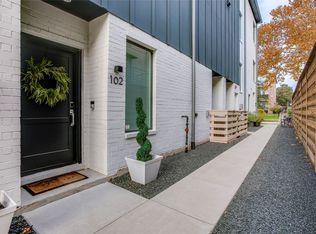
- $--2 bd3 ba2.2k sqft4223 Holland Ave UNIT 104, Dallas, TX 75219Sold
- $711,8002 bd2 ba2.1k sqft4227 Holland Ave #102, Dallas, TX 75219Off Market
- $709,8002 bd2 ba2.1k sqft4227 Holland Ave #103, Dallas, TX 75219Off Market
- $815,6002 bd2 ba2.2k sqft4227 Holland Ave #104, Dallas, TX 75219Off Market
A local agent can set up tours, give advice and negotiate with sellers.
Similar homes
- $739,0003 bd4 ba2.5k sqft2633 Reagan St #105, Dallas, TX 75219For Sale
 MLS ID #21243797, Sherry Mullinix. NTREIS
 - $699,0002 bd3 ba2.2k sqft2719 Reagan St #104, Dallas, TX 75219For Sale
 MLS ID #21297772, Kelsey Bond. NTREIS
 - $565,0002 bd3 ba1.7k sqft4211 Rawlins St Unit 530, Dallas, TX 75219For Sale
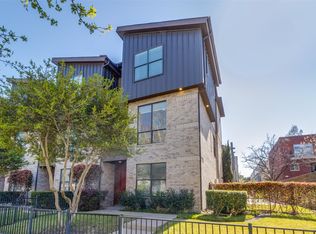 MLS ID #21215465, Amy Galley. NTREIS
 - $999,0002 bd4 ba2.2k sqft3503 Dickason Ave #B, Dallas, TX 75219For Sale
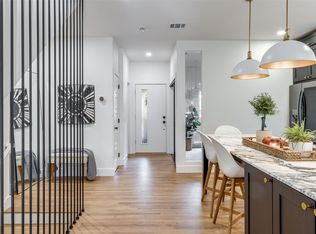 MLS ID #21333758, Kelleyanne Dove. NTREIS
 - $869,0002 bd3 ba2.4k sqft6804 Webster St, Dallas, TX 75209For SaleMLS ID #21315434, Damon Williamson. NTREIS
- $749,9003 bd4 ba2.8k sqft2415 Knight St Unit A, Dallas, TX 75219For SaleMLS ID #21295458, Damon Williamson. NTREIS
- $875,0003 bd3 ba2k sqft6524 Kenwell St, Dallas, TX 75209For SaleMLS ID #21328704, Alexandra Marler. NTREIS
- $559,0003 bd4 ba2.3k sqft4511 Arberry Ln, Dallas, TX 75219For SaleMLS ID #21327988, Abigail Davis. NTREIS
- $800,0004 bd4 ba2.7k sqft5120 Maple Springs Blvd, Dallas, TX 75235For SaleMLS ID #21246155, Blake Lamb. NTREIS
- $950,0003 bd3 ba2.3k sqft7015 Coronado Ave, Dallas, TX 75214For SaleMLS ID #21325965, Joshua Thrash. NTREIS
- $725,0003 bd3 ba1.9k sqft1915 Summit Ave Unit 1, Dallas, TX 75206For SaleMLS ID #21290310, Thomas Bellinger. NTREIS
- $869,0003 bd4 ba2.2k sqft4805 Caxton Ct, Dallas, TX 75204For SaleMLS ID #21175218, Clay Stapp. NTREIS
- $840,0003 bd3 ba2.6k sqft4827 Newmore Ave, Dallas, TX 75209For SaleMLS ID #21286982, Jason Landry. NTREIS
- $895,9003 bd3 ba2.1k sqft7122 Winedale Dr, Dallas, TX 75231For SaleMLS ID #21308551, McKenzie Schimming. NTREIS
- $959,0004 bd4 ba2.8k sqft1852 Mecca St, Dallas, TX 75206For SaleMLS ID #21335033, Nadine Kelsall-Meyer. NTREIS
- $1,099,9502 bd3 ba3k sqft1900 S Ervay St #609, Dallas, TX 75215For SaleMLS ID #21308712, Courtney Michalek. NTREIS
- $675,0002 bd4 ba2.1k sqft5907 Lindell Ave Unit A, Dallas, TX 75206For SaleMLS ID #21246132, Santina Kornajcik. NTREIS
- $889,0003 bd4 ba2.6k sqft4615 Rusk Ave, Dallas, TX 75204For SaleMLS ID #21319953, Fahri Olgundeney. NTREIS
- $549,9002 bd3 ba1.6k sqft4811 Manett St #101, Dallas, TX 75204For SaleMLS ID #21292348, Jeremy Larsen. NTREIS
- $699,0003 bd3 ba2.2k sqft5125 N Hall St, Dallas, TX 75235For SaleMLS ID #21195596, Dale Iley Iley. NTREIS
