Welcome to this classic Georgian-style home in Lyons, offering 4 spacious bedrooms, 1.5 baths, and a larger lot with plenty of room to create your ideal outdoor retreat. The charming side porch adds character and provides a wonderful spot to relax and enjoy the neighborhood. A detached 2-car garage offers added convenience and storage. With its generous living space, timeless architectural style, and plenty of potential, this home is a fantastic opportunity for someone looking to add their personal touch and bring their vision to life. Come explore the possibilities and make this charming Lyons home your own!
Pending
$215,000
4228 Konrad Ave, Lyons, IL 60534
4beds
2,008sqft
Single Family Residence
Built in 1945
5,400 Square Feet Lot
$206,900 Zestimate®
$107/sqft
$-- HOA
What's special
Generous living spaceCharming side porch
- --
- 2,030
- views
- 178
- saves
Zillow last checked:
Listing updated:
Listed by:
Michael Scola 708-612-8885,
RE/MAX Partners
Source: MRED as distributed by MLS GRID,MLS#: 12746950
Facts & features
Interior
Bedrooms & bathrooms
- Bedrooms: 4
- Bathrooms: 2
- Full bathrooms: 2
Rooms
- Room types: No additional rooms
Primary bedroom
- Level: Second
- Area: 204 Square Feet
- Dimensions: 17X12
Bedroom 2
- Level: Second
- Area: 170 Square Feet
- Dimensions: 17X10
Bedroom 3
- Level: Second
- Area: 160 Square Feet
- Dimensions: 16X10
Bedroom 4
- Level: Second
- Area: 140 Square Feet
- Dimensions: 14X10
Dining room
- Level: Main
- Area: 88 Square Feet
- Dimensions: 11X8
Kitchen
- Level: Main
- Area: 165 Square Feet
- Dimensions: 15X11
Laundry
- Level: Basement
- Area: 120 Square Feet
- Dimensions: 15X8
Living room
- Level: Main
- Area: 160 Square Feet
- Dimensions: 16X10
Heating
- Natural Gas, Forced Air
Cooling
- None
Features
- Basement: Unfinished,Full
Interior area
- Total structure area: 0
- Total interior livable area: 2,008 sqft
Property
Parking
- Total spaces: 2
- Parking features: Yes, Garage Owned, Detached, Garage
- Garage spaces: 2
Accessibility
- Accessibility features: No Disability Access
Features
- Stories: 2
Lot
- Size: 5,400 Square Feet
- Dimensions: 40X135
Details
- Parcel number: 18021170510000
- Special conditions: None
Construction
Type & style
- Home type: SingleFamily
- Architectural style: Georgian
- Property subtype: Single Family Residence
Materials
- Vinyl Siding, Brick
- Foundation: Concrete Perimeter
- Roof: Asphalt
Condition
- New construction: No
- Year built: 1945
Details
- Builder model: Georgian
Utilities & green energy
- Sewer: Public Sewer
- Water: Lake Michigan
Community & HOA
HOA
- Services included: None
Location
- Region: Lyons
Financial & listing details
- Price per square foot: $107/sqft
- Tax assessed value: $250,000
- Annual tax amount: $5,756
- Date on market: 8/31/2026
- Ownership: Fee Simple
Estimated market value
$206,900
$197,000 - $217,000
$2,892/mo
Price history
| Date | Event | Price |
|---|---|---|
| 3/12/2026 | Listing removed | $257,000$128/sqft |
Source: eXp Realty #12584024 Report a problem | ||
| 3/5/2026 | Listed for sale | $257,000$128/sqft |
Source:  MRED as distributed by MLS GRID #12584024 Report a problem MRED as distributed by MLS GRID #12584024 Report a problem | ||
Public tax history
| Year | Property taxes | Tax assessment |
|---|---|---|
| 2024 | $6,342 +10.2% | $25,000 |
| 2023 | $5,756 +22.5% | $25,000 +31% |
| 2022 | $4,697 +9.8% | $19,086 |
| 2021 | $4,279 -8.4% | $19,086 |
| 2020 | $4,672 +12.7% | $19,086 +12.7% |
| 2019 | $4,143 +2.4% | $16,934 |
| 2018 | $4,047 +2.9% | $16,934 |
| 2017 | $3,934 -45.9% | $16,934 -9.3% |
| 2016 | $7,270 +2.2% | $18,678 |
| 2015 | $7,111 +67.1% | $18,678 +61.3% |
| 2014 | $4,255 +21.9% | $11,580 -21.6% |
| 2013 | $3,491 +1% | $14,762 |
| 2012 | $3,456 -25.4% | $14,762 |
| 2011 | $4,634 +36.2% | $14,762 -19.6% |
| 2010 | $3,402 -3.8% | $18,354 -6.5% |
| 2009 | $3,535 +12.1% | $19,638 -7% |
| 2008 | $3,153 +0.7% | $21,117 +13.6% |
| 2007 | $3,131 +4.6% | $18,588 |
| 2006 | $2,993 +9.2% | $18,588 |
| 2005 | $2,739 +2.2% | $18,588 +30.3% |
| 2004 | $2,679 +3.4% | $14,261 |
| 2003 | $2,592 +19.8% | $14,261 |
| 2002 | $2,163 +15.2% | $14,261 +32.3% |
| 2001 | $1,878 +2.8% | $10,779 |
| 2000 | $1,827 -7% | $10,779 |
| 1999 | $1,964 | $10,779 |
Find assessor info on the county website
Monthly payment
Est. payment
Payment breakdown
Explore the cost of this home by adjusting the details. Changes won't be saved.Climate risks
Neighborhood: 60534
Nearby schools
Schools provided by the listing agent
- District: 103
Source: MRED as distributed by MLS GRID. This data may not be complete. We recommend contacting the local school district to confirm school assignments for this home.



Similar homes
- $314,9993 bd2 ba1.3k sqft6806 Maple Ct, Bridgeview, IL 60455New
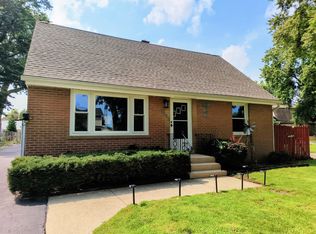 MLS ID #12785676, Lino Rodriguez, American International Realty. MRED as distributed by MLS GRID
 - $239,9003 bd1 ba1.1k sqft3530 S Elmwood Ave, Berwyn, IL 60402Active
 MLS ID #12781952, Robert Reyes, Realty of America, LLC. MRED as distributed by MLS GRID
 - $228,9004 bd2 ba2.1k sqft7601 Laramie Ave, Burbank, IL 60459Active
 MLS ID #12749778, Julieta Avelar, Classic Realty Group Prestige. MRED as distributed by MLS GRID
 - $219,9004 bd2 ba2k sqft8762 Central Ave, Oak Lawn, IL 60453Active
 MLS ID #12625488, Helen Morgan, America's Finest Real Estate. MRED as distributed by MLS GRID
