Stunning two-story home with 6 bedrooms, thoughtfully designed and perfect for multi-generational living with a secondary primary suite on the first floor! Fantastic brick and stone curb appeal welcomes you inside, where dark wood floors flow through the living room, kitchen, and dining areas. The living room features soaring ceilings open to the second story, creating a bright and airy feel. A spacious secondary primary suite on the main level offers comfort and privacy—ideal for extended family or guests. The chic kitchen boasts a large island, granite countertops, double oven, gas cooktop, and white cabinets. The main primary bath includes oversized his-and-her closets. Enjoy the convenience of two laundry rooms and generously sized bedrooms throughout.
Active
Price cut: $20K (5/9)
$769,000
4229 Valley Oaks Dr, Leander, TX 78641
6beds
4,691sqft
:
Get pre-qualified$5,521/mo
Single Family Residence
Built in 2015
8,633 Square Feet Lot
$745,600 Zestimate®
$164/sqft
$79/mo HOA
What's special
- 100 days |
- 226 |
- 7 |
Zillow last checked:
Listing updated:
Listed by:
Cierra Cannon (512) 472-2100,
McAllister & Associates (512) 472-2100
Source: Unlock MLS,MLS#: 1924377
Facts & features
Interior
Bedrooms & bathrooms
- Bedrooms: 6
- Bathrooms: 5
- Full bathrooms: 4
- 1/2 bathrooms: 1
- Main level bedrooms: 2
Heating
- Central
Cooling
- Central Air
Appliances
- Included: Built-In Oven(s), Dishwasher, Disposal, Exhaust Fan, Gas Cooktop, Microwave, Double Oven, Stainless Steel Appliance(s), Washer
Features
- 2 Primary Suites, Cathedral Ceiling(s), High Ceilings, Granite Counters, Crown Molding, French Doors, Interior Steps, Multiple Dining Areas, Multiple Living Areas, Pantry, Primary Bedroom on Main, Walk-In Closet(s)
- Flooring: Carpet, Tile, Wood
- Windows: Window Treatments
- Number of fireplaces: 1
- Fireplace features: Gas
Interior area
- Total interior livable area: 4,691 sqft
Property
Parking
- Total spaces: 2
- Parking features: None
- Garage spaces: 2
Accessibility
- Accessibility features: None
Features
- Levels: Two
- Stories: 2
- Patio & porch: Patio, Porch
- Exterior features: Gutters Full
- Pool features: None
- Spa features: None
- Fencing: Fenced, Wood
- Has view: Yes
- View description: None
- Waterfront features: None
Lot
- Size: 8,633 Square Feet
- Dimensions: 127 x 70
- Features: Sprinkler - Automatic, Sprinkler - Back Yard, Sprinklers In Front, Trees-Small (Under 20 Ft)
Details
- Additional structures: None
- Parcel number: 17W3102200F011
- Special conditions: Standard
Construction
Type & style
- Home type: SingleFamily
- Property subtype: Single Family Residence
Materials
- Foundation: Slab
- Roof: Composition
Condition
- Resale
- New construction: No
- Year built: 2015
Details
- Builder name: Meritage
Utilities & green energy
- Sewer: Public Sewer
- Water: Public
- Utilities for property: Electricity Available
Community & HOA
Community
- Features: Cluster Mailbox, Curbs, Park, Playground, Pool, Sidewalks
- Subdivision: Borho Ph 2
HOA
- Has HOA: Yes
- Services included: See Remarks
- HOA fee: $79 monthly
- HOA name: Trails of Shady Oak
Location
- Region: Leander
Financial & listing details
- Price per square foot: $164/sqft
- Tax assessed value: $848,037
- Annual tax amount: $16,243
- Date on market: 4/17/2026
- Listing terms: Cash,Conventional,FHA,VA Loan
- Electric utility on property: Yes
Estimated market value
$745,600
$708,000 - $783,000
$4,048/mo
Price history
| Date | Event | Price |
|---|---|---|
| 5/9/2026 | Price change | $769,000-2.5%$164/sqft |
Source:  Unlock MLS #1924377 Report a problem Unlock MLS #1924377 Report a problem | ||
| 4/17/2026 | Listed for sale | $789,000-21.1%$168/sqft |
Source: Unlock MLS #1924377 Report a problem | ||
| 10/21/2022 | Listing removed | -- |
Source: Owner Report a problem | ||
| 9/13/2022 | Listed for sale | $1,000,000+100%$213/sqft |
Source: Owner Report a problem | ||
| 5/30/2019 | Listing removed | $500,000$107/sqft |
Source: Compass RE Texas, LLC #5604856 Report a problem | ||
| 5/30/2019 | Listed for sale | $500,000$107/sqft |
Source: Compass RE Texas, LLC #5604856 Report a problem | ||
| 5/28/2019 | Sold | -- |
Source: Agent Provided Report a problem | ||
| 5/14/2019 | Pending sale | $500,000$107/sqft |
Source: Compass RE Texas, LLC #5604856 Report a problem | ||
| 4/4/2019 | Price change | $500,000-2%$107/sqft |
Source: Compass RE Texas, LLC #5604856 Report a problem | ||
| 3/8/2019 | Price change | $510,000-2.9%$109/sqft |
Source: Compass RE Texas, LLC #5604856 Report a problem | ||
| 2/8/2019 | Listed for sale | $525,000$112/sqft |
Source: Austin Board of REALTORS #5604856 Report a problem | ||
Public tax history
| Year | Property taxes | Tax assessment |
|---|---|---|
| 2025 | $14,531 +8.5% | $796,915 +10% |
| 2024 | $13,396 +11.2% | $724,468 +10% |
| 2023 | $12,043 -3.8% | $658,607 +10% |
| 2022 | $12,520 -0.3% | $598,734 +10% |
| 2021 | $12,553 -0.1% | $544,304 +10% |
| 2020 | $12,567 -2.5% | $494,822 -1.6% |
| 2019 | $12,894 -1.5% | $503,086 +4.3% |
| 2018 | $13,093 | $482,307 -1.4% |
| 2017 | $13,093 -1.4% | $489,080 -0.2% |
| 2016 | $13,282 | $490,237 +1125.6% |
| 2015 | -- | $40,000 |
Find assessor info on the county website
Monthly payment
Est. payment
Payment breakdown
Explore the cost of this home by adjusting the details. Changes won't be saved.Climate risks
Neighborhood: 78641
Nearby schools
GreatSchools rating
- 9/10Parkside Elementary SchoolGrades: PK-5Distance: 0.8 mi
- 10/10Florence W Stiles Middle SchoolGrades: 6-8Distance: 1.2 mi
- 8/10Rouse High SchoolGrades: 9-12Distance: 2.8 mi
Schools provided by the listing agent
- Elementary: Parkside
- Middle: Stiles
- High: Rouse
- District: Leander ISD
Source: Unlock MLS. This data may not be complete. We recommend contacting the local school district to confirm school assignments for this home.
- $627,6005 bd4 ba3.6k sqft4301 Valley Oaks Dr, Leander, TX 78641Off Market
- $498,1004 bd3 ba2.3k sqft4225 Valley Oaks Dr, Leander, TX 78641Off Market
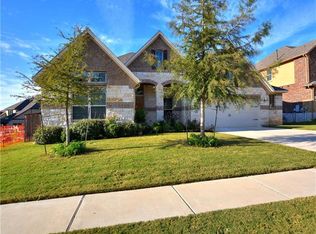
- $716,8005 bd4 ba4.3k sqft4305 Valley Oaks Dr, Leander, TX 78641Off Market
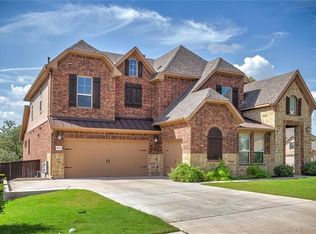
- $598,800-- bd3 ba3.3k sqft4308 Twisted Trees Dr, Leander, TX 78641Off Market
- $590,4005 bd3 ba3.1k sqft2320 Twisted Trees Cv, Leander, TX 78641Off Market
- $632,6004 bd4 ba3.6k sqft4221 Valley Oaks Dr, Leander, TX 78641Off Market
- $630,4004 bd4 ba3.5k sqft4228 Valley Oaks Dr, Leander, TX 78641Off Market
- $636,500-- bd3 ba3.6k sqft4300 Valley Oaks Dr, Leander, TX 78641Off Market
A local agent can set up tours, give advice and negotiate with sellers.
A local lender can help you make sure your offer is ready when you are.
Similar homes
- $849,9005 bd5 ba4.4k sqft2905 Browntop Ct, Leander, TX 78641Active

 MLS ID #5776805, Tanya Kerr, KWLS - T. Kerr Property Group. Unlock MLS
 - $875,0004 bd4 ba4.1k sqft3021 Wedgescale Pass, Leander, TX 78641Active
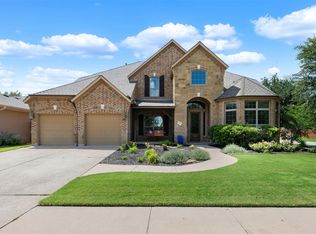 MLS ID #2177866, Allyson Almeida, Austin 512 Realty. Unlock MLS
 - $555,0004 bd3 ba3.1k sqft4401 Trinity Woods St, Leander, TX 78641Active
 MLS ID #2763097, Reddy Gaddikoppula, Trinity Texas Realty INC. Unlock MLS
 - $749,0004 bd4 ba2.9k sqft4017 Benetton Way, Leander, TX 78641Active
 MLS ID #4879921, Ben Pierson, Compass RE Texas, LLC. Unlock MLS
 - $640,0004 bd4 ba3.3k sqft3012 Wedgescale Pass, Leander, TX 78641ActiveMLS ID #3526121, Shanan Shepherd, Thrive Realty. Unlock MLS
- $649,9005 bd4 ba3.8k sqft108 Redtail Ln, Leander, TX 78641ActiveMLS ID #3365802, Meghan Matta, The Groove Realty. Unlock MLS
- $525,0005 bd4 ba3.2k sqft1924 Granite Springs Rd, Leander, TX 78641ActiveMLS ID #1133700, Danielle Fountain, The One Realty. Unlock MLS
- $660,0004 bd3 ba3.2k sqft1928 Bold Sundown Dr, Leander, TX 78641ActiveMLS ID #3370490, Holly Loff, Mallach and Company. Unlock MLS
- $650,0005 bd4 ba2.9k sqft3901 Sansome Ln, Round Rock, TX 78681ActiveMLS ID #1769153, Erin Brotherman, Epique Realty LLC. Unlock MLS
- $415,0003 bd2 ba2.4k sqft640 Loma Cedro Bnd, Leander, TX 78641ActiveMLS ID #7563258, Lori Goto, Encore Real Estate. Unlock MLS
- $569,9004 bd3 ba2.5k sqft2424 Costera St, Leander, TX 78641ActiveMLS ID #5881392, Matt Menard, ERA Experts. Unlock MLS
- $888,8886 bd4 ba4k sqft4323 Angelico Ln, Round Rock, TX 78681ActiveMLS ID #3515753, Yiwen Wendy Chen, Keller Williams Realty. Unlock MLS
- $550,0004 bd4 ba2.9k sqft408 Garner Park Dr, Georgetown, TX 78628ActiveMLS ID #7423922, Diana Caro, Pure Realty. Unlock MLS
- $800,0004 bd4 ba3.5k sqft3433 Alexandrite Way, Round Rock, TX 78681ActiveMLS ID #3267594, Angie McWethy, Magnolia Realty Round Rock. Unlock MLS
- $765,0004 bd3 ba3.3k sqft2705 Wolkin Cv, Round Rock, TX 78681ActiveMLS ID #9511742, Mary Jo Davis, Pure Realty. Unlock MLS
- $729,9004 bd4 ba3k sqft810 Clearwell St, Cedar Park, TX 78613ActiveMLS ID #2803722, Raz Khandpur, Compass RE Texas, LLC. Unlock MLS
- $499,0004 bd3 ba2.3k sqft1100 Deer Rim Rd, Leander, TX 78641ActiveMLS ID #9197406, Crystal Hirst, Bramlett Partners. Unlock MLS
- $839,9904 bd4 ba3.4k sqft2607 Honey Springs Ln, Cedar Park, TX 78613ActiveMLS ID #8311231, Kathleen Wainwright, Bramlett Partners. Unlock MLS
- $565,0004 bd3 ba2.7k sqft2816 Homecoming, Leander, TX 78641ActiveMLS ID #6606476, Katie Hanner, Thrive Realty. Unlock MLS
- $799,9004 bd3 ba3.8k sqft2712 Margarita Ct, Round Rock, TX 78665ActiveMLS ID #9176375, Shara Parker, eXp Realty, LLC. Unlock MLS
