PRICE REDUCED! Welcome home to this unique 6-bedroom rambler townhome in the heart of Herriman! With a spacious main-level owner's suite and room to grow, this home offers the potential to finish two additional bedrooms in the basement, making it a great fit for growing families or anyone needing extra space. Enjoy low-maintenance living with an HOA that takes care of both the front and backyard-no mowing required! The family-friendly community features a clubhouse, pool, and park, creating the perfect place to relax and connect with neighbors. Conveniently located just minutes from top-rated schools, shopping and dining at Mountain View Village, and only one minute from Mountain View Corridor, you'll love the easy access to everything while still enjoying the comfort of a quiet neighborhood. Don't miss this rare opportunity to own a spacious rambler townhome in one of Herriman's most desirable communities!
Pending
Price cut: $15.1K (8/18)
$524,900
4229 W Juniper Shade Dr, Herriman, UT 84096
6beds
3,591sqft
Townhouse
Built in 2017
2,178 Square Feet Lot
$523,500 Zestimate®
$146/sqft
$130/mo HOA
What's special
Spacious rambler townhome
- 22 days |
- 300 |
- 26 |
Zillow last checked:
Listing updated:
Listed by:
Malarie Hill 801-860-0955,
Six Star Real Estate LLC
Source: UtahRealEstate.com,MLS#: 2176105
Facts & features
Interior
Bedrooms & bathrooms
- Bedrooms: 6
- Bathrooms: 3
- Full bathrooms: 3
- Main level bedrooms: 3
Rooms
- Room types: Master Bathroom, Updated Kitchen
Primary bedroom
- Level: First
Heating
- Forced Air, Central, Gas Stove
Cooling
- Central Air
Appliances
- Included: Microwave, Refrigerator, Disposal, Gas Range, Free-Standing Range
- Laundry: Electric Dryer Hookup
Features
- Separate Bath/Shower, Walk-In Closet(s), Vaulted Ceiling(s), Granite Counters
- Flooring: Carpet, Laminate, Tile
- Windows: Blinds, Double Pane Windows
- Basement: Full
- Number of fireplaces: 1
- Fireplace features: Gas Log
Interior area
- Total structure area: 3,591
- Total interior livable area: 3,591 sqft
- Finished area above ground: 2,064
- Finished area below ground: 381
Property
Parking
- Total spaces: 2
- Parking features: Garage - Attached
- Attached garage spaces: 2
Accessibility
- Accessibility features: Single Level Living
Features
- Stories: 3
- Patio & porch: Porch, Patio, Open Porch, Open Patio
- Exterior features: Lighting
- Pool features: Association
- Has view: Yes
- View description: Mountain(s)
Lot
- Size: 2,178 Square Feet
- Features: Sprinkler: Auto-Full
- Residential vegetation: Landscaping: Full
Details
- Parcel number: 3307251102
- Zoning: 1501
- Zoning description: Multi-Family
Construction
Type & style
- Home type: Townhouse
- Property subtype: Townhouse
Materials
- Asphalt, Stone, Stucco
- Roof: Asphalt
Condition
- Blt./Standing
- New construction: No
- Year built: 2017
Utilities & green energy
- Sewer: Public Sewer, Sewer: Public
- Water: Culinary
- Utilities for property: Natural Gas Connected, Electricity Connected, Sewer Connected, Water Connected
Community & HOA
Community
- Features: Clubhouse, Sidewalks
- Subdivision: Shadow Run Ii Subdiv
HOA
- Has HOA: Yes
- Amenities included: Biking Trails, Clubhouse, Fitness Center, Trail(s), Pool, Snow Removal
- HOA fee: $130 monthly
Location
- Region: Herriman
Financial & listing details
- Price per square foot: $146/sqft
- Tax assessed value: $559,500
- Annual tax amount: $3,331
- Date on market: 8/3/2026
- Listing terms: Cash,Conventional,FHA,VA Loan
- Inclusions: Microwave, Range, Refrigerator
- Acres allowed for irrigation: 0
- Electric utility on property: Yes
- Road surface type: Paved
Estimated market value
$523,500
$497,000 - $550,000
$3,065/mo
Price history
| Date | Event | Price |
|---|---|---|
| 8/21/2026 | Pending sale | $524,900$146/sqft |
Source:  UtahRealEstate.com #2176105 Report a problem UtahRealEstate.com #2176105 Report a problem | ||
| 8/18/2026 | Price change | $524,900-2.8%$146/sqft |
Source: UtahRealEstate.com #2176105 Report a problem | ||
| 8/3/2026 | Listed for sale | $540,000-15.6%$150/sqft |
Source: UtahRealEstate.com #2176105 Report a problem | ||
| 7/29/2023 | Listing removed | $639,990$178/sqft |
Source: UtahRealEstate.com #1859872 Report a problem | ||
| 2/28/2023 | Listing removed | -- |
Source: UtahRealEstate.com #1859872 Report a problem | ||
| 2/25/2023 | Price change | $639,9900%$178/sqft |
Source: UtahRealEstate.com #1859872 Report a problem | ||
| 1/29/2023 | Listed for sale | $640,000+73.4%$178/sqft |
Source: UtahRealEstate.com #1859872 Report a problem | ||
| 11/21/2019 | Sold | -- |
Source: Agent Provided Report a problem | ||
| 10/16/2019 | Listed for sale | $369,000$103/sqft |
Source: Flat Rate Homes #1637112 Report a problem | ||
Public tax history
| Year | Property taxes | Tax assessment |
|---|---|---|
| 2025 | $3,331 +2% | $307,725 +4.4% |
| 2024 | $3,267 -5.3% | $294,690 +0% |
| 2023 | $3,451 -2.4% | $294,580 -2.1% |
| 2022 | $3,536 +13.8% | $300,960 +29.7% |
| 2021 | $3,106 +7.1% | $232,100 +13.6% |
| 2020 | $2,901 +0.3% | $204,325 +2% |
| 2019 | $2,894 +4.4% | $200,365 +7.2% |
| 2018 | $2,771 +1.1% | $186,835 +498.8% |
| 2017 | $2,740 | $31,200 |
Find assessor info on the county website
Monthly payment
Est. payment
Payment breakdown
Explore the cost of this home by adjusting the details. Changes won't be saved.Climate risks
Neighborhood: 84096
Nearby schools
GreatSchools rating
- 4/10Ridge View ElementaryGrades: K-6Distance: 0.6 mi
- 6/10South Hills Middle SchoolGrades: 7-9Distance: 1.3 mi
- 5/10Mountain Ridge HighGrades: 10-12Distance: 0.7 mi
Schools provided by the listing agent
- Elementary: Ridge View
- Middle: South Hills
- District: Jordan
Source: UtahRealEstate.com. This data may not be complete. We recommend contacting the local school district to confirm school assignments for this home.
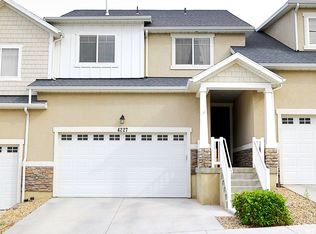
- $491,8004 bd4 ba2.2k sqft4227 W Juniper Shade Dr, Herriman, UT 84096Off Market
- $573,7005 bd3 ba2k sqft4233 W Juniper Shade Dr, Herriman, UT 84096Off Market
- $467,4004 bd3 ba2.5k sqft4223 W Juniper Shade Dr, Herriman, UT 84096Off Market

- $447,9003 bd3 ba2.4k sqft4237 W Juniper Shade Dr, Herriman, UT 84096Off Market
- $484,8004 bd2 ba1.7k sqft4221 W Juniper Shade Dr, Herriman, UT 84096Off Market
- $482,6004 bd3 ba1.7k sqft4249 W Juniper Shade Dr, Herriman, UT 84096Off Market
- $492,1004 bd3 ba2.3k sqft4228 W Juniper Shade Dr, Herriman, UT 84096Off Market
- $520,3005 bd3 ba2k sqft4219 W Juniper Shade Dr, Herriman, UT 84096Off Market
A local agent can set up tours, give advice and negotiate with sellers.
Similar homes
- $529,0004 bd4 ba2.3k sqft4557 W Watchmen Way S, Herriman, UT 84096For Sale

 MLS ID #2167865, Jesus A Delarosa, Signature Group Real Estate. UtahRealEstate.com
 - $436,5004 bd3 ba2.3k sqft4412 W Juniper Shade Dr S, Herriman, UT 84096For Sale
 MLS ID #2154017, Kyle Turner, Harris Real Estate Group, LLC. UtahRealEstate.com
 - $649,9005 bd3 ba3k sqft5853 W Whisper Rose Dr S, Herriman, UT 84096For Sale
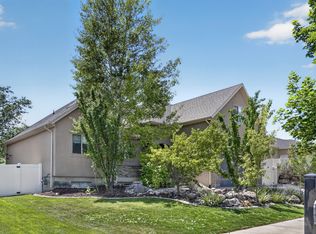 MLS ID #2180896, Lori Butterfield, Real Broker, LLC. UtahRealEstate.com
 - $580,0005 bd4 ba2.5k sqft13142 S Bilston Ln W, Herriman, UT 84096For Sale
 MLS ID #2175451, Margaux Anderson, Found It LLC. UtahRealEstate.com
 - $469,9003 bd3 ba2.4k sqft4413 W Monument Peak Dr #929, Herriman, UT 84096For SaleMLS ID #2146279, David E Essuman, HAVOYA REAL ESTATE, LLC. UtahRealEstate.com
- $494,3114 bd3 ba1.8k sqft6737 W Jumbo Rocks Ln S #243, Herriman, UT 84096For SaleMLS ID #2177363, Ethan D Swendsen, Wright Realty, LC. UtahRealEstate.com
- $734,9005 bd4 ba3.6k sqft4642 W Birkdale Dr S, Herriman, UT 84096For SaleMLS ID #2163285, Ava Lieb, Homie. UtahRealEstate.com
- $629,0004 bd3 ba3.6k sqft13494 S Dawes Ln W, Herriman, UT 84096For SaleMLS ID #2178995, David Wiser, Wiser Real Estate, LLC. UtahRealEstate.com
- $514,9004 bd4 ba2.3k sqft3692 W 2380 N, Lehi, UT 84043For SaleMLS ID #2178672, Bridger Tinsley, KW WESTFIELD. UtahRealEstate.com
- $520,0004 bd4 ba2.9k sqft10363 S Silver Mine Rd, South Jordan, UT 84009For SaleMLS ID #2134837, James Roth, Real Broker, LLC. UtahRealEstate.com
- $469,9004 bd3 ba2.4k sqft14757 S Torrey Ln, Riverton, UT 84065For SaleMLS ID #2168034, Jennifer Paxton, PRIME RESIDENTIAL BROKERS. UtahRealEstate.com
- $769,9005 bd4 ba3.3k sqft12483 S Desert Mesa Dr #851, Herriman, UT 84096For SaleMLS ID #2179116, Hady Chahine, Masters Utah Real Estate. UtahRealEstate.com
- $519,8005 bd3 ba3.3k sqft4098 N Fairfield Dr, Eagle Mountain, UT 84005For SaleMLS ID #2179734, Savannah Neff, Zander Real Estate Team PLLC. UtahRealEstate.com
- $689,9006 bd4 ba3.8k sqft12077 S Window Arch Ln W, Herriman, UT 84096For SaleMLS ID #2144408, Lori Wilson-Jewett, NESTWELL REAL ESTATE. UtahRealEstate.com
- $524,0003 bd3 ba1.9k sqft78 E Golden Privet Dr, Draper, UT 84020For SaleMLS ID #2156953, Brett Butler, Berkshire Hathaway HomeServices Utah Properties (Salt Lake). UtahRealEstate.com
- $510,0005 bd3 ba3k sqft1038 W Meridian Dr, Saratoga Springs, UT 84045For SaleMLS ID #2174318, Sharolyn Bleak, Presidio Real Estate (River Heights). UtahRealEstate.com
- $479,0003 bd3 ba2.1k sqft4611 W Daybreak Rim Way, South Jordan, UT 84009For SaleMLS ID #2155944, Tamara Zander, Zander Real Estate Team PLLC. UtahRealEstate.com
- $449,9004 bd3 ba2.4k sqft15152 S Gallant Dr, Bluffdale, UT 84065For SaleMLS ID #2161325, Rex J Baker, Besst Realty Group LLC. UtahRealEstate.com
- $699,9005 bd3 ba2.9k sqft4433 W Mankato St, Herriman, UT 84096For SaleMLS ID #2156080, Trevor Sandberg, KW WESTFIELD. UtahRealEstate.com
- $449,9004 bd4 ba2.3k sqft14719 S Nob Ln, Bluffdale, UT 84065For SaleMLS ID #2161201, Miriam Drury, Century 21 Everest. UtahRealEstate.com
