PRIVATE SHOWINGS ONLY! This one wont last! 4BR/2.5BA center entrance colonial with 2 car garage! Enter into the foyer with first floor bedroom or home office option on your right and dining room on your left. Enter into the eat in kitchen with granite counter tops and stainless steel appliances. A walk in pantry, half bath and laundry can also be found on this main level. Beyond the kitchen is a living room with fireplace that exits to the back deck with beautiful views of the yard. The second floor boasts a master suite with full bathroom and two walk in closets - one currently being used as a nursery. Two more bedrooms and a second full bathroom complete the upstairs. The basement is ripe for finishing with tall ceilings and full walk out door as well as access to the two car garage. Contact me for a private showing today. Available for a quick closing!
Pending
Listed by: Century 21 North East • Kimberly Mara • 800-844-7653
$599,000
423 Elm Street, Goffstown, NH 03045
4beds
2,156sqft
Single Family Residence
Built in 2018
2.78 Acres Lot
$619,100 Zestimate®
$278/sqft
$-- HOA
What's special
Two walk in closetsStainless steel appliancesDining roomWalk in pantry
- 13 days
- 1,413
- 96
Zillow last checked:
Listing updated:
Listed by:
Kimberly Mara,
Century 21 North East 800-844-7653
Source: PrimeMLS,MLS#: 5115965
Facts & features
Interior
Bedrooms & bathrooms
- Bedrooms: 4
- Bathrooms: 3
- Full bathrooms: 2
- 1/2 bathrooms: 1
Heating
- Forced Air
Cooling
- Central Air
Appliances
- Included: Dishwasher, Dryer, Microwave, Electric Range, Refrigerator, Washer
- Laundry: 1st Floor Laundry
Features
- Walk-In Closet(s), Walk-in Pantry
- Flooring: Hardwood
- Basement: Basement Stairs,Daylight,Exterior Entry,Interior Access,Interior Stairs,Walkout,Interior Entry
- Number of fireplaces: 1
- Fireplace features: Gas, 1 Fireplace
Interior area
- Total structure area: 2,869
- Total interior livable area: 2,156 sqft
- Finished area above ground: 2,156
- Finished area below ground: 0
Property
Parking
- Total spaces: 2
- Parking features: Paved, Garage
- Garage spaces: 2
Accessibility
- Accessibility features: 1st Floor 1/2 Bathroom, 1st Floor Laundry
Features
- Levels: Two
- Stories: 2
Lot
- Size: 2.78 Acres
- Features: Hilly
Details
- Parcel number: GOFFM5B26L1
- Zoning description: R1
- Special conditions: Standard
Construction
Type & style
- Home type: SingleFamily
- Architectural style: Colonial
- Property subtype: Single Family Residence
Materials
- Vinyl Siding
- Foundation: Concrete
- Roof: Asphalt Shingle
Condition
- New construction: No
- Year built: 2018
Utilities & green energy
- Electric: 200+ Amp Service
- Sewer: On-Site Septic Exists
- Utilities for property: Other
Community & HOA
Location
- Region: Goffstown
Financial & listing details
- Price per square foot: $278/sqft
- Tax assessed value: $573,800
- Annual tax amount: $11,981
- Date on market: 10/28/2026
- Road surface type: Paved
Estimated market value
$619,100
$588,000 - $650,000
$4,235/mo
Price history
| Date | Event | Price |
|---|---|---|
| 11/1/2026 | Pending sale | $599,000$278/sqft |
Source:  PrimeMLS #5115965 Report a problem | ||
| 10/28/2026 | Listed for sale | $599,000+55.6%$278/sqft |
Source: PrimeMLS #5115965 Report a problem | ||
| 1/19/2019 | Sold | $385,000$179/sqft |
Source: PrimeMLS #4727931 Report a problem | ||
Public tax history
| Year | Property taxes | Tax assessment |
|---|---|---|
| 2024 | $11,728 +8.4% | $573,800 |
| 2023 | $10,822 +9.9% | $573,800 +53.3% |
| 2022 | $9,848 +6% | $374,300 |
| 2021 | $9,290 | $374,300 |
| 2020 | $9,290 +1% | $374,300 |
| 2019 | $9,200 +421.2% | $374,300 +294.4% |
| 2018 | $1,765 | $94,900 |
Find assessor info on the county website
Monthly payment
Est. payment
Payment breakdown
Explore the cost of this home by adjusting the details. Changes won't be saved.Climate risks
Neighborhood: 03045

Similar homes
- $727,0004 bd3 ba2.8k sqft388 Paige Hill Road, Goffstown, NH 03045Active
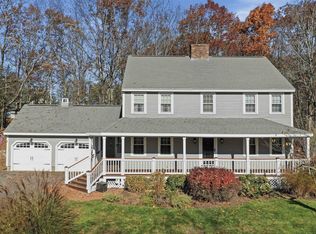 MLS ID #5116976, Jackie M Guido. PrimeMLS
- $549,9003 bd2 ba1.6k sqft229 Tirrell Hill Road, Goffstown, NH 03045Active
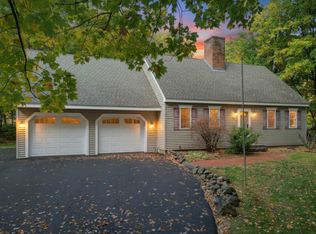 MLS ID #5115390, Suzanne Damon. PrimeMLS
- $575,0003 bd2 ba2k sqft15 Checkerberry Lane, Goffstown, NH 03045Active
 MLS ID #5114260, Mary Donnelly. PrimeMLS
- $499,9003 bd3 ba2.1k sqft134 Gorham Pond Road, Goffstown, NH 03045Active
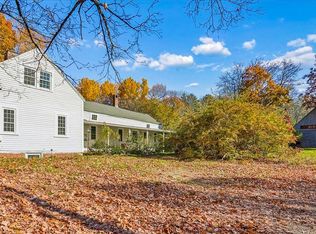 MLS ID #5116084, Laurie Hamilton. PrimeMLS
