Welcome home to this beautifully maintained one-story in the highly desirable Woodcreek community of Fate! From the moment you walk in, you'll love the open-concept layout that makes everyday living and entertaining a breeze. The living room centers around a cozy gas log fireplace and flows right into the kitchen, which is sure to impress with a large island, built-in cabinetry, and a pantry. The primary suite is a true retreat, offering a walk-in closet, dual sinks, a garden tub, and a separate shower. Two additional bedrooms and a full bath give everyone their own space. Step outside to a covered patio and a generously sized, wood-fenced backyard — perfect for outdoor gatherings or quiet evenings at home. Woodcreek residents enjoy access to a community pool, jogging and bike paths, and well-maintained common areas. Conveniently located with easy access to I-30 and zoned to Rockwall ISD. Come see everything this home has to offer!
Pending
$340,000
423 Highedge Dr, Rockwall, TX 75087
3beds
1,736sqft
:
Get pre-qualified$2,428/mo
Single Family Residence
Built in 2021
7,666 Square Feet Lot
$335,700 Zestimate®
$196/sqft
$66/mo HOA
What's special
Cozy gas log fireplaceBeautifully maintained one-storyCovered patioWalk-in closetLarge islandTwo additional bedroomsDual sinks
- 44 days |
- 151 |
- 11 |
Likely to sell faster than
Zillow last checked:
Listing updated:
Listed by:
Deborah Branch 0435518 972-771-8163,
Ebby Halliday, REALTORS 972-771-8163
Source: NTREIS,MLS#: 21303847
Facts & features
Interior
Bedrooms & bathrooms
- Bedrooms: 3
- Bathrooms: 2
- Full bathrooms: 2
Primary bedroom
- Features: Ceiling Fan(s), Dual Sinks, En Suite Bathroom, Garden Tub/Roman Tub, Separate Shower, Walk-In Closet(s)
- Level: First
- Dimensions: 14 x 13
Bedroom
- Features: Ceiling Fan(s)
- Level: First
- Dimensions: 10 x 11
Bedroom
- Features: Ceiling Fan(s)
- Level: First
- Dimensions: 10 x 15
Breakfast room nook
- Level: First
- Dimensions: 10 x 17
Kitchen
- Features: Built-in Features, Granite Counters, Kitchen Island, Pantry
- Level: First
- Dimensions: 13 x 10
Laundry
- Level: First
- Dimensions: 8 x 7
Living room
- Features: Ceiling Fan(s), Fireplace
- Level: First
- Dimensions: 13 x 16
Heating
- Central, Natural Gas
Cooling
- Central Air, Ceiling Fan(s)
Appliances
- Included: Dishwasher, Disposal, Microwave
- Laundry: Laundry in Utility Room
Features
- Chandelier, Decorative/Designer Lighting Fixtures, High Speed Internet, Kitchen Island, Cable TV, Walk-In Closet(s)
- Flooring: Carpet, Luxury Vinyl Plank, Tile
- Windows: Window Coverings
- Has basement: No
- Number of fireplaces: 1
- Fireplace features: Gas Log, Living Room
Interior area
- Total interior livable area: 1,736 sqft
Video & virtual tour
Property
Parking
- Total spaces: 2
- Parking features: Driveway
- Attached garage spaces: 2
Features
- Levels: One
- Stories: 1
- Patio & porch: Covered
- Pool features: None, Community
- Fencing: Wood
Lot
- Size: 7,666 Square Feet
- Features: Irregular Lot
Details
- Parcel number: 000000112416
Construction
Type & style
- Home type: SingleFamily
- Architectural style: Traditional,Detached
- Property subtype: Single Family Residence
Materials
- Brick
- Foundation: Slab
- Roof: Composition
Condition
- Year built: 2021
Utilities & green energy
- Utilities for property: Municipal Utilities, Sewer Available, Water Available, Cable Available
Community & HOA
Community
- Features: Curbs, Pool, Sidewalks, Trails/Paths
- Subdivision: Woodcreek Ph 8c
HOA
- Has HOA: Yes
- Services included: All Facilities, Association Management, Maintenance Grounds
- HOA fee: $792 annually
- HOA name: Woodcreek Hoa
- HOA phone: 972-722-6484
Location
- Region: Rockwall
Financial & listing details
- Price per square foot: $196/sqft
- Annual tax amount: $8,398
- Date on market: 6/18/2026
- Cumulative days on market: 34 days
- Listing terms: Cash,Conventional,FHA,VA Loan
Estimated market value
$335,700
$319,000 - $352,000
$2,433/mo
Price history
| Date | Event | Price |
|---|---|---|
| 7/21/2026 | Pending sale | $340,000$196/sqft |
Source: NTREIS #21303847 Report a problem | ||
| 7/11/2026 | Contingent | $340,000$196/sqft |
Source: NTREIS #21303847 Report a problem | ||
| 6/18/2026 | Listed for sale | $340,000-8.2%$196/sqft |
Source: NTREIS #21303847 Report a problem | ||
| 10/25/2022 | Listing removed | -- |
Source:  DR Horton Report a problem DR Horton Report a problem | ||
| 6/7/2022 | Price change | $370,490+7.1%$213/sqft |
Source: DR Horton Report a problem | ||
| 1/18/2022 | Price change | $345,990+0.3%$199/sqft |
Source: DR Horton Report a problem | ||
| 1/1/2022 | Price change | $344,990+1.2%$199/sqft |
Source: DR Horton Report a problem | ||
| 12/21/2021 | Price change | $340,990+1.2%$196/sqft |
Source: DR Horton Report a problem | ||
| 11/24/2021 | Price change | $336,990+1.2%$194/sqft |
Source: DR Horton Report a problem | ||
| 11/5/2021 | Listed for sale | $332,990$192/sqft |
Source: DR Horton Report a problem | ||
Public tax history
Tax history is unavailable.
Monthly payment
Est. payment
Payment breakdown
Explore the cost of this home by adjusting the details. Changes won't be saved.Climate risks
Neighborhood: 75087
Nearby schools
GreatSchools rating
- 8/10Billie Stevenson Elementary SchoolGrades: PK-6Distance: 0.9 mi
- 7/10Herman E Utley Middle SchoolGrades: 7-8Distance: 3.1 mi
- 9/10Rockwall High SchoolGrades: 9-12Distance: 4 mi
Schools provided by the listing agent
- Elementary: Billie Stevenson
- Middle: Herman E Utley
- High: Rockwall
- District: Rockwall ISD
Source: NTREIS. This data may not be complete. We recommend contacting the local school district to confirm school assignments for this home.
- $388,7004 bd2 ba2.4k sqft427 Highedge Dr, Fate, TX 75087Off Market
- $334,4003 bd2 ba1.7k sqft606 Gatecrest Dr, Fate, TX 75087Off Market
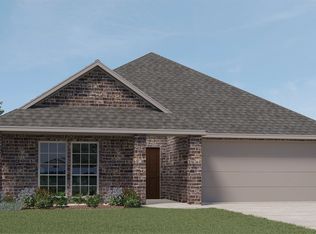
- $339,6004 bd2 ba1.8k sqft602 Gatecrest Dr, Fate, TX 75087Off Market
- $322,5003 bd2 ba1.6k sqft415 Highedge Dr, Fate, TX 75087Off Market
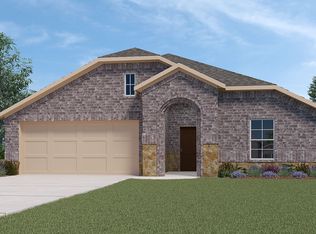
- $330,5003 bd2 ba1.7k sqft610 Gatecrest Dr, Fate, TX 75087Off Market
- $368,8004 bd3 ba2k sqft514 Gatecrest Dr, Fate, TX 75087Off Market
- $367,7004 bd2 ba1.8k sqft422 Highedge Dr, Fate, TX 75087Off Market
- $--4 bd3 ba2.6k sqft426 Highedge Dr, Fate, TX 75087Sold
A local agent can set up tours, give advice and negotiate with sellers.
A local lender can help you make sure your offer is ready when you are.
Similar homes
- $389,9004 bd2 ba2k sqft430 Forestridge Dr, Fate, TX 75087For Sale
 MLS ID #21294196, Graciela Navarro. NTREIS
 - $410,0004 bd3 ba2.5k sqft984 Manuel Dr, Rockwall, TX 75087For Sale
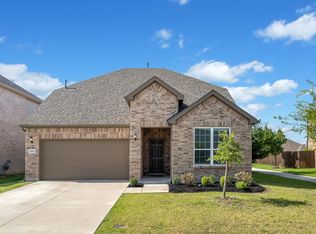 MLS ID #21330695, Melissa Williamson. NTREIS
 - $399,9003 bd3 ba2.2k sqft842 Mildren Ln, Fate, TX 75087For Sale
 MLS ID #21337204, Aaron Stokes. NTREIS
 - $339,9004 bd2 ba2.1k sqft710 John Adams Ct, Fate, TX 75189For Sale
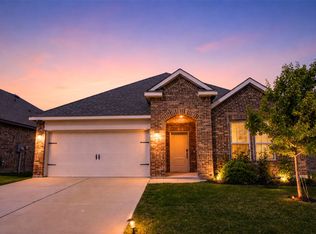 MLS ID #21269092, Angie Glidewell. NTREIS
 - $319,0003 bd3 ba2k sqft620 England St, Fate, TX 75189For SaleMLS ID #21294139, Christina Lafferty. NTREIS
- $300,0004 bd2 ba1.8k sqft835 Sitwell Dr, Fate, TX 75087For SaleMLS ID #21197169, John Penzo. NTREIS
- $369,9904 bd2 ba2.3k sqft312 Duke Ct, Fate, TX 75189For SaleMLS ID #21184384, Devon Smith. NTREIS
- $355,0004 bd3 ba2.1k sqft4030 Lagoon Pl, Royse City, TX 75189For SaleMLS ID #21312221, Kathleen Sisson. NTREIS
- $330,0004 bd2 ba2.1k sqft2263 Brookside Dr, Royse City, TX 75189For SaleMLS ID #21320061, Matt Shomer. NTREIS
- $340,0003 bd2 ba2.2k sqft3019 Duck Heights Ave, Royse City, TX 75189For SaleMLS ID #21270237, Courtney Smith. NTREIS
- $280,0004 bd2 ba2k sqft3327 Hawkins Dr, Royse City, TX 75189For SaleMLS ID #21246558, Daniel Cline. NTREIS
- $289,9903 bd2 ba1.7k sqft609 Bassett Hall Rd, Fate, TX 75189For SaleMLS ID #21166692, Jessica Hargis. NTREIS
- $305,0004 bd3 ba2.5k sqft2134 Mossbrook Dr, Royse City, TX 75189For SaleMLS ID #21269202, Donovan Broadus. NTREIS
- $--3 bd2 ba1.7k sqft2136 Erika Ln, Forney, TX 75126AuctionAuction.com 2
- $310,0004 bd2 ba2k sqft310 Hollow Branch Dr, Royse City, TX 75189For SaleMLS ID #21328338, Vidal Stanfield. NTREIS
- $340,0003 bd2 ba1.6k sqft490 Tender Smt, Lavon, TX 75166For SaleMLS ID #21154864, Brianna Castillo. NTREIS
- $324,9003 bd3 ba2.4k sqft223 Sunshine Ln, Lavon, TX 75166For SaleMLS ID #21222330, Christina Arellano. NTREIS
- $379,0004 bd3 ba2.3k sqft3094 Maverick Dr, Heath, TX 75126For SaleMLS ID #21344445, Erin Burkart. NTREIS
- $331,9993 bd2 ba2k sqft6208 Havature Way, Royse City, TX 75189For SaleMLS ID #21201069, Ben Caballero. NTREIS
- $299,9003 bd2 ba1.8k sqft543 Johnson Dr, Lavon, TX 75166For SaleMLS ID #21211908, Lisa Norton. NTREIS
