Completely remodeled inside and out, this stunning Arcadia Lite home offers 3 bedrooms plus a bonus room with its own HVAC-ideal for a home office/gym or flex space. Enhanced with custom architectural details that add character and style, including decorative moulding, custom breakfast nook benches, and an Arizona room featuring a custom media wall, shiplap ceiling and wood beams. Over $250,000 has been invested in the landscaping, including premium turf, custom pavers, cottage roses, mature olive trees, a modern pool (2020), putting green, outdoor shower, covered patio, and lush privacy landscaping. Other highlights include marble countertops, stainless steel appliances, wood-look tile, a faux fireplace, new roof and HVAC (2019) and whole-house water filtration (2024) and prime location.
For sale
$915,000
4231 E CATALINA Drive, Phoenix, AZ 85018
3beds
1,768sqft
:
Get pre-qualified$5,451/mo
Single Family Residence
Built in 1953
9,949 Square Feet Lot
$-- Zestimate®
$518/sqft
$-- HOA
What's special
Outdoor showerCovered patioFaux fireplaceWood beamsCottage rosesDecorative mouldingMature olive trees
- 14 days |
- 769 |
- 67 |
Likely to sell faster than
Zillow last checked:
Listing updated:
Listed by:
Kelly Utsler 602-516-9169,
Villas West
Source: ARMLS,MLS#: 7052212
Facts & features
Interior
Bedrooms & bathrooms
- Bedrooms: 3
- Bathrooms: 2
- Full bathrooms: 2
Primary bedroom
- Area: 175.86
- Dimensions: 15.59 x 11.28
Bedroom 2
- Area: 135.8
- Dimensions: 11.86 x 11.45
Living room
- Area: 268.64
- Dimensions: 11.50 x 23.36
Heating
- Heat Pump
Cooling
- Heat Pump
Appliances
- Included: Dryer, Washer, Refrigerator, Dishwasher, Disposal, Gas Range, Water Purifier
Features
- Non-laminate Counter, Eat-in Kitchen
- Flooring: Carpet, Tile
- Windows: Low Emissivity Windows, Double Pane Windows
- Has basement: No
- Has fireplace: No
Interior area
- Total structure area: 1,768
- Total interior livable area: 1,768 sqft
Property
Parking
- Total spaces: 4
- Parking features: Carport, Open
- Carport spaces: 1
- Uncovered spaces: 3
Features
- Stories: 1
- Patio & porch: Covered, Patio
- Exterior features: Storage
- Has private pool: Yes
- Pool features: Outdoor Pool, Fenced
- Spa features: None
- Fencing: Front Yard,Back Yard,Block,Wrought Iron
Lot
- Size: 9,949 Square Feet
- Features: North/South Exposure, Alley, Desert Back, Desert Front, Synthetic Grass Frnt, Synthetic Grass Back
Details
- Additional structures: Shed(s)
- Parcel number: 12713072
Construction
Type & style
- Home type: SingleFamily
- Property subtype: Single Family Residence
Materials
- Wood Frame, Brick
- Roof: Composition
Condition
- Year built: 1953
Utilities & green energy
- Sewer: Public Sewer
- Water: City Water
Community & HOA
Community
- Subdivision: RANCHO VENTURA TR 17
HOA
- Has HOA: No
- Services included: No Fees
Location
- Region: Phoenix
Financial & listing details
- Price per square foot: $518/sqft
- Tax assessed value: $630,200
- Annual tax amount: $2,159
- Date on market: 7/10/2026
- Listing terms: Cash,Conventional,FHA,VA Loan
- Ownership: Fee Simple
Estimated market value
Not available
Estimated sales range
Not available
Not available
Price history
| Date | Event | Price |
|---|---|---|
| 7/9/2026 | Listed for sale | $915,000+10.2%$518/sqft |
Source:  ARMLS #7052212 Report a problem ARMLS #7052212 Report a problem | ||
| 7/19/2022 | Sold | $830,000-4%$469/sqft |
Source: ARMLS #6405528 Report a problem | ||
| 6/23/2022 | Pending sale | $865,000$489/sqft |
Source: ARMLS Broker 259 - My Home Group RE #6405528 Report a problem | ||
| 6/15/2022 | Price change | $865,000-3.7%$489/sqft |
Source: ARMLS #6405528 Report a problem | ||
| 6/1/2022 | Price change | $898,000-0.1%$508/sqft |
Source: ARMLS #6405528 Report a problem | ||
| 5/25/2022 | Listed for sale | $899,000+114%$508/sqft |
Source: ARMLS #6405528 Report a problem | ||
| 10/2/2018 | Sold | $420,000-2.3%$238/sqft |
Source: ARMLS #5797530 Report a problem | ||
| 8/29/2018 | Price change | $430,000-2.3%$243/sqft |
Source: Launch Real Estate #5797530 Report a problem | ||
| 8/15/2018 | Price change | $440,000-1.1%$249/sqft |
Source: Launch Real Estate #5797530 Report a problem | ||
| 7/24/2018 | Listed for sale | $445,000+23.6%$252/sqft |
Source: Launch Real Estate #5797530 Report a problem | ||
| 5/25/2016 | Listing removed | $359,900$204/sqft |
Source: Contigo Realty #5377569 Report a problem | ||
| 5/18/2016 | Price change | $359,900-5.3%$204/sqft |
Source: Contigo Realty #5377569 Report a problem | ||
| 5/6/2016 | Price change | $379,900-2.6%$215/sqft |
Source: Contigo Realty #5377569 Report a problem | ||
| 4/26/2016 | Price change | $389,900-2.5%$221/sqft |
Source: Contigo Realty #5377569 Report a problem | ||
| 3/23/2016 | Price change | $399,900-2.4%$226/sqft |
Source: Contigo Realty #5377569 Report a problem | ||
| 3/14/2016 | Price change | $409,900-2.4%$232/sqft |
Source: Contigo Realty #5377569 Report a problem | ||
| 1/2/2016 | Listed for sale | $420,000+5.5%$238/sqft |
Source: Contigo Realty #5377569 Report a problem | ||
| 9/21/2005 | Sold | $398,250+81.1%$225/sqft |
Source: Public Record Report a problem | ||
| 12/15/2004 | Sold | $219,900$124/sqft |
Source: Public Record Report a problem | ||
Public tax history
| Year | Property taxes | Tax assessment |
|---|---|---|
| 2025 | $2,090 +4.6% | $63,020 -4.1% |
| 2024 | $1,998 +3.1% | $65,700 +144.8% |
| 2023 | $1,938 +1.6% | $26,843 -37.8% |
| 2022 | $1,907 -1.9% | $43,170 +18.4% |
| 2021 | $1,945 +3.5% | $36,450 +1.6% |
| 2020 | $1,879 -9.1% | $35,870 +12.6% |
| 2019 | $2,066 | $31,860 +6.8% |
| 2018 | $2,066 +4.1% | $29,820 +4.7% |
| 2017 | $1,985 +28.6% | $28,480 +1.1% |
| 2016 | $1,544 +1.2% | $28,160 +3.6% |
| 2015 | $1,525 | $27,170 +39.3% |
| 2014 | -- | $19,500 +24% |
| 2013 | -- | $15,730 |
| 2012 | -- | $15,730 -19.2% |
| 2011 | -- | $19,470 -1.3% |
| 2010 | -- | $19,720 -31.6% |
| 2009 | -- | $28,830 -4.9% |
| 2008 | -- | $30,300 +18.6% |
| 2007 | -- | $25,550 +67% |
| 2006 | -- | $15,300 |
| 2005 | -- | $15,300 +19.1% |
| 2004 | -- | $12,850 |
| 2003 | -- | $12,850 +31.1% |
| 2002 | -- | $9,800 |
Find assessor info on the county website
Monthly payment
Est. payment
Payment breakdown
Explore the cost of this home by adjusting the details. Changes won't be saved.Climate risks
Neighborhood: Camelback East
Nearby schools
GreatSchools rating
- 9/10Tavan Elementary SchoolGrades: PK-5Distance: 0.7 mi
- 7/10Ingleside Middle SchoolGrades: 6-8Distance: 1.5 mi
- 9/10Arcadia High SchoolGrades: 9-12Distance: 0.9 mi
Schools provided by the listing agent
- Elementary: Tavan Elementary School
- Middle: Ingleside Middle School
- High: Arcadia High School
- District: Scottsdale Unified District
Source: ARMLS. This data may not be complete. We recommend contacting the local school district to confirm school assignments for this home.
- $760,700-- bd3 ba1.7k sqft4225 E Catalina Dr, Phoenix, AZ 85018Off Market
- $652,200-- bd2 ba1.4k sqft4237 E Catalina Dr, Phoenix, AZ 85018Off Market
- $575,0003 bd2 ba1.7k sqft4219 E Catalina Dr, Phoenix, AZ 85018Sold

- $889,5004 bd2 ba2k sqft4243 E Catalina Dr, Phoenix, AZ 85018Off Market
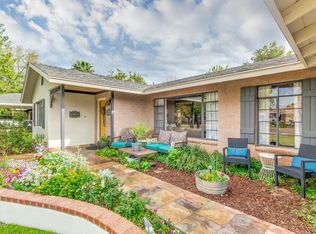
- $761,100-- bd2 ba1.8k sqft4232 E Catalina Dr, Phoenix, AZ 85018Off Market
- $674,000-- bd2 ba1.7k sqft4238 E Catalina Dr, Phoenix, AZ 85018Off Market
- $1,139,5003 bd2 ba1.4k sqft4226 E Catalina Dr, Phoenix, AZ 85018Off Market
- $714,800-- bd2 ba1.6k sqft4213 E Catalina Dr, Phoenix, AZ 85018Off Market
A local agent can set up tours, give advice and negotiate with sellers.
Similar homes
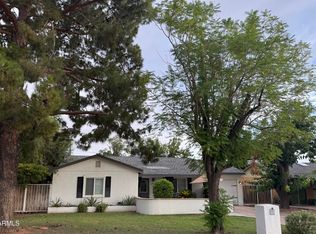
- $839,0004 bd2 ba1.7k sqft3907 E DEVONSHIRE Avenue, Phoenix, AZ 85018For Sale
 MLS ID #7058221, Patricia Sampson, Real Broker. ARMLS
 - $900,0003 bd2 ba1.8k sqft4909 E OSBORN Road, Phoenix, AZ 85018For Sale
 MLS ID #7032232, Michael J Paletta, West USA Realty. ARMLS
 - $899,0003 bd3 ba1.6k sqft3510 E GLENROSA Avenue, Phoenix, AZ 85018For Sale
 MLS ID #7052414, Sharon M Berrett, Compass. ARMLS
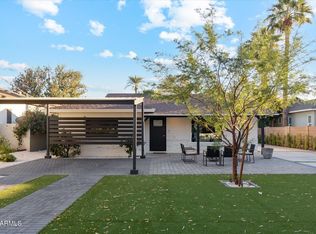
 - $925,0003 bd3 ba1.8k sqft4113 E GLENROSA Avenue, Phoenix, AZ 85018For Sale
 MLS ID #7019205, Brandi Giraud, Keller Williams, Professional Partners. ARMLS
 - $930,0003 bd2 ba1.6k sqft4845 E FAIRMOUNT Avenue, Phoenix, AZ 85018For SaleMLS ID #7028409, Krista Becka, Real Broker. ARMLS
- $960,0003 bd2 ba1.8k sqft4421 E MONTEROSA Street, Phoenix, AZ 85018For SaleMLS ID #7014399, Stacy Fornara, Modern Portfolio Real Estate Services. ARMLS
- $899,0003 bd3 ba2.1k sqft3328 E TURNEY Avenue, Phoenix, AZ 85018For SaleMLS ID #7050082, Erik Jensen, Compass. ARMLS
- $825,0004 bd4 ba1.5k sqft3424 N 45th St, Phoenix, AZ 85018For Sale By Owner
- $875,9003 bd2 ba1.9k sqft3043 N 34TH Street, Phoenix, AZ 85018For SaleMLS ID #7003555, Kali Grandys, ARRT of Real Estate. ARMLS
- $949,0003 bd3 ba1.9k sqft4219 N 34TH Place, Phoenix, AZ 85018For SaleMLS ID #7032535, Beau Carson Browder, Phoenix Property Group. ARMLS
- $899,9993 bd2 ba1.6k sqft3436 E GLENROSA Avenue, Phoenix, AZ 85018For SaleMLS ID #7015984, Cylie Lawrence, Compass. ARMLS
- $650,0003 bd2 ba1.6k sqft3915 E CHEERY LYNN Road, Phoenix, AZ 85018For SaleMLS ID #7053656, Harvey A Hill, West USA Realty. ARMLS
- $970,0003 bd2 ba1.5k sqft4312 E SELLS Drive, Phoenix, AZ 85018For SaleMLS ID #7038466, Taryn Toby Ware, Compass. ARMLS
- $875,0003 bd2 ba1.7k sqft3506 E Fairmount Avenue, Phoenix, AZ 85018For SaleMLS ID #7036894, Joseph De Venuto, Compass. ARMLS
- $1,350,0003 bd2 ba2k sqft3109 N 47TH Place, Phoenix, AZ 85018For SaleMLS ID #7053005, Alison Guelker, Local Luxury Christie's International Real Estate. ARMLS
- $679,0003 bd1 ba1.4k sqft3515 E Amelia Ave, Phoenix, AZ 85018For Sale By Owner
- $959,0003 bd2 ba1.3k sqft4535 E CAMPBELL Avenue, Phoenix, AZ 85018For SaleMLS ID #6971168, Ainsley Mosienko, Berkshire Hathaway HomeServices Arizona Properties. ARMLS
- $990,0004 bd3 ba2.2k sqft5518 E THOMAS Road, Phoenix, AZ 85018For SaleMLS ID #7014347, Edson Salas, ES Realty. ARMLS
- $820,0004 bd3 ba2.5k sqft4045 E CAMBRIDGE Avenue, Phoenix, AZ 85008For SaleMLS ID #7044140, Michelle McCarthy, Russ Lyon Sotheby's International Realty. ARMLS
- $779,0003 bd2 ba1.4k sqft4013 E INDIANOLA Avenue, Phoenix, AZ 85018For SaleMLS ID #6980412, Brian Keller, My Home Group Real Estate. ARMLS
