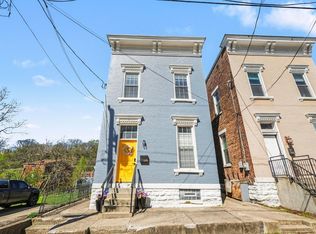
This renovated home with an ideal floor plan is located just 3 blocks from Northside's fantastic business district! Custom design elements and architectural details make this property stand out. Modern metal/glass railing, unique light fixtures, floor to ceiling double-sided brick fireplace and floating shelves! Open and spacious rooms from the front of house to the back offer great flow for gatherings. New Kitchen in 2016 with white cabinetry, tile backsplash, and granite counters. The Primary Suite features a walk-in closet, double vanity, and large glass enclosed shower. 2nd Bedroom with Full Bath and Laundry Room. The Home Office in the basement is perfect for a private space to work! Enjoy connecting with neighbors on the front porch with beautiful landscaping, or grilling out on the rear deck. Walk 5-10 minutes to coffee shops, library, restaurants, Farmers Markets, and Buttercup Valley Nature Preserve!
Pending
$309,900
4237 Mad Anthony St, Cincinnati, OH 45223
2beds
1,761sqft
:
Get pre-qualified$2,281/mo
Single Family Residence
Built in 1875
1,785 Square Feet Lot
$-- Zestimate®
$176/sqft
$-- HOA
What's special
Ideal floor planRear deckArchitectural detailsPrimary suiteGranite countersWhite cabinetryCustom design elements
- 41 days |
- 53 |
- 2 |
Likely to sell faster than
Zillow last checked:
Listing updated:
Listed by:
Rick J Finn 513-702-4090,
Coldwell Banker Realty 513-321-9944,
Holly Finn 513-560-6513,
Coldwell Banker Realty
Source: Cincy MLS,MLS#: 1882004 Originating MLS: Cincinnati Area Multiple Listing Service
Originating MLS: Cincinnati Area Multiple Listing Service
Facts & features
Interior
Bedrooms & bathrooms
- Bedrooms: 2
- Bathrooms: 3
- Full bathrooms: 2
- 1/2 bathrooms: 1
Primary bedroom
- Features: Bath Adjoins, Walk-In Closet(s), Window Treatment, Wood Floor
- Level: Second
- Area: 225
- Dimensions: 15 x 15
Bedroom 2
- Level: Second
- Area: 120
- Dimensions: 12 x 10
Bedroom 3
- Area: 0
- Dimensions: 0 x 0
Bedroom 4
- Area: 0
- Dimensions: 0 x 0
Bedroom 5
- Area: 0
- Dimensions: 0 x 0
Primary bathroom
- Features: Shower, Tile Floor, Double Vanity, Marb/Gran/Slate
Bathroom 1
- Features: Full
- Level: Second
Bathroom 2
- Features: Full
- Level: Second
Bathroom 3
- Features: Partial
- Level: First
Dining room
- Features: Window Treatment, Fireplace, Wood Floor
- Level: First
- Area: 187
- Dimensions: 17 x 11
Family room
- Area: 0
- Dimensions: 0 x 0
Kitchen
- Features: Counter Bar, Walkout, Gourmet, Wood Cabinets, Wood Floor, Marble/Granite/Slate
- Area: 210
- Dimensions: 15 x 14
Living room
- Features: Fireplace, Wood Floor
- Area: 225
- Dimensions: 15 x 15
Office
- Features: Wood Floor
- Level: Lower
- Area: 135
- Dimensions: 15 x 9
Heating
- Forced Air, Gas Furn EF Rtd 95%+
Cooling
- Ceiling Fan(s), Central Air
Appliances
- Included: Dishwasher, Disposal, Microwave, Oven/Range, Refrigerator, Gas Water Heater
Features
- High Ceilings, Recessed Lighting
- Doors: Multi Panel Doors
- Windows: Vinyl, Insulated Windows
- Basement: Full,Partially Finished
- Number of fireplaces: 1
- Fireplace features: Insert, Gas, Dining Room, Living Room
Interior area
- Total structure area: 1,761
- Total interior livable area: 1,761 sqft
Property
Parking
- Parking features: On Street
- Has uncovered spaces: Yes
Features
- Levels: Two
- Stories: 2
- Patio & porch: Deck, Patio, Porch
- Fencing: Privacy
Lot
- Size: 1,785 Square Feet
- Features: Less than .5 Acre
Details
- Parcel number: 2210020002800
- Zoning description: Residential
Construction
Type & style
- Home type: SingleFamily
- Architectural style: Traditional
- Property subtype: Single Family Residence
Materials
- Vinyl Siding
- Foundation: Stone
- Roof: Shingle
Condition
- New construction: No
- Year built: 1875
Utilities & green energy
- Gas: Natural
- Sewer: Public Sewer
- Water: Public
Community & HOA
Community
- Security: Smoke Alarm
HOA
- Has HOA: No
Location
- Region: Cincinnati
Financial & listing details
- Price per square foot: $176/sqft
- Tax assessed value: $251,490
- Annual tax amount: $5,416
- Date on market: 6/11/2026
- Listing terms: No Special Financing
Estimated market value
Not available
Estimated sales range
Not available
Not available
Price history
| Date | Event | Price |
|---|---|---|
| 6/12/2026 | Pending sale | $309,900$176/sqft |
Source:  Cincy MLS #1882004 Report a problem Cincy MLS #1882004 Report a problem | ||
| 6/11/2026 | Listed for sale | $309,900+10.7%$176/sqft |
Source: Cincy MLS #1882004 Report a problem | ||
| 11/10/2023 | Sold | $280,000-13.8%$159/sqft |
Source: Cincy MLS #1784807 Report a problem | ||
| 10/20/2023 | Pending sale | $325,000$185/sqft |
Source: Cincy MLS #1784807 Report a problem | ||
| 9/22/2023 | Listed for sale | $325,000+72%$185/sqft |
Source: Cincy MLS #1784807 Report a problem | ||
| 9/2/2016 | Sold | $189,000-16%$107/sqft |
Source: Cincy MLS #1490233 Report a problem | ||
| 5/13/2016 | Pending sale | $225,000$128/sqft |
Source: Tri State Homes #1490233 Report a problem | ||
| 5/6/2016 | Listed for sale | $225,000+1223.5%$128/sqft |
Source: Tri State Homes #1490233 Report a problem | ||
| 3/31/2013 | Listing removed | $17,000$10/sqft |
Source: TRI STATE HOMES #1348968 Report a problem | ||
| 3/31/2013 | Price change | $17,000-62.2%$10/sqft |
Source: TRI STATE HOMES #1348968 Report a problem | ||
| 3/20/2013 | Listed for sale | $45,000+80%$26/sqft |
Source: TRI STATE HOMES #1348968 Report a problem | ||
| 1/27/2013 | Listing removed | $25,000$14/sqft |
Source: TRI STATE HOMES #1336172 Report a problem | ||
| 1/26/2013 | Price change | $25,000-49%$14/sqft |
Source: TRI STATE HOMES #1336172 Report a problem | ||
| 12/19/2012 | Price change | $49,000-1.8%$28/sqft |
Source: TRI STATE HOMES #1336172 Report a problem | ||
| 11/22/2012 | Listed for sale | $49,900+232.7%$28/sqft |
Source: TRI STATE HOMES #1336172 Report a problem | ||
| 11/7/2012 | Sold | $15,000-24.6%$9/sqft |
Source: Cincy MLS #1324840 Report a problem | ||
| 10/12/2012 | Pending sale | $19,900$11/sqft |
Source: TREO, Realtors #1324840 Report a problem | ||
| 9/17/2012 | Price change | $19,900-18.8%$11/sqft |
Source: TREO, Realtors #1324840 Report a problem | ||
| 8/13/2012 | Listed for sale | $24,500-5.8%$14/sqft |
Source: foreclosure.com Report a problem | ||
| 11/2/2006 | Sold | $26,000-49.6%$15/sqft |
Source: Public Record Report a problem | ||
| 8/6/2002 | Sold | $51,600$29/sqft |
Source: Public Record Report a problem | ||
Public tax history
| Year | Property taxes | Tax assessment |
|---|---|---|
| 2024 | $5,252 -2.2% | $88,022 |
| 2023 | $5,371 +0.3% | $88,022 +11.8% |
| 2022 | $5,354 +0.9% | $78,719 |
| 2021 | $5,306 | $78,719 +0% |
| 2020 | $5,306 +8.7% | $78,718 +19% |
| 2019 | $4,881 +5.3% | $66,150 |
| 2018 | $4,637 | $66,150 |
| 2017 | $4,637 +1194.1% | $66,150 +1160% |
| 2016 | $358 | $5,250 |
| 2015 | $358 -0.5% | $5,250 |
| 2014 | $360 -1.6% | $5,250 |
| 2013 | $366 -47.3% | $5,250 -48.8% |
| 2012 | $695 +1.5% | $10,255 |
| 2011 | $685 +6.4% | $10,255 |
| 2010 | $644 +1.5% | $10,255 |
| 2009 | $634 -64.2% | $10,255 -67.4% |
| 2008 | $1,774 +85.4% | $31,483 +74.3% |
| 2007 | $957 +1% | $18,060 |
| 2006 | $948 +0.7% | $18,060 |
| 2005 | $941 +29.4% | $18,060 +41.4% |
| 2003 | $727 +6.7% | $12,775 |
| 2002 | $682 +0.2% | $12,775 +6.7% |
| 2001 | $680 +2.8% | $11,970 |
| 2000 | $662 | $11,970 |
Find assessor info on the county website
Monthly payment
Est. payment
Payment breakdown
Explore the cost of this home by adjusting the details. Changes won't be saved.Climate risks
Neighborhood: Northside
Nearby schools
GreatSchools rating
- 5/10Chase SchoolGrades: PK-6Distance: 0.4 mi
- 4/10Aiken New Tech High SchoolGrades: 7-12Distance: 2.1 mi
- 3/10Hughes STEM High SchoolGrades: 7-12Distance: 2.6 mi
- $285,7003 bd2 ba1.4k sqft4235 Mad Anthony St, Cincinnati, OH 45223Off Market

- $252,0002 bd1 ba1.2k sqft4239 Mad Anthony St, Cincinnati, OH 45223Off Market

- $344,5003 bd2 ba2k sqft4241 Mad Anthony St, Cincinnati, OH 45223Off Market
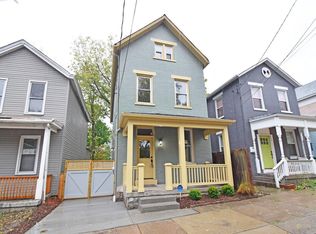
- $183,5002 bd2 ba1k sqft4233 Mad Anthony St, Cincinnati, OH 45223Off Market
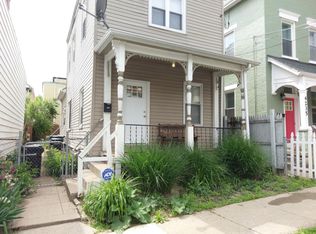
- $120,0002 bd1 ba741 sqft4234 Fergus St, Cincinnati, OH 45223Sold
- $3,400-- bd-- ba-- sqft4236 Fergus St, Cincinnati, OH 45223Off Market
- $294,000-- bd1 ba1.1k sqft4238 Fergus St, Cincinnati, OH 45223Sold
- $273,3002 bd2 ba1.2k sqft4232 Fergus St, Cincinnati, OH 45223Off Market
A local agent can set up tours, give advice and negotiate with sellers.
A local lender can help you make sure your offer is ready when you are.
Similar homes
- $329,9004 bd3 ba2.1k sqft4140 Kirby Ave, Cincinnati, OH 45223For Sale
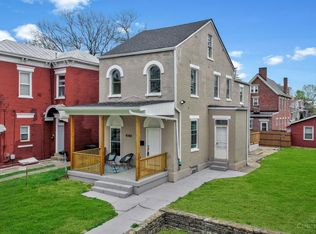
 MLS ID #1881973, Rick J Finn, Coldwell Banker Realty. Cincy MLS
 - $399,0003 bd3 ba2.2k sqft4132 Mad Anthony St, Cincinnati, OH 45223For Sale
 MLS ID #1875766, Walter B. Gibler, Coldwell Banker Realty. Cincy MLS
 - $330,0004 bd4 ba1.6k sqft4270 Colerain Ave, Cincinnati, OH 45223For Sale
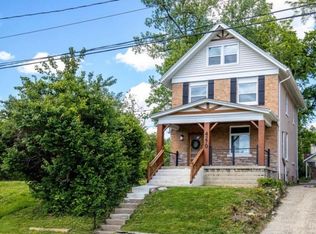 MLS ID #1877782, Lisa M Gosney, OwnerLand Realty, Inc.. Cincy MLS
 - $345,0003 bd3 ba1.7k sqft2277 Loth St, Cincinnati, OH 45219For Sale
 MLS ID #1888109, Andrew Maloney, eXp Realty. Cincy MLS
 - $345,0003 bd3 ba1.7k sqft2279 Loth Street, Cincinnati, OH 45219For SaleMLS ID #1888109, Andrew Maloney. eXp Realty
- $244,9002 bd3 ba1.4k sqft4399 Virginia Ave, Cincinnati, OH 45223For SaleMLS ID #1873941, Rob Porter, Cutler Real Estate. Cincy MLS
- $299,0003 bd4 ba2.5k sqft854 Rue De La Paix Unit B-1, Cincinnati, OH 45220For SaleMLS ID #1883765, Traci S Nestheide, Coldwell Banker Realty. Cincy MLS
- $244,0003 bd1 ba1.4k sqft4211 Kirby Ave, Cincinnati, OH 45223For SaleMLS ID #1877302, Erin Tarantino, Coldwell Banker Realty. Cincy MLS
- $299,0004 bd3 ba1.5k sqft1769 Westwood Ave, Cincinnati, OH 45214For SaleMLS ID #1879852, Holly S. Maloney, eXp Realty. Cincy MLS
- $330,0002 bd2 ba1.4k sqft7026 Britton Ave, Cincinnati, OH 45227For SaleMLS ID #1887637, Andrea Padgett Eble, eXp Realty. Cincy MLS
- $291,0003 bd3 ba1.4k sqft6390 Meis Ave, Cincinnati, OH 45224For SaleMLS ID #1879411, Daniel Baron, Keller Williams Advisors. Cincy MLS
- $309,9994 bd3 ba2.5k sqft1626 Flora Ave, Cincinnati, OH 45231For SaleMLS ID #1863053, Robert R Smith, Coldwell Banker Realty. Cincy MLS
- $300,0004 bd3 ba2.2k sqft2855 Shaffer Ave, Cincinnati, OH 45211For SaleMLS ID #1881369, Jonathan M Hardy, Keller Williams Seven Hills Re. Cincy MLS
- $290,0003 bd2 ba1.4k sqft3020 Daytona Ave, Cincinnati, OH 45211For SaleMLS ID #1886853, Christopher B Woodward, NavX Realty, LLC. Cincy MLS
- $315,0004 bd2 ba1.6k sqft6424 Montgomery Rd, Cincinnati, OH 45213For SaleMLS ID #1879969, Shawn Bosse, Coldwell Banker Realty. Cincy MLS
- $309,9004 bd3 ba1.2k sqft5018 Ravenna St, Cincinnati, OH 45227For SaleMLS ID #1882662, Kimberly Louis, RE/MAX Preferred Group. Cincy MLS
- $349,9002 bd2 ba1.3k sqft5575 Stewart Rd, Cincinnati, OH 45227For SaleMLS ID #1887216, Philip Allen, eXp Realty. Cincy MLS
- $264,9004 bd2 ba1.2k sqft6943 Rob Vern Dr, Cincinnati, OH 45239For SaleMLS ID #1887784, Brian P Leisgang, Keller Williams Advisors. Cincy MLS
- $295,0003 bd2 ba1.7k sqft5753 Boomer Rd, Cincinnati, OH 45247For SaleMLS ID #1883822, Sadia A. Shabbir, Keller Williams Seven Hills Re. Cincy MLS
- $349,0003 bd2 ba1.5k sqft130 Mary Ln, Cincinnati, OH 45217For SaleMLS ID #1873822, Amber L Howard, Keller Williams Advisors. Cincy MLS
