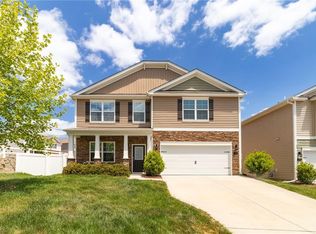
Beautiful, well-maintained, and conveniently located home in one of High Point’s most highly demanded areas near Oak Hollow Lake. This spacious Grant floor plan features an attractive exterior with stone accents, a 3-car garage, and a private, peaceful backyard. The open-concept layout includes a gourmet kitchen with gray cabinets, quartz countertops, tile backsplash, center island, stainless steel KitchenAid appliances, a 5-burner gas cooktop, and canopy hood. The main level offers formal living and dining rooms, along with a guest suite and adjoining full bath. Upstairs, you will find an oversized loft, three additional bedrooms, and a spacious primary suite with a private sitting area and two walk-in closets. Conveniently located near HWY 840, I-40, I-73, and HWY 68, with easy access to hospitals, shopping, dining, and entertainment.
For sale
$585,000
4237 Toucan Trl #4237, High Pt, NC 27265
5beds
3,576sqft
Stick/Site Built, Residential, Single Family Residence
Built in 2023
0.16 Acres Lot
$-- Zestimate®
$--/sqft
$60/mo HOA
What's special
Oversized loftGourmet kitchenStainless steel kitchenaid appliancesPrivate peaceful backyardCenter islandTile backsplashCanopy hood
- 4 days |
- 208 |
- 8 |
Zillow last checked:
Listing updated:
Listed by:
Rishee Kattel 614-702-8480,
SURI Real Estate Group Inc.
Source: Triad MLS,MLS#: 1226348 Originating MLS: Greensboro
Originating MLS: GreensboroLoading...
Facts & features
Interior
Bedrooms & bathrooms
- Bedrooms: 5
- Bathrooms: 4
- Full bathrooms: 4
- Main level bathrooms: 1
Primary bedroom
- Level: Second
- Dimensions: 16.5 x 15.92
Bedroom 2
- Level: Second
- Dimensions: 12.58 x 12.83
Bedroom 3
- Level: Second
- Dimensions: 12.33 x 14.08
Bedroom 4
- Level: Second
- Dimensions: 13.17 x 9
Bedroom 5
- Level: Main
- Dimensions: 10.75 x 10.5
Breakfast
- Level: Main
- Dimensions: 10.17 x 7.75
Dining room
- Level: Main
- Dimensions: 11 x 13.75
Kitchen
- Level: Main
- Dimensions: 9.5 x 16
Laundry
- Level: Main
Living room
- Level: Main
- Dimensions: 11.17 x 13
Recreation room
- Level: Second
- Dimensions: 15.5 x 27.17
Other
- Level: Second
- Dimensions: 10.92 x 16
Heating
- Heat Pump, Natural Gas
Cooling
- Central Air
Appliances
- Included: Microwave, Oven, Convection Oven, Dishwasher, Disposal, Gas Cooktop, Range Hood, Gas Water Heater
- Laundry: Dryer Connection, Main Level, Washer Hookup
Features
- Dead Bolt(s), In-Law Floorplan, Kitchen Island, Solid Surface Counter
- Flooring: Carpet, Engineered Hardwood, Tile, Vinyl
- Has basement: No
- Attic: Access Only,Pull Down Stairs
- Number of fireplaces: 1
- Fireplace features: Great Room
Interior area
- Total structure area: 3,576
- Total interior livable area: 3,576 sqft
- Finished area above ground: 3,576
Property
Parking
- Total spaces: 578
- Parking features: Driveway, Garage, Garage Door Opener, Attached, Garage Faces Front
- Attached garage spaces: 578
- Has uncovered spaces: Yes
Features
- Levels: Two
- Stories: 2
- Patio & porch: Porch
- Exterior features: Lighting
- Pool features: None
- Fencing: None
Lot
- Size: 0.16 Acres
- Features: City Lot, Cleared, Subdivided, Subdivision
Details
- Parcel number: 237140
- Zoning: Residental
- Special conditions: Owner Sale
Construction
Type & style
- Home type: SingleFamily
- Architectural style: Transitional
- Property subtype: Stick/Site Built, Residential, Single Family Residence
Materials
- Cement Siding, Stone
- Foundation: Slab
Condition
- Year built: 2023
Utilities & green energy
- Sewer: Public Sewer
- Water: Public
Green energy
- Green verification: ENERGY STAR Certified Homes
Community & HOA
Community
- Security: Carbon Monoxide Detector(s), Smoke Detector(s)
- Subdivision: Erynndale
HOA
- Has HOA: Yes
- HOA fee: $60 monthly
Location
- Region: High Pt
Financial & listing details
- Tax assessed value: $569,400
- Annual tax amount: $6,388
- Date on market: 7/7/2026
- Cumulative days on market: 4 days
- Listing agreement: Exclusive Right To Sell
- Listing terms: Cash,Conventional,FHA,VA Loan
Estimated market value
Not available
Estimated sales range
Not available
Not available
Price history
| Date | Event | Price |
|---|---|---|
| 7/7/2026 | Listed for sale | $585,000 |
Source:  Triad MLS #1226348 Report a problem Triad MLS #1226348 Report a problem | ||
Public tax history
Tax history is unavailable.
Monthly payment
Est. payment$--/mo
Payment breakdown
Explore the cost of this home by adjusting the details. Changes won't be saved.All calculations are estimates and provided by Zillow, Inc. for informational purposes only. Actual amounts may vary.
HOA fees may include property taxes on listings classified as Co-Ops. Contact the listing agent and/or owner for fee details.
Mortgage interest rates are dependent on a number of factors, including credit score, down payment, and repayment length. Interest rate data provided by Zillow Group Marketplace, Inc. as of 1/1/1970 from various mortgage lenders with which we have lead or other similar arrangements; the Estimated Payment is an average of those rates.
See how much you could borrow to make a competitive offer.
Climate risks
Neighborhood: 27265
Nearby schools
GreatSchools rating
- 8/10Southwest Elementary SchoolGrades: K-5Distance: 1.3 mi
- 3/10Southwest Guilford Middle SchoolGrades: 6-8Distance: 1.1 mi
- 5/10Southwest Guilford High SchoolGrades: 9-12Distance: 0.8 mi
Schools provided by the listing agent
- Elementary: Southwest
- Middle: Southwest
- High: Southwest
Source: Triad MLS. This data may not be complete. We recommend contacting the local school district to confirm school assignments for this home.
- $547,4805 bd4 ba3.4k sqft4241 Toucan Trl, High Pt, NC 27265Sold
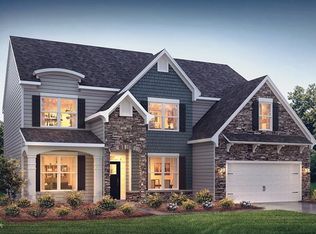
- $543,4805 bd4 ba3.4k sqft4233 Toucan Trl, High Point, NC 27265Sold

- $523,6205 bd4 ba3.5k sqft4237 Toucan Trl, High Pt, NC 27265Sold
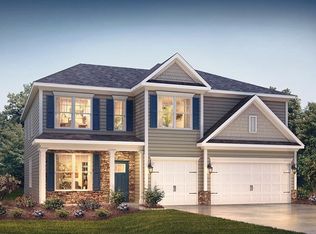
- $544,9805 bd4 ba3.4k sqft4225 Toucan Trl, High Point, NC 27265Sold
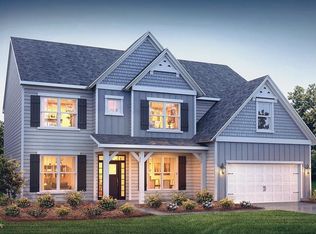
- $515,0004 bd4 ba3.1k sqft4253 Toucan Trl, High Point, NC 27265Sold
- $486,7454 bd4 ba2.7k sqft4249 Toucan Trl, High Point, NC 27265Sold
- $510,0004 bd3 ba3.1k sqft4254 Toucan Trl, High Point, NC 27265Sold
- $530,0005 bd4 ba3.5k sqft4250 Toucan Trl, High Point, NC 27265Sold
A local agent can set up tours, give advice and negotiate with sellers.
A local lender can help you make sure your offer is ready when you are.
Similar homes
- $579,0004 bd3 ba3.2k sqft3105 Cranberry Ridge Dr, High Point, NC 27265For Sale

 MLS ID #1225685, Jennifer Moore. Triad MLS
 - $396,9005 bd3 ba2.8k sqft4625 Meadowside Ter, High Point, NC 27265For Sale
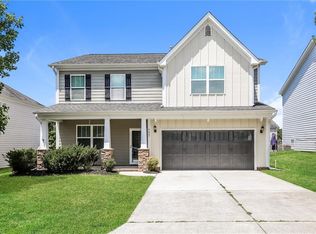 MLS ID #1226695, Jenny Loretto. Triad MLS
 - $432,0004 bd3 ba2.9k sqft3701 Waterford Oak Trl, High Point, NC 27265For Sale
 MLS ID #1218191, Eric Lupton. Triad MLS
 - $589,9004 bd5 ba3.6k sqft501 Lauryn Waverly Way, Greensboro, NC 27455For Sale
 MLS ID #1227082, Eric Green. Triad MLS
 - $425,0005 bd3 ba2.5k sqft3696 Waterford Oak Ct, High Point, NC 27265For SaleMLS ID #1211864, Katelynn Burtis. Triad MLS
- $399,9004 bd3 ba2.1k sqft6616 Ivystone Dr, Jamestown, NC 27282For SaleMLS ID #1226023, Matt Ingram. Triad MLS
- $405,0004 bd3 ba2.7k sqft1602 Running Deer Dr, Kernersville, NC 27284For SaleMLS ID #1227249, Katelynn Burtis. Triad MLS
- $535,0004 bd3 ba2.5k sqft2826 Fallin Ct, High Point, NC 27262For SaleMLS ID #1223111, Earla Clark. Triad MLS
- $485,0005 bd3 ba3.6k sqft3694 Vestavia Dr, Kernersville, NC 27284For SaleMLS ID #1223792, Emily Phipps. Triad MLS
- $425,0004 bd3 ba2.7k sqft2331 Mill Ln, High Point, NC 27265For SaleMLS ID #1216179, Catherine A Charguia. Triad MLS
- $579,9004 bd4 ba2.9k sqft1640 Cross Village Ave, Kernersville, NC 27284New ConstructionMLS ID #1218002, Dylan King. Triad MLS
- $519,9004 bd3 ba2.9k sqft3509 Sanfords Creek Ct, Colfax, NC 27235For SaleMLS ID #1218648, Cara Buchanan. Triad MLS
- $649,0004 bd3 ba2.6k sqft278 Vine Ridge Dr, Winston Salem, NC 27127For SaleMLS ID #1226768, Andrew Lay. Triad MLS
- $425,0004 bd3 ba2k sqft3840 Thistleberry Rd, High Point, NC 27265For SaleMLS ID #1217725, Carmen Kiziah. Triad MLS
- $399,0003 bd3 ba2.2k sqft2373 Dukes Hollow Ct, High Point, NC 27265For SaleMLS ID #1209081, Emily Long. Triad MLS
- $610,0004 bd3 ba2.7k sqft7111 Lambert Lake Rd, Stokesdale, NC 27357For SaleMLS ID #1218586, Christy Leimone. Triad MLS
- $369,9003 bd3 ba2.3k sqft146 Centerpiece Dr, High Pt, NC 27265For SaleMLS ID #1217327, James Kensky. Triad MLS
- $395,0004 bd3 ba2.8k sqft6953 Quarter Horse Dr, Trinity, NC 27370For SaleMLS ID #1227087, Marco Mata. Triad MLS
- $499,9003 bd3 ba1.9k sqft1641 Cross Village Ave, Kernersville, NC 27284New ConstructionMLS ID #1226890, Dylan King. Triad MLS
- $629,5004 bd4 ba2.7k sqft7105 Lambert Lake Rd, Stokesdale, NC 27357For SaleMLS ID #1219962, Sherry Speight. Triad MLS
- North Carolina
- Guilford County
- High Point
- 27265
- 4237 Toucan Trl Unit 4237
Nearby cities
Nearby zip codes
Other High Point Topics
