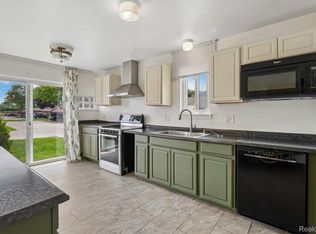
Welcome to this amazing 2 bedroom 1 bath condo in desirable Clinton township. Move-in ready and thoughtfully updated throughout! This home has been meticulously maintained with major systems and finishes refreshed over the years. Enjoy peace of mind with a brand new roof and gutters installed in 2024, new intercom system at the entrance added in 2025. The kitchen was fully remodeled in 2017 with new appliances and updated vinyl plank flooring. The bathroom received a full remodel in 2016, doorways and windows were replaced in 2018 for improved comfort and efficiency. A newer hot water tank (2021) rounds out the list of recent upgrades. 3rd Floor has a secured Storage room for all the extras. This one is worth a look!
Pending
$160,000
42377 Lochmoor St, Clinton Township, MI 48038
2beds
1,307sqft
:
Get pre-qualified$1,483/mo
Condominium
Built in 1988
-- sqft lot
$160,200 Zestimate®
$122/sqft
$312/mo HOA
What's special
- 10 days |
- 63 |
- 3 |
Zillow last checked:
Listing updated:
Listed by:
Jessica Belanger Marine 586-738-8778,
RE/MAX Noire 586-738-8778,
Michael Harding 586-738-8778,
RE/MAX Noire
Source: Realcomp II,MLS#: 20261049541
Facts & features
Interior
Bedrooms & bathrooms
- Bedrooms: 2
- Bathrooms: 1
- Full bathrooms: 1
Primary bedroom
- Level: Entry
- Area: 208
- Dimensions: 16 X 13
Bedroom
- Level: Entry
- Area: 182
- Dimensions: 14 X 13
Other
- Level: Entry
- Area: 50
- Dimensions: 10 X 5
Kitchen
- Level: Entry
- Area: 304
- Dimensions: 16 X 19
Laundry
- Level: Entry
- Area: 70
- Dimensions: 10 X 7
Living room
- Level: Entry
- Area: 377
- Dimensions: 29 X 13
Other
- Level: Third
- Area: 144
- Dimensions: 12 X 12
Heating
- Forced Air, Natural Gas
Cooling
- Central Air
Appliances
- Included: Dishwasher, Disposal, Dryer, Free Standing Electric Oven, Free Standing Electric Range, Free Standing Refrigerator, Microwave, Stainless Steel Appliances, Washer
- Laundry: Electric Dryer Hookup, In Unit, Laundry Room
Features
- High Speed Internet
- Has basement: No
- Has fireplace: No
Interior area
- Total interior livable area: 1,307 sqft
- Finished area above ground: 1,307
Property
Parking
- Total spaces: 1
- Parking features: One Car Garage, Attached, Electricityin Garage
- Attached garage spaces: 1
Features
- Levels: One
- Stories: 1
- Entry location: MidLevelwSteps
- Patio & porch: Covered, Deck
- Exterior features: Balcony
Details
- Parcel number: 1108181013
- Special conditions: Short Sale No,Standard
- Other equipment: Intercom
Construction
Type & style
- Home type: Condo
- Architectural style: Raised Ranch
- Property subtype: Condominium
Materials
- Brick, Wood Siding
- Foundation: Slab
- Roof: Asphalt
Condition
- New construction: No
- Year built: 1988
- Major remodel year: 2018
Utilities & green energy
- Electric: Circuit Breakers
- Sewer: Public Sewer
- Water: Public
Community & HOA
Community
- Security: Fire Alarm, Smoke Detectors
- Subdivision: SCHULTZ ESTATES
HOA
- Has HOA: Yes
- Services included: Maintenance Grounds, Maintenance Structure, Snow Removal, Trash, Water
- HOA fee: $312 monthly
- HOA phone: 586-465-8003
Location
- Region: Clinton Township
Financial & listing details
- Price per square foot: $122/sqft
- Tax assessed value: $46,454
- Annual tax amount: $1,952
- Date on market: 7/10/2026
- Cumulative days on market: 10 days
- Listing agreement: Exclusive Right To Sell
- Listing terms: Cash,Conventional,Va Loan
Estimated market value
$160,200
$152,000 - $168,000
$1,887/mo
Price history
| Date | Event | Price |
|---|---|---|
| 7/19/2026 | Pending sale | $160,000$122/sqft |
Source:  Realcomp II #20261049541 Report a problem Realcomp II #20261049541 Report a problem | ||
| 7/10/2026 | Listed for sale | $160,000+98.9%$122/sqft |
Source: Realcomp II #20261049541 Report a problem | ||
| 5/26/2015 | Sold | $80,450-28.2%$62/sqft |
Source:  MiRealSource #31231154 Report a problem MiRealSource #31231154 Report a problem | ||
| 12/7/2000 | Sold | $112,000+60%$86/sqft |
Source: Public Record Report a problem | ||
| 3/15/1995 | Sold | $70,000$54/sqft |
Source: Public Record Report a problem | ||
Public tax history
| Year | Property taxes | Tax assessment |
|---|---|---|
| 2025 | $1,898 +4.9% | $81,200 +8.7% |
| 2024 | $1,809 +5.2% | $74,700 +19.9% |
| 2023 | $1,720 +2.8% | $62,300 +7% |
| 2022 | $1,673 +0.8% | $58,200 -0.5% |
| 2021 | $1,659 | $58,500 +6.9% |
| 2020 | $1,659 +6.5% | $54,700 +18.1% |
| 2019 | $1,558 +3% | $46,300 +14% |
| 2018 | $1,512 +12.7% | $40,600 +11.8% |
| 2017 | $1,342 | $36,300 |
| 2016 | -- | $36,300 -2.9% |
| 2015 | -- | $37,400 +12% |
| 2014 | -- | $33,400 -6.7% |
| 2011 | -- | $35,800 -8.7% |
| 2010 | -- | $39,200 -11.3% |
| 2009 | -- | $44,200 -19.5% |
| 2008 | -- | $54,900 -4.9% |
| 2007 | -- | $57,700 +18.5% |
| 2001 | $1,601 +19.5% | $48,700 +20.7% |
| 2000 | $1,340 | $40,352 |
Find assessor info on the county website
Monthly payment
Est. payment
Payment breakdown
Explore the cost of this home by adjusting the details. Changes won't be saved.Climate risks
Neighborhood: 48038
Nearby schools
GreatSchools rating
- 5/10Erie Elementary SchoolGrades: PK-5Distance: 0.8 mi
- 6/10Wyandot Middle SchoolGrades: 6-8Distance: 1.4 mi
- 6/10Chippewa Valley High SchoolGrades: 9-12Distance: 0.4 mi
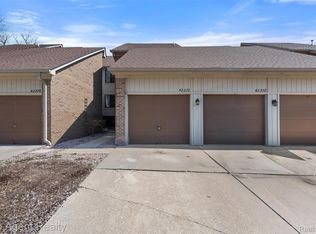
- $147,0002 bd1 ba1.1k sqft42372 Lochmoor St, Clinton Township, MI 48038Sold
- $169,9002 bd1 ba1.2k sqft42374 Lochmoor St, Clinton Township, MI 48038Pending

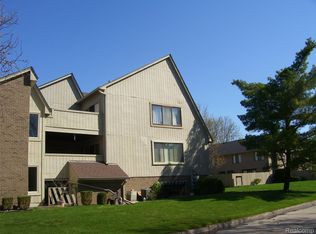
- $154,9002 bd1 ba1.3k sqft42364 Lochmoor #6, Clinton Township, MI 48038For Sale
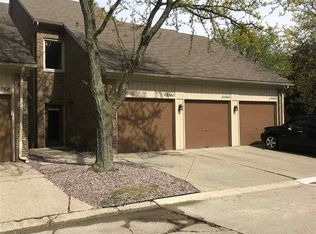
- $162,2002 bd1 ba1.2k sqft42362 Lochmoor St, Clinton Township, MI 48038Off Market
- $--2 bd1 ba1.2k sqft42362 Lochmoor St #9, Clinton Township, MI 48038Off Market
- $152,0002 bd1 ba1.2k sqft42362 Lochmoor St, Clinton Twp, MI 48038Off Market
- $160,4002 bd1 ba-- sqft42364 Lochmoor St, Clinton Township, MI 48038Off Market
- $140,5002 bd1 ba1.2k sqft42364 Lochmoor St, Clinton Twp, MI 48038Off Market
A local agent can set up tours, give advice and negotiate with sellers.
Similar homes
- $181,9002 bd1 ba968 sqft44524 N Bunker Hill Dr #112, Clinton Township, MI 48038For Sale

 MLS ID #20261048089, Tomasz Peda, Keller Williams Paint Creek. Realcomp II
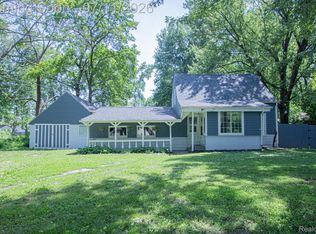
 - $169,0004 bd1 ba1.6k sqft20500 McKishnie St, Clinton Township, MI 48035For Sale
 MLS ID #20261052687, Regan Monzo, Keller Williams Realty-Great Lakes. Realcomp II
 - $169,9002 bd2 ba1.7k sqft8401 Eighteen Mile Rd #112, Sterling Heights, MI 48313For Sale
 MLS ID #20261049148, Luyao Jiang, EXP Realty Main. Realcomp II
 - $205,0002 bd1 ba1.2k sqft38563 Palm Meadow Dr, Clinton Township, MI 48036For Sale
 MLS ID #20261047042, Jennifer Arnold, Real Estate One-Clinton Twp. Realcomp II
 - $162,9002 bd1 ba962 sqft29417 Park Place Dr, Warren, MI 48093For SaleMLS ID #20261055395, Antonia Aodish, EXP Realty Shelby Twp. Realcomp II
- $210,0003 bd3 ba1.4k sqft37525 Charter Oaks Blvd, Clinton Township, MI 48036For SaleMLS ID #20261045375, Dustin Williams, Epique Realty. Realcomp II
- $149,9003 bd1 ba1k sqft28553 Pinehurst St, Roseville, MI 48066For SaleMLS ID #20261050697, Anthony Jarbo, Top Agent Realty. Realcomp II
- $150,0002 bd2 ba995 sqft31621 Green Meadow Ln, Warren, MI 48093For SaleMLS ID #20261041252, Mike Morgan, Remerica United Realty. Realcomp II
- $159,9003 bd2 ba988 sqft69 E Annabelle Ave, Hazel Park, MI 48030For SaleMLS ID #20261054755, Joshua Hepner, Keller Williams Somerset. Realcomp II
- $185,0001 bd2 ba1.1k sqft904 Country Club Dr, Saint Clair Shores, MI 48082For SaleMLS ID #20261051043, Nick Casteel, Brookstone, Realtors LLC. Realcomp II
- $169,9003 bd1 ba910 sqft23960 Trombley St, Clinton Township, MI 48035For SaleMLS ID #20261042582, Zaid Kassab, EXP Realty Main. Realcomp II
- $147,9002 bd2 ba1.3k sqft29792 City Center Dr APT 4, Warren, MI 48093For SaleMLS ID #20261044964, Rita Yousif, Utica Realty LLC. Realcomp II
- $159,0002 bd1 ba751 sqft495 Miller Ave APT 104, Rochester, MI 48307For SaleMLS ID #20261052034, Mohanned Diri, Community Choice Realty Associates, LLC. Realcomp II
- $90,0002 bd1 ba808 sqft34670 Clarkson Dr W, Fraser, MI 48026For SaleMLS ID #20261050766, Thomas Genette, EXP Realty Romeo. Realcomp II
- $145,0002 bd1 ba672 sqft24895 Marigold Ave, Warren, MI 48089For SaleMLS ID #20261052080, Minhaz A Laskar, Amin Realty. Realcomp II
- $177,9003 bd2 ba1.5k sqft47 Avery St, Mount Clemens, MI 48043For SaleMLS ID #20261042299, Chelsea Poole, Social House Real Estate Group LLC. Realcomp II
- $173,0003 bd1 ba1k sqft1812 E Meyers Ave, Hazel Park, MI 48030For SaleMLS ID #20261056235, Jim Shaffer, Good Company. Realcomp II
- $139,9003 bd1 ba1.3k sqft22845 Melrose Ave, Eastpointe, MI 48021For SaleMLS ID #20261051344, Peter S Lee, EXP Realty. Realcomp II
- $175,0002 bd2 ba1.4k sqft2092 Orchard Crest St, Shelby Township, MI 48317For SaleMLS ID #20261040364, Maynard Neal, NERG Real Estate Experts. Realcomp II
- $149,9003 bd1 ba960 sqft26215 Barnes St, Roseville, MI 48066For SaleMLS ID #20261047558, Marci Foglietta, Quest Realty LLC. Realcomp II
